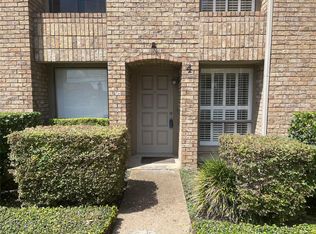
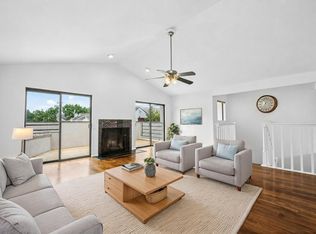
Welcome to 1950 Augusta Drive, a charming 2-bedroom, 2.5-bath townhome in Augusta Village in Houston’s Galleria area. Offering approximately 1,349 square feet, this home features an inviting living room with a fireplace, built-in cabinetry, and warm wood-look flooring. The kitchen offers white cabinetry, a tile backsplash, and a breakfast bar that opens to the dining area. A spacious primary bedroom with a vaulted ceiling and a double-sink vanity provides a comfortable retreat. Enjoy an enclosed patio for outdoor relaxation and a two-car garage for convenient parking and storage.
For sale
$255,000
1950 Augusta Dr, Houston, TX 77057
2beds
1,349sqft
Townhouse
Built in 1978
1,481 Square Feet Lot
$244,100 Zestimate®
$189/sqft
$539/mo HOA
What's special
- 36 days
- 63
- 6
Zillow last checked:
Listing updated:
Listed by:
Shantel Suarez TREC #0756280 832-221-6971,
Alumbra International Properties
Source: HAR,MLS#: 67391211
Facts & features
Interior
Bedrooms & bathrooms
- Bedrooms: 2
- Bathrooms: 3
- Full bathrooms: 2
- 1/2 bathrooms: 1
Primary bedroom
- Level: Second
- Area: 240
- Dimensions: 16x15
Bedroom
- Level: Second
- Area: 130
- Dimensions: 13x10
Dining room
- Level: First
- Area: 130
- Dimensions: 13x10
Kitchen
- Level: First
- Area: 80
- Dimensions: 10x8
Living room
- Level: First
- Area: 210
- Dimensions: 15x14
Heating
- Electric
Cooling
- Ceiling Fan(s), Electric
Appliances
- Included: Disposal, Refrigerator, Electric Oven, Microwave, Electric Cooktop, Dryer, Washer, Dishwasher, Washer/Dryer
- Laundry: Electric Dryer Hookup, Gas Dryer Hookup, Inside
Features
- All Bedrooms Up, Primary Bed - 2nd Floor
- Flooring: Tile, Wood
- Number of fireplaces: 1
- Fireplace features: Wood Burning
Interior area
- Total structure area: 1,349
- Total interior livable area: 1,349 sqft
Property
Parking
- Total spaces: 2
- Parking features: Detached, Auto Garage Door Opener
- Garage spaces: 2
Features
- Levels: Levels 1 and 2
- Stories: 2
- Patio & porch: Patio/Deck
- Exterior features: Front Yard
- Fencing: Fenced
Lot
- Size: 1,481 Square Feet
- Features: On Street
Details
- Parcel number: 1101060000030
Construction
Type & style
- Home type: Townhouse
- Architectural style: Traditional
- Property subtype: Townhouse
Materials
- Brick, Wood Siding
- Foundation: Slab
- Roof: Composition
Condition
- New construction: No
- Year built: 1978
Utilities & green energy
- Sewer: Public Sewer
- Water: Public
Green energy
- Energy efficient items: Thermostat
Community & HOA
Community
- Subdivision: Augusta Village T/H Sec 01
HOA
- HOA fee: $539 monthly
Location
- Region: Houston
Financial & listing details
- Price per square foot: $189/sqft
- Annual tax amount: $5,243
- Date on market: 9/20/2026
- Listing terms: Cash,Conventional,FHA,VA Loan
- Road surface type: Asphalt, Curbs
Estimated market value
$244,100
$232,000 - $256,000
$2,030/mo
Price history
| Date | Event | Price |
|---|---|---|
| 9/24/2026 | Listed for sale | $255,000+13.3%$189/sqft |
Source:  HAR #67391211 Report a problem | ||
| 6/27/2024 | Listing removed | -- |
Source: HAR #49103383 Report a problem | ||
| 6/7/2024 | Pending sale | $225,000$167/sqft |
Source: HAR #49103383 Report a problem | ||
| 5/3/2024 | Price change | $225,000-10%$167/sqft |
Source: HAR #49103383 Report a problem | ||
| 3/20/2024 | Price change | $250,000-7.1%$185/sqft |
Source: HAR #34464338 Report a problem | ||
| 2/23/2024 | Listed for sale | $269,000$199/sqft |
Source: HAR #60553178 Report a problem | ||
Public tax history
Tax history is unavailable.
Monthly payment
Est. payment
Payment breakdown
Explore the cost of this home by adjusting the details. Changes won't be saved.Climate risks
Neighborhood: Greater Uptown
Nearby schools
Schools provided by the listing agent
- Elementary: Briargrove Elementary School
- Middle: Tanglewood Middle School
- High: Wisdom High School
Source: HAR. This data may not be complete. We recommend contacting the local school district to confirm school assignments for this home.

Similar homes
- $270,0003 bd3 ba1.7k sqft5819 Valley Forge Dr #91, Houston, TX 77057For Sale
 MLS ID #27303956, Michael O'Neal, Keller Williams Realty Northeast. HAR
- $267,0002 bd3 ba1.6k sqft1914 Augusta Dr APT 7, Houston, TX 77057For Sale
 MLS ID #34370751, Juliet Peterson, Beth Wolff Realtors. HAR
- $260,0002 bd3 ba1.4k sqft1908 Augusta Dr APT 4, Houston, TX 77057For Sale
 MLS ID #84033168, John-Robert Charles, Revilo Real Estate. HAR
- $268,0002 bd3 ba1.5k sqft2664 Bering Dr #2664, Houston, TX 77057For Sale
 MLS ID #4791235, Richard Garcia, RE/MAX Signature. HAR
