Spectacular Horizon & Olympic Mountain Views! A light-filled, west-facing entry welcomes you with breathtaking Olympic Mountain vistas, setting the tone for this inviting retreat. Vaulted open-beam, tongue-and-groove ceilings create a warm, timeless character that perfectly complements the home's modern feel. The chef-designed kitchen is the heart of the home, ideal for entertaining and everyday living. Downstairs, the expansive daylight basement features a second kitchen, making it an excellent option for multi-generational living, extended guests, or flexible living arrangements. Additional highlights include a relaxing sauna, private sport court, abundant RV and boat parking, an outbuilding that would make a terrific office and countless thoughtful features throughout. Topped off with a new roof (2026), this exceptional home combines stunning views, versatile living spaces, and lasting value in one remarkable property. New fence being installed around sport court. Must see to appreciate. Plan a tour for at least an hour.
Pending
Listed by: RE/MAX Elite • John Nordahl
$1,249,000
19505 45th Avenue NE, Lake Forest Park, WA 98155
4beds
3,680sqft
Single Family Residence
Built in 1976
0.33 Acres Lot
$1,259,300 Zestimate®
$339/sqft
$-- HOA
What's special
Chef-designed kitchenBreathtaking olympic mountain vistasRelaxing saunaPrivate sport courtExpansive daylight basementLight-filled west-facing entryVaulted open-beam tongue-and-groove ceilings
- 22 days
- 845
- 54
Likely to sell faster than
Zillow last checked:
Listing updated:
Listed by:
John Nordahl,
RE/MAX Elite
Source: NWMLS as distributed by MLS GRID,MLS#: 2564146
Facts & features
Interior
Bedrooms & bathrooms
- Bedrooms: 4
- Bathrooms: 3
- Full bathrooms: 2
- 3/4 bathrooms: 1
- Main level bathrooms: 2
- Main level bedrooms: 3
Primary bedroom
- Level: Main
Bedroom
- Level: Lower
Bedroom
- Level: Main
Bedroom
- Level: Main
Bathroom full
- Level: Lower
Bathroom full
- Level: Main
Bathroom three quarter
- Level: Main
Bonus room
- Level: Lower
Den office
- Level: Lower
Dining room
- Level: Main
Entry hall
- Level: Main
Family room
- Level: Lower
Family room
- Level: Main
Kitchen with eating space
- Level: Main
Kitchen with eating space
- Level: Lower
Living room
- Level: Main
Utility room
- Level: Lower
Heating
- Fireplace, Heat Pump, Electric, Natural Gas, Wood
Cooling
- Heat Pump
Appliances
- Included: Dishwasher, Dryer, Refrigerator, Stove(s)/Range(s), Washer, Dishwasher(s), Dryer(s), Refrigerator(s), Washer(s)
Features
- Central Vacuum
- Flooring: Hardwood, Laminate, Stone, Carpet
- Basement: Daylight,Finished
- Number of fireplaces: 1
- Fireplace features: Wood Burning, Lower Level: 1, Fireplace
Interior area
- Total structure area: 3,680
- Total interior livable area: 3,680 sqft
Video & virtual tour
Property
Parking
- Total spaces: 5
- Parking features: Attached Garage, Off Street, RV Parking
- Has attached garage: Yes
- Covered spaces: 2
- Uncovered spaces: 3
Features
- Levels: One
- Stories: 1
- Entry location: Main
- Patio & porch: Second Kitchen, Built-In Vacuum, Fireplace, Vaulted Ceiling(s)
- Has view: Yes
- View description: Mountain(s)
Lot
- Size: 0.33 Acres
- Features: Adjacent to Public Land, Corner Lot, Dead End Street, Paved, Sidewalk, Fenced-Partially, High Speed Internet, Outbuildings, Patio, RV Parking
- Topography: Partial Slope,Sloped
- Residential vegetation: Garden Space
Details
- Parcel number: 4022902910
- Special conditions: Standard
Construction
Type & style
- Home type: SingleFamily
- Architectural style: 1 Story w/Bsmnt.
- Property subtype: Single Family Residence
Materials
- Wood Siding
- Foundation: Poured Concrete
- Roof: Flat
Condition
- Year built: 1976
Utilities & green energy
- Electric: Company: Puget Sound Energy
- Sewer: Sewer Connected, Company: LFP
- Water: Public, Company: Lake Forrest Park Water
- Utilities for property: Comcast
Community & HOA
Community
- Features: Athletic Court, Playground
- Subdivision: Horizon View
Location
- Region: Lake Forest Park
Financial & listing details
- Price per square foot: $339/sqft
- Tax assessed value: $1,243,000
- Annual tax amount: $11,262
- Date on market: 8/12/2026
- Cumulative days on market: 16 days
- Listing terms: Conventional
- Inclusions: Dishwasher(s), Dryer(s), Refrigerator(s), Stove(s)/Range(s), Washer(s)
Estimated market value
$1,259,300
$1.20M - $1.32M
$5,476/mo
Price history
| Date | Event | Price |
|---|---|---|
| 8/19/2026 | Pending sale | $1,249,000$339/sqft |
Source:  NWMLS as distributed by MLS GRID #2564146 Report a problem NWMLS as distributed by MLS GRID #2564146 Report a problem | ||
| 8/6/2026 | Listed for sale | $1,249,000+98.3%$339/sqft |
Source: NWMLS as distributed by MLS GRID #2564146 Report a problem | ||
| 1/9/2007 | Sold | $630,000+76%$171/sqft |
Source: NWMLS as distributed by MLS GRID #26116450 Report a problem | ||
| 3/6/1998 | Sold | $358,000$97/sqft |
Source: Public Record Report a problem | ||
Public tax history
| Year | Property taxes | Tax assessment |
|---|---|---|
| 2025 | $11,997 +6.5% | $1,243,000 +10.2% |
| 2024 | $11,262 +6.8% | $1,128,000 +15.5% |
| 2023 | $10,541 +0.1% | $977,000 -13% |
| 2022 | $10,526 -5.2% | $1,123,000 +10.4% |
| 2021 | $11,103 +7.2% | $1,017,000 +18.8% |
| 2020 | $10,360 +1.7% | $856,000 -0.1% |
| 2019 | $10,192 +10.5% | $857,000 +7.4% |
| 2018 | $9,224 +6.4% | $798,000 +9% |
| 2017 | $8,670 +22.3% | $732,000 +11.4% |
| 2016 | $7,086 | $657,000 +10.6% |
| 2015 | $7,086 | $594,000 +6.8% |
| 2014 | $7,086 | $556,000 +20.6% |
| 2013 | $7,086 | $461,000 +5.3% |
| 2012 | -- | $438,000 |
| 2011 | -- | $438,000 -21.9% |
| 2010 | -- | $561,000 |
| 2009 | -- | $561,000 +7.3% |
| 2007 | -- | $523,000 +10.1% |
| 2006 | -- | $475,000 +14.5% |
| 2005 | -- | $415,000 +23.9% |
| 2001 | $4,857 -0.4% | $335,000 +7.7% |
| 2000 | $4,876 | $311,000 |
Find assessor info on the county website
Monthly payment
Est. payment
Payment breakdown
Explore the cost of this home by adjusting the details. Changes won't be saved.Climate risks
Neighborhood: 98155
Nearby schools
Schools provided by the listing agent
- Elementary: Lake Forest Park Ele
- Middle: Kellogg Mid
- High: Shorecrest High
Source: NWMLS as distributed by MLS GRID. This data may not be complete. We recommend contacting the local school district to confirm school assignments for this home.
Similar homes
- $985,0004 bd3 ba1.9k sqftLake Forest View Add, Lake Forest Park, WA 98155Active
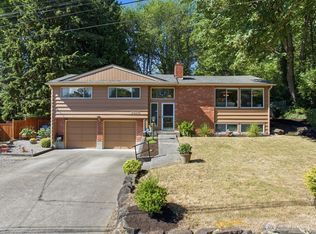 MLS ID #2540121, George Caudill. NWMLS as distributed by MLS GRID
 - $750,0003 bd2 ba2.6k sqftLake Forest Park Estates, Lake Forest Park, WA 98155Active
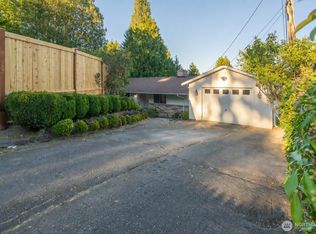 MLS ID #2573039, Wilfrid S. Bastine. NWMLS as distributed by MLS GRID
 - $1,144,4004 bd3 ba2.7k sqft6332 NE 196th Street, Kenmore, WA 98028Active
 MLS ID #2539052, Jill Lansing. NWMLS as distributed by MLS GRID
 - $1,499,9504 bd4 ba3.8k sqft19004 64th Avenue NE, Kenmore, WA 98028Active
 MLS ID #2559496, Michael J. Bill. NWMLS as distributed by MLS GRID
