Welcome to 19506 Mary Ardrey Circle, an exceptional waterfront estate in the prestigious Patricks Purchase community on Lake Norman, where a truly private oasis awaits. Set on an expansive, meticulously landscaped waterfront lot, this beautifully renovated residence offers refined luxury, thoughtful design, and seamless indoor-outdoor living. The open floor plan is enhanced by custom millwork and a gourmet kitchen appointed with Viking and Sub-Zero appliances, flowing effortlessly into inviting living spaces. The luxurious primary suite features a private balcony overlooking the lake and a spa-inspired bath, while an additional bedroom with an en suite bath and a dedicated home office complete the main level. Upstairs, a spacious bonus room or additional bedroom provides ideal flexibility. The lower level is designed for both relaxation and entertaining, offering two additional bedrooms with en suite baths, a recreation room, exercise room, and dining area. Outdoors, enjoy a resort-style setting with a sparkling pool, putting green, covered living area, and tranquil, panoramic views of Lake Norman. This is a rare opportunity to own an extraordinary waterfront retreat that embodies privacy, elegance, and elevated lakefront living.
Under contract-show
$3,750,000
19506 Mary Ardrey Cir, Cornelius, NC 28031
5beds
5,027sqft
:
Get pre-qualified$22,546/mo
Single Family Residence
Built in 1995
0.98 Acres Lot
$3,516,800 Zestimate®
$746/sqft
$42/mo HOA
What's special
Waterfront estateSparkling poolBeautifully renovated residenceCustom millworkGourmet kitchenRefined luxuryDedicated home office
- 78 days |
- 469 |
- 22 |
Zillow last checked:
Listing updated:
Listed by:
Anita Sabates anita.sabates@allentate.com,
Howard Hanna Allen Tate Lake Norman
Source: Canopy MLS as distributed by MLS GRID,MLS#: 4377841
Facts & features
Interior
Bedrooms & bathrooms
- Bedrooms: 5
- Bathrooms: 5
- Full bathrooms: 4
- 1/2 bathrooms: 1
- Main level bedrooms: 2
Primary bedroom
- Level: Main
Bedroom s
- Level: Main
Bedroom s
- Level: Upper
Bedroom s
- Level: Basement
Bedroom s
- Level: Basement
Bathroom full
- Level: Main
Bathroom full
- Level: Main
Bathroom full
- Level: Basement
Bathroom full
- Level: Basement
Dining area
- Level: Main
Dining area
- Level: Basement
Exercise room
- Level: Basement
Great room
- Level: Main
Kitchen
- Level: Main
Laundry
- Level: Main
Office
- Level: Main
Recreation room
- Level: Basement
Heating
- Forced Air, Natural Gas
Cooling
- Ceiling Fan(s), Central Air
Appliances
- Included: Bar Fridge, Dishwasher, Dryer, Exhaust Hood, Gas Oven, Gas Range, Gas Water Heater, Microwave, Refrigerator, Warming Drawer, Washer
- Laundry: Laundry Room, Main Level
Features
- Breakfast Bar, Built-in Features, Drop Zone, Soaking Tub, Kitchen Island, Open Floorplan, Pantry, Walk-In Closet(s), Wet Bar
- Flooring: Carpet, Tile, Wood
- Basement: Daylight,Finished
- Attic: Walk-In
- Fireplace features: Great Room, Outside, Porch
Interior area
- Total structure area: 3,155
- Total interior livable area: 5,027 sqft
- Finished area above ground: 3,155
- Finished area below ground: 1,872
Video & virtual tour
Property
Parking
- Total spaces: 3
- Parking features: Driveway, Attached Garage, Garage Faces Side, Garage on Main Level
- Attached garage spaces: 3
- Has uncovered spaces: Yes
Features
- Levels: Two and a Half
- Stories: 2.5
- Patio & porch: Balcony, Covered, Deck, Front Porch, Rear Porch
- Exterior features: In-Ground Irrigation
- Pool features: In Ground
- Has spa: Yes
- Spa features: Heated
- Fencing: Back Yard,Fenced
- Has view: Yes
- View description: Water
- Has water view: Yes
- Water view: Water
- Waterfront features: Boat Lift, Boat Ramp – Community, Boat Slip (Deed), Dock, Waterfront
- Body of water: Lake Norman
Lot
- Size: 0.98 Acres
- Features: Private, Wooded, Views
Details
- Parcel number: 00151106
- Zoning: NMX(CZ)
- Special conditions: Standard
Construction
Type & style
- Home type: SingleFamily
- Architectural style: Traditional
- Property subtype: Single Family Residence
Materials
- Brick Full
- Foundation: Slab
Condition
- New construction: No
- Year built: 1995
Utilities & green energy
- Sewer: Public Sewer
- Water: City
Community & HOA
Community
- Features: Lake Access, Walking Trails
- Subdivision: Patricks Purchase
HOA
- Has HOA: Yes
- HOA fee: $500 annually
Location
- Region: Cornelius
Financial & listing details
- Price per square foot: $746/sqft
- Tax assessed value: $2,689,150
- Date on market: 5/13/2026
- Cumulative days on market: 78 days
- Road surface type: Concrete, Stone, Paved
Estimated market value
$3,516,800
$3.34M - $3.69M
$7,281/mo
Price history
| Date | Event | Price |
|---|---|---|
| 5/13/2026 | Listed for sale | $3,750,000-2.3%$746/sqft |
Source:  Canopy MLS as distributed by MLS GRID #4377841 Report a problem Canopy MLS as distributed by MLS GRID #4377841 Report a problem | ||
| 1/1/2026 | Listing removed | $3,840,000$764/sqft |
Source: Canopy MLS as distributed by MLS GRID #4268997 Report a problem | ||
| 10/15/2025 | Price change | $3,840,000-1.4%$764/sqft |
Source: Canopy MLS as distributed by MLS GRID #4268997 Report a problem | ||
| 8/7/2025 | Price change | $3,895,000-2.5%$775/sqft |
Source: Canopy MLS as distributed by MLS GRID #4268997 Report a problem | ||
| 6/12/2025 | Listed for sale | $3,995,000+71.5%$795/sqft |
Source: Canopy MLS as distributed by MLS GRID #4268997 Report a problem | ||
| 9/16/2020 | Sold | $2,330,000+33.1%$463/sqft |
Source: Canopy MLS as distributed by MLS GRID #3631835 Report a problem | ||
| 6/6/2018 | Sold | $1,750,000$348/sqft |
Source: Canopy MLS as distributed by MLS GRID #3342877 Report a problem | ||
Public tax history
Tax history is unavailable.
Monthly payment
Est. payment
Payment breakdown
Explore the cost of this home by adjusting the details. Changes won't be saved.Climate risks
Neighborhood: 28031
Nearby schools
GreatSchools rating
- 6/10Cornelius ElementaryGrades: K-5Distance: 2.3 mi
- 10/10Bailey Middle SchoolGrades: 6-8Distance: 3.8 mi
- 7/10William Amos Hough HighGrades: 9-12Distance: 4.3 mi
Schools provided by the listing agent
- Elementary: Cornelius
- Middle: Bailey
- High: William Amos Hough
Source: Canopy MLS as distributed by MLS GRID. This data may not be complete. We recommend contacting the local school district to confirm school assignments for this home.
- $3,995,8005 bd5 ba5k sqft19506 Mary Ardrey Cres, Cornelius, NC 28031Off Market

- $2,511,0005 bd3 ba3.9k sqft19424 Mary Ardrey Cres, Cornelius, NC 28031Off Market
- $---- bd-- ba-- sqft19424 Mary Ardrey Cir, Cornelius, NC 28031Off Market
- $2,812,6005 bd4 ba5.8k sqft19514 Mary Ardrey Cres, Cornelius, NC 28031Off Market
- $2,437,2004 bd4 ba5.2k sqft19511 Mary Ardrey Cres, Cornelius, NC 28031Off Market
- $---- bd-- ba-- sqft19511 Mary Ardrey Cir, Cornelius, NC 28031Off Market
- $2,576,3005 bd5 ba5.5k sqft19524 Mary Ardrey Cir, Cornelius, NC 28031Off Market
- $---- bd-- ba-- sqft19404 Mary Ardrey Cir, Cornelius, NC 28031Off Market
A local agent can set up tours, give advice and negotiate with sellers.
Similar homes
- $3,690,0004 bd5 ba4.2k sqft18210 Pompano Pl, Cornelius, NC 28031For Sale

 MLS ID #4365498, Lori Jackson, Ivester Jackson Christie's. Canopy MLS as distributed by MLS GRID
 - $4,200,0004 bd5 ba4.8k sqft19053 Double Eagle Dr, Cornelius, NC 28031For Sale
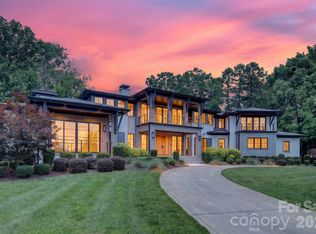 MLS ID #4392235, Erin Ficenec, Ivester Jackson Christie's. Canopy MLS as distributed by MLS GRID
 - $2,999,0005 bd5 ba5.3k sqft18300 Scotscraig Ln, Cornelius, NC 28031For Sale
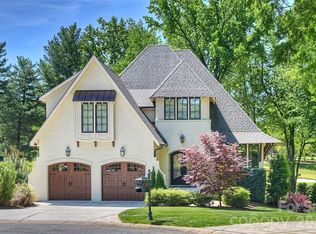 MLS ID #4379461, Lance Carlyle, Carlyle Properties. Canopy MLS as distributed by MLS GRID
 - $3,650,0005 bd6 ba5.2k sqft18014 Whispering Oaks, Cornelius, NC 28031For Sale
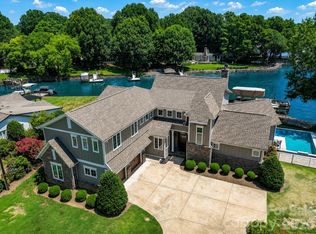 MLS ID #4356897, Matt Sarver, Keller Williams Lake Norman. Canopy MLS as distributed by MLS GRID
 - $3,299,0004 bd4 ba5.1k sqft18426 Peninsula Cove Ln, Cornelius, NC 28031For SaleMLS ID #4375387, Charlie Zylstra, Ivester Jackson Christie's. Canopy MLS as distributed by MLS GRID
- $4,995,0004 bd5 ba5.6k sqft18407 Peninsula Cove Ln, Cornelius, NC 28031For SaleMLS ID #4391272, Christina Richard, Helen Adams Realty. Canopy MLS as distributed by MLS GRID
- $2,395,0004 bd4 ba2.9k sqft19624 Meta Rd, Cornelius, NC 28031For SaleMLS ID #4394341, Josh Tucker, Corcoran HM Properties. Canopy MLS as distributed by MLS GRID
- $2,299,0005 bd4 ba4.2k sqft17825 Spinnakers Reach Dr, Cornelius, NC 28031For SaleMLS ID #4342423, Liz Miller, Ivester Jackson Christie's. Canopy MLS as distributed by MLS GRID
- $2,065,5005 bd4 ba4.6k sqft18620 Town Harbour Rd, Cornelius, NC 28031For SaleMLS ID #4384291, Anita Sabates, Howard Hanna Allen Tate Lake Norman. Canopy MLS as distributed by MLS GRID
- $2,590,0004 bd5 ba4.2k sqft18316 Mainsail Pointe Dr, Cornelius, NC 28031For SaleMLS ID #4327444, Lori Jackson, Ivester Jackson Christie's. Canopy MLS as distributed by MLS GRID
- $3,499,9994 bd5 ba6.4k sqft5056 Bridge Way, Denver, NC 28037For Sale By Owner
- $2,360,0004 bd5 ba5.9k sqft16821 America Cup Rd, Cornelius, NC 28031For SaleMLS ID #4337516, Brynn Saskowski, Brannic Properties Inc. Canopy MLS as distributed by MLS GRID
- $4,999,9995 bd6 ba7k sqft15503 Fishermans Rest Ct, Cornelius, NC 28031For SaleMLS ID #4368975, Christina Stone, Howard Hanna Allen Tate Lake Norman. Canopy MLS as distributed by MLS GRID
- $3,895,0004 bd6 ba5.8k sqft170 Fawn Ln, Mooresville, NC 28117For SaleMLS ID #4383666, Kelly Smith, Keller Williams Unified. Canopy MLS as distributed by MLS GRID
- $4,899,0007 bd9 ba6.8k sqft18632 Nantz Rd, Cornelius, NC 28031For SaleMLS ID #4400219, Debbie Porth, Carolinas Signature Property Management LLC. Canopy MLS as distributed by MLS GRID
- $3,400,0005 bd6 ba6.2k sqft3446 Governors Island Dr, Denver, NC 28037For SaleMLS ID #4158875, Ann Horn, Southern Charm Properties. Canopy MLS as distributed by MLS GRID
- $5,250,0005 bd6 ba6.9k sqft16407 Jetton Rd, Cornelius, NC 28031For SaleMLS ID #4326392, Chad Hetherman, EXP Realty LLC Mooresville. Canopy MLS as distributed by MLS GRID
- $1,899,0004 bd5 ba3.7k sqft18802 Pentwater Ct, Cornelius, NC 28031For SaleMLS ID #4351983, Lance Carlyle, Carlyle Properties. Canopy MLS as distributed by MLS GRID
- $3,195,0005 bd6 ba5k sqft3900 Channel Pointe Ln, Denver, NC 28037For SaleMLS ID #4375106, Kyle Scarola, Sail Realty. Canopy MLS as distributed by MLS GRID
- $2,075,0005 bd5 ba3.2k sqft7322 Swansea Ln, Cornelius, NC 28031For SaleMLS ID #4400642, Alex Jaffe, NorthGroup Real Estate LLC. Canopy MLS as distributed by MLS GRID
