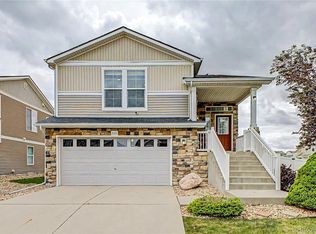
Resort-style living meets everyday elegance in this beautifully upgraded Cypress model, nestled within the coveted Fairway Villas 55+ golf community. Thoughtfully designed for single-level living, this home offers an open-concept layout that flows effortlessly from the gourmet kitchen — featuring modern cabinetry, upgraded countertops, and a generous island — to the expansive dining area and living spaces, all with plenty of natural light.
The large dining area offers direct access to the back patio, making indoor-outdoor entertaining effortless. Step outside to a generous covered patio, perfect for morning coffee, evening gatherings, or simply soaking in the Colorado sunshine and serene surroundings. The main-level primary en suite provides a peaceful retreat, while a second bedroom and full bath ensure guests feel right at home. Upstairs, a versatile loft with its own ¾ bath adapts to your lifestyle — home office, hobby room, or potential third bedroom. Mature aspen trees and lush landscaping add seasonal beauty and privacy year-round.
As a Fairway Villas resident, enjoy clubhouse access with kitchen and grills, The Lodge, fitness centers, indoor and outdoor pools, a spa/hot tub, parks, scenic trails, pickleball and bocce ball courts, and a calendar full of organized events — all within a community that proudly hosts the Colorado Open at Green Valley Ranch Golf Course. And when you venture beyond the neighborhood, you'll find a wealth of dining and shopping options just minutes away, with convenient access to Denver International Airport for effortless travel.
This is more than a home — it's the lifestyle you've earned.
Accepting backups
$489,900
19523 E 54th Avenue, Denver, CO 80249
3beds
2,139sqft
:
Get pre-qualified$3,067/mo
Single Family Residence
Built in 2013
8,434 Square Feet Lot
$-- Zestimate®
$229/sqft
$-- HOA
What's special
Mature aspen treesModern cabinetryGenerous islandSingle-level livingUpgraded countertopsGenerous covered patioExpansive dining area
- 69 days |
- 63 |
- 0 |
Zillow last checked:
Listing updated:
Listed by:
Michael Trujillo II mike.trujillo@compass.com,
Compass - Denver
Source: REcolorado as distributed by MLS GRID,MLS#: 8160657
Facts & features
Interior
Bedrooms & bathrooms
- Bedrooms: 3
- Bathrooms: 3
- Full bathrooms: 2
- 3/4 bathrooms: 1
- Main level bathrooms: 2
- Main level bedrooms: 2
Bedroom
- Level: Main
Bedroom
- Features: Primary Suite
- Level: Main
Bedroom
- Description: Nonconforming - No Door
- Level: Upper
Bathroom
- Level: Main
Bathroom
- Features: En Suite Bathroom, Primary Suite
- Level: Main
Bathroom
- Features: En Suite Bathroom
- Level: Upper
Bonus room
- Level: Upper
Dining room
- Level: Main
Family room
- Level: Main
Kitchen
- Level: Main
Laundry
- Level: Main
Heating
- Forced Air
Cooling
- Central Air
Appliances
- Included: Cooktop, Dishwasher, Disposal, Dryer, Microwave, Oven, Range Hood, Refrigerator, Washer
Features
- Ceiling Fan(s), Five Piece Bath, Granite Counters, High Ceilings, Kitchen Island, Open Floorplan, Primary Suite, Smoke Free, Walk-In Closet(s)
- Flooring: Carpet, Tile
- Windows: Window Coverings
- Has basement: No
- Number of fireplaces: 1
- Fireplace features: Electric
Interior area
- Total structure area: 2,139
- Total interior livable area: 2,139 sqft
- Finished area above ground: 2,139
Video & virtual tour
Property
Parking
- Total spaces: 2
- Parking features: Concrete
- Attached garage spaces: 2
Features
- Levels: Two
- Stories: 2
- Entry location: Ground
- Patio & porch: Covered, Front Porch
- Exterior features: Private Yard, Rain Gutters
- Fencing: Partial
Lot
- Size: 8,434 Square Feet
- Features: Landscaped, Level, Many Trees
Details
- Parcel number: 14334007
- Zoning: R-MU-20
- Special conditions: Standard
Construction
Type & style
- Home type: SingleFamily
- Architectural style: Traditional
- Property subtype: Single Family Residence
Materials
- Stucco, Vinyl Siding
- Foundation: Slab
- Roof: Composition
Condition
- Year built: 2013
Details
- Builder name: Oakwood Homes, LLC
Utilities & green energy
- Sewer: Public Sewer
- Water: Public
Community & HOA
Community
- Security: Smoke Detector(s)
- Senior community: Yes
- Subdivision: Fairways Villas
HOA
- Has HOA: Yes
- Amenities included: Clubhouse, Fitness Center, Park, Pool, Spa/Hot Tub, Trail(s)
- HOA name: Ebert Metropolitan District
- HOA phone: 855-289-6007
Location
- Region: Denver
Financial & listing details
- Price per square foot: $229/sqft
- Tax assessed value: $558,800
- Annual tax amount: $6,109
- Date on market: 5/16/2026
- Listing terms: Cash,Conventional,FHA,VA Loan
- Exclusions: Personal Property
- Ownership: Corporation/Trust
- Road surface type: Paved
Estimated market value
Not available
Estimated sales range
Not available
Not available
Price history
| Date | Event | Price |
|---|---|---|
| 6/7/2026 | Pending sale | $489,900$229/sqft |
Source:  REcolorado as distributed by MLS GRID #8160657 Report a problem REcolorado as distributed by MLS GRID #8160657 Report a problem | ||
| 5/16/2026 | Listed for sale | $489,900+48.6%$229/sqft |
Source: REcolorado as distributed by MLS GRID #8160657 Report a problem | ||
| 3/25/2014 | Sold | $329,600$154/sqft |
Source: Public Record Report a problem | ||
Public tax history
| Year | Property taxes | Tax assessment |
|---|---|---|
| 2024 | $5,947 -0.7% | $33,760 -8.2% |
| 2023 | $5,990 +5.6% | $36,780 +16.9% |
| 2022 | $5,671 -0.9% | $31,470 -2.8% |
| 2021 | $5,723 +1.1% | $32,370 +6.4% |
| 2020 | $5,659 +11.7% | $30,416 -0.7% |
| 2019 | $5,066 | $30,629 +15.3% |
| 2018 | $5,066 -14.6% | $26,570 |
| 2017 | $5,932 +9.1% | $26,570 +3.6% |
| 2016 | $5,439 +206.1% | $25,640 |
| 2015 | $1,777 +308.5% | $25,640 +200.2% |
| 2014 | $435 | $8,540 |
Find assessor info on the county website
Monthly payment
Est. payment
Payment breakdown
Explore the cost of this home by adjusting the details. Changes won't be saved.Climate risks
Neighborhood: Gateway - Green Valley Ranch
Nearby schools
GreatSchools rating
- 5/10Pitt-Waller K-8 SchoolGrades: PK-8Distance: 1.2 mi
- 5/10Dr. Martin Luther King, Jr. Early CollegeGrades: 6-12Distance: 0.8 mi
- 3/10Highline Academy NortheastGrades: PK-5Distance: 0.3 mi
Schools provided by the listing agent
- Elementary: Omar D. Blair Charter School
- Middle: DSST: Green Valley Ranch
- High: DSST: Green Valley Ranch
- District: Denver 1
Source: REcolorado as distributed by MLS GRID. This data may not be complete. We recommend contacting the local school district to confirm school assignments for this home.
- $673,5004 bd4 ba4k sqft19533 E 54th Ave, Denver, CO 80249Off Market
- $663,9003 bd3 ba2.8k sqft19503 E 54th Ave, Denver, CO 80249Off Market
- $532,6003 bd3 ba2.1k sqft19524 E 54th Pl, Denver, CO 80249Off Market
- $535,2003 bd3 ba2.5k sqft19534 E 54th Pl, Denver, CO 80249Off Market

- $655,8003 bd3 ba2.8k sqft19504 E 54th Pl, Denver, CO 80249Off Market
- $557,8003 bd3 ba2.5k sqft19512 E 54th Ave, Denver, CO 80249Off Market
- $585,0003 bd4 ba3.2k sqft19543 E 54th Ave, Denver, CO 80249Sold
- $481,9002 bd2 ba2.1k sqft19522 E 54th Ave, Denver, CO 80249Off Market
A local agent can set up tours, give advice and negotiate with sellers.
Similar homes
- $475,0004 bd4 ba1.9k sqft17975 E 54th Avenue, Denver, CO 80249For Sale

 MLS ID #3413087, Kristen White, Keller Williams DTC. REcolorado as distributed by MLS GRID
 - $469,7002 bd3 ba1.8k sqft5552 Killarney Street, Denver, CO 80249For Sale
 MLS ID #9574966, Cyndi Carfrey, Keller Williams Advantage Realty LLC. REcolorado as distributed by MLS GRID
 - $475,0004 bd3 ba1.8k sqft21458 E 47th Avenue, Denver, CO 80249For Sale
 MLS ID #5774656, Matthew Clark, Thrive Real Estate Group. REcolorado as distributed by MLS GRID
 - $545,0003 bd3 ba2.6k sqft4741 Ventura Street, Denver, CO 80249For Sale
 MLS ID #4558881, Sokhan Veunnasack, Brokers Guild Homes. REcolorado as distributed by MLS GRID
 - $425,0002 bd2 ba1.4k sqft4893 Halifax Court, Denver, CO 80249For SaleMLS ID #7365215, Alex Elliot, American Home Agents. REcolorado as distributed by MLS GRID
- $419,9502 bd3 ba1.4k sqft5535 Killarney Court, Denver, CO 80249For SaleMLS ID #3268766, Farid Bayot, HomeSmart. REcolorado as distributed by MLS GRID
- $550,0004 bd3 ba3.1k sqft4804 Lisbon Street, Denver, CO 80249For SaleMLS ID #9698272, Stacy Rozansky, eXp Realty, LLC. REcolorado as distributed by MLS GRID
- $502,0004 bd3 ba2.4k sqft19889 E 59th Avenue, Aurora, CO 80019For SaleMLS ID #1627866, Jennifer Premac, Jennifer Premac, Individual Proprietor. REcolorado as distributed by MLS GRID
- $460,0003 bd2 ba1.4k sqft5526 Lewiston Street, Denver, CO 80239For SaleMLS ID #5963639, Jean Theobald, RE/MAX Professionals. REcolorado as distributed by MLS GRID
- $454,0003 bd2 ba1.6k sqft1811 S Fundy Way, Aurora, CO 80017For SaleMLS ID #4927001, Justin Sadler, Stars and Stripes Homes Inc. REcolorado as distributed by MLS GRID
- $485,0003 bd2 ba2.4k sqft19093 E Bates Avenue, Aurora, CO 80013For SaleMLS ID #3911257, Ryan Haynes, Gerretson Realty Inc. REcolorado as distributed by MLS GRID
- $459,9003 bd3 ba2.7k sqft17409 E 95th Place, Commerce City, CO 80022For SaleMLS ID #3076942, Cassandra Pelley, Hollermeier Realty. REcolorado as distributed by MLS GRID
- $515,0003 bd3 ba2k sqft16496 E 97th Place, Commerce City, CO 80022For SaleMLS ID #2473196, Silvia Snape, eXp Realty, LLC. REcolorado as distributed by MLS GRID
- $600,0005 bd3 ba3.1k sqftFronterra Village, Commerce City, CO 80022For SaleMLS ID #4949853, Venus Howard, Real Broker, LLC DBA Real. REcolorado as distributed by MLS GRID
- $470,0003 bd3 ba1.8k sqft221 S Oak Hill Street, Aurora, CO 80018For SaleMLS ID #3481851, Marla Strick, RE/MAX Professionals. REcolorado as distributed by MLS GRID
- $528,0003 bd2 ba2.5k sqft15497 E 7th Circle, Aurora, CO 80011For SaleMLS ID #8688237, Gina Moritzky, eXp Realty, LLC. REcolorado as distributed by MLS GRID
- $500,0003 bd2 ba1.5k sqft10421 Yosemite Street, Henderson, CO 80640For SaleMLS ID #5140091, The Awaka Group, Real Broker, LLC DBA Real. REcolorado as distributed by MLS GRID
- $515,0003 bd3 ba3.1k sqft12138 Kittredge Street, Commerce City, CO 80603For SaleMLS ID #1987150, Hunter Deegan, Orchard Brokerage LLC. REcolorado as distributed by MLS GRID
- $472,5003 bd2 ba1.9k sqft4646 S Mobile Way, Aurora, CO 80015For SaleMLS ID #4782770, Cory Degen, RE/MAX Professionals. REcolorado as distributed by MLS GRID
- $535,0005 bd3 ba2.7k sqft999 S Telluride Street, Aurora, CO 80017For SaleMLS ID #6071329, Steve Nickerson, Real Broker, LLC DBA Real. REcolorado as distributed by MLS GRID
