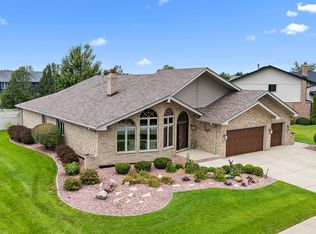
Welcome to this spacious 4-bedroom, 2.1-bath two-story home in desirable Brookside Glen, set on an oversized premium lot. The main level includes a first-floor bedroom that works well for guests, a home office, or possible related living. The kitchen features stainless steel appliances, granite countertops, a tiled backsplash, and a sliding glass door replaced in 2022 that opens to the backyard. The family room offers a gas and wood-burning fireplace, and hardwood flooring can be found in several areas of the home. Upstairs, the loft provides flexible space for an office, playroom, sitting area, or possible fifth bedroom. The partially finished basement adds even more room for recreation and a crawl-space for storage. Outside, the fenced yard and paver patio create a great space for relaxing, entertaining, or enjoying the professionally landscaped oversized lot. Additional updates include a complete roof tear-off in 2017 and air conditioning replaced in 2017. Conveniently located near shopping, dining, Metra, expressways, and more, with Lincoln-Way East High School. A must see!
Contingent
$545,000
19524 Southfield Ln, Tinley Park, IL 60487
4beds
2,945sqft
Single Family Residence
Built in 2003
0.29 Acres Lot
$-- Zestimate®
$185/sqft
$4/mo HOA
What's special
Fenced yardFirst-floor bedroomHome officeProfessionally landscaped oversized lotOversized premium lotGranite countertopsTiled backsplash
- 40 days |
- 130 |
- 3 |
Likely to sell faster than
Zillow last checked:
Listing updated:
Listed by:
Robert Spychalski 708-798-1111,
Keller Williams Preferred Rlty
Source: MRED as distributed by MLS GRID,MLS#: 12706242
Facts & features
Interior
Bedrooms & bathrooms
- Bedrooms: 4
- Bathrooms: 3
- Full bathrooms: 2
- 1/2 bathrooms: 1
Rooms
- Room types: Eating Area, Loft, Recreation Room, Foyer
Primary bedroom
- Features: Flooring (Hardwood), Window Treatments (Curtains/Drapes), Bathroom (Full)
- Level: Second
- Area: 270 Square Feet
- Dimensions: 15X18
Bedroom 2
- Features: Flooring (Carpet), Window Treatments (Curtains/Drapes)
- Level: Second
- Area: 176 Square Feet
- Dimensions: 11X16
Bedroom 3
- Features: Flooring (Carpet), Window Treatments (Curtains/Drapes)
- Level: Second
- Area: 208 Square Feet
- Dimensions: 13X16
Bedroom 4
- Features: Flooring (Carpet), Window Treatments (Curtains/Drapes)
- Level: Main
- Area: 165 Square Feet
- Dimensions: 11X15
Dining room
- Features: Flooring (Hardwood), Window Treatments (Curtains/Drapes)
- Level: Main
- Area: 154 Square Feet
- Dimensions: 14X11
Eating area
- Features: Flooring (Ceramic Tile)
- Level: Main
- Area: 154 Square Feet
- Dimensions: 11X14
Family room
- Features: Flooring (Hardwood), Window Treatments (Curtains/Drapes)
- Level: Main
- Area: 285 Square Feet
- Dimensions: 15X19
Foyer
- Features: Flooring (Ceramic Tile)
- Level: Main
- Area: 143 Square Feet
- Dimensions: 11X13
Kitchen
- Features: Kitchen (Eating Area-Table Space, Granite Counters), Flooring (Ceramic Tile)
- Level: Main
- Area: 154 Square Feet
- Dimensions: 11X14
Laundry
- Features: Flooring (Ceramic Tile)
- Level: Main
- Area: 108 Square Feet
- Dimensions: 6X18
Living room
- Features: Flooring (Hardwood), Window Treatments (Blinds)
- Level: Main
- Area: 204 Square Feet
- Dimensions: 12X17
Loft
- Features: Flooring (Hardwood), Window Treatments (Blinds)
- Level: Second
- Area: 180 Square Feet
- Dimensions: 12X15
Recreation room
- Features: Flooring (Carpet)
- Level: Basement
- Area: 651 Square Feet
- Dimensions: 21X31
Heating
- Natural Gas, Forced Air
Cooling
- Central Air
Appliances
- Included: Range, Microwave, Dishwasher, Refrigerator, Washer, Dryer, Stainless Steel Appliance(s), Range Hood
- Laundry: Main Level, Gas Dryer Hookup, Sink
Features
- Cathedral Ceiling(s), 1st Floor Bedroom, Walk-In Closet(s)
- Flooring: Hardwood
- Doors: Sliding Glass Door(s)
- Windows: Skylight(s)
- Basement: Finished,Crawl Space,Partial
- Number of fireplaces: 1
- Fireplace features: Wood Burning, Gas Starter, Family Room
Interior area
- Total structure area: 3,660
- Total interior livable area: 2,945 sqft
- Finished area below ground: 715
Property
Parking
- Total spaces: 3
- Parking features: Concrete, Garage Door Opener, Yes, Garage Owned, Attached, Garage
- Attached garage spaces: 3
- Has uncovered spaces: Yes
Accessibility
- Accessibility features: No Disability Access
Features
- Stories: 2
- Patio & porch: Patio
- Fencing: Fenced
Lot
- Size: 0.29 Acres
- Dimensions: 81x39x139x60x14x130
- Features: Landscaped
Details
- Parcel number: 1909123100140000
- Special conditions: None
- Other equipment: Ceiling Fan(s), Sump Pump
Construction
Type & style
- Home type: SingleFamily
- Property subtype: Single Family Residence
Materials
- Brick, Fir
- Foundation: Concrete Perimeter
- Roof: Asphalt
Condition
- New construction: No
- Year built: 2003
Details
- Builder model: Linsfort II
Utilities & green energy
- Sewer: Public Sewer
- Water: Lake Michigan
Community & HOA
Community
- Features: Curbs, Sidewalks, Street Lights, Street Paved
- Security: Carbon Monoxide Detector(s)
- Subdivision: Brookside Glen
HOA
- Has HOA: Yes
- Services included: Other
- HOA fee: $50 annually
Location
- Region: Tinley Park
Financial & listing details
- Price per square foot: $185/sqft
- Tax assessed value: $509,757
- Annual tax amount: $15,111
- Date on market: 7/17/2026
- Ownership: Fee Simple w/ HO Assn.
Estimated market value
Not available
Estimated sales range
Not available
Not available
Price history
| Date | Event | Price |
|---|---|---|
| 7/21/2026 | Contingent | $545,000$185/sqft |
Source:  MRED as distributed by MLS GRID #12706242 Report a problem MRED as distributed by MLS GRID #12706242 Report a problem | ||
| 7/17/2026 | Listed for sale | $545,000+75.8%$185/sqft |
Source: MRED as distributed by MLS GRID #12706242 Report a problem | ||
| 7/18/2003 | Sold | $310,000$105/sqft |
Source: Public Record Report a problem | ||
Public tax history
| Year | Property taxes | Tax assessment |
|---|---|---|
| 2024 | $13,907 -5% | $169,919 +12% |
| 2023 | $14,635 +9.2% | $151,754 +9.8% |
| 2022 | $13,407 +10.2% | $138,222 +6.9% |
| 2021 | $12,168 +0.6% | $129,312 +2.9% |
| 2020 | $12,090 +2.7% | $125,667 +2.7% |
| 2019 | $11,777 +6.5% | $122,304 +3% |
| 2018 | $11,056 +0% | $118,788 +2.4% |
| 2017 | $11,051 +1.1% | $116,015 +3.6% |
| 2016 | $10,926 +4.4% | $112,037 +3.6% |
| 2015 | $10,470 | $108,092 +0.7% |
| 2014 | $10,470 +3.5% | $107,341 -1.3% |
| 2013 | $10,115 +0.7% | $108,733 -5% |
| 2012 | $10,049 +5% | $114,456 -5% |
| 2011 | $9,574 +2.5% | $120,480 -3.5% |
| 2010 | $9,336 +3.9% | $124,849 -2.4% |
| 2009 | $8,989 -0.5% | $127,854 -3.4% |
| 2008 | $9,033 | $132,358 +2.5% |
| 2007 | -- | $129,130 +4.4% |
| 2006 | $8,599 +4.8% | $123,691 +8.4% |
| 2005 | $8,205 +8.6% | $114,085 +8% |
| 2004 | $7,552 +100.2% | $105,634 +97.7% |
| 2003 | $3,772 | $53,428 |
Find assessor info on the county website
Monthly payment
Est. payment
Payment breakdown
Explore the cost of this home by adjusting the details. Changes won't be saved.Climate risks
Neighborhood: Brookside Glen
Nearby schools
GreatSchools rating
- 6/10Walker Intermediate SchoolGrades: 5-6Distance: 0.5 mi
- 9/10Summit Hill Junior High SchoolGrades: 7-8Distance: 1.6 mi
- 8/10Lincoln-Way East High SchoolGrades: 9-12Distance: 2.8 mi
Schools provided by the listing agent
- District: 161
Source: MRED as distributed by MLS GRID. This data may not be complete. We recommend contacting the local school district to confirm school assignments for this home.
- $490,0004 bd3 ba2.5k sqft19522 Southfield Ln, Tinley Park, IL 60487Sold

- $484,9003 bd1 ba2.5k sqft19526 Southfield Ln, Tinley Park, IL 60487Off Market
- $521,2005 bd3 ba2.9k sqft7858 Lakeside Dr, Tinley Park, IL 60487Off Market

- $512,6004 bd2 ba2.9k sqft7850 Lakeside Dr, Tinley Park, IL 60487Off Market
- $540,9004 bd2 ba3.4k sqft7910 Lakeside Dr, Tinley Park, IL 60487Off Market
- $580,7004 bd2 ba3.8k sqft19520 Southfield Ln, Tinley Park, IL 60487Off Market
- $537,8004 bd2 ba3k sqft19528 Southfield Ln, Tinley Park, IL 60487Off Market
- $495,0004 bd3 ba2.9k sqft7842 Lakeside Dr, Tinley Park, IL 60487Sold
A local agent can set up tours, give advice and negotiate with sellers.
Similar homes
- $599,0003 bd3 ba2.8k sqft8446 Fairfield Ln, Tinley Park, IL 60487New
 MLS ID #12741599, Mike McCatty, Century 21 Circle. MRED as distributed by MLS GRID
 - $565,0004 bd4 ba2.8k sqft8130 Edgebrook Ln, Tinley Park, IL 60487Active
 MLS ID #12725793, Bill Ghighi, Baird & Warner. MRED as distributed by MLS GRID
 - $565,0004 bd4 ba2.8k sqft8942 Glenshire St, Tinley Park, IL 60487Active
 MLS ID #12617674, Janis Hicks, Coldwell Banker Real Estate Group. MRED as distributed by MLS GRID
 - $499,9003 bd3 ba2.6k sqft19600 Edgebrook Ln, Tinley Park, IL 60487Active
 MLS ID #12674915, Steven Loerop, Village Realty, Inc.. MRED as distributed by MLS GRID
 - $540,0004 bd4 ba2.5k sqft7651 Steeple Chase Dr, Frankfort, IL 60423Price ChangeMLS ID #12727570, Dave Manson, RE/MAX 10. MRED as distributed by MLS GRID
- $565,0004 bd3 ba3.3k sqft19444 Everett Ln, Mokena, IL 60448Price ChangeMLS ID #12715308, Kelly Klaff, RE/MAX 10. MRED as distributed by MLS GRID
- $549,9004 bd4 ba2.5k sqft20467 Falling Water Cir, Frankfort, IL 60423ActiveMLS ID #12734342, Robert Moss, CNC,CSC,GRI, RE/MAX 10. MRED as distributed by MLS GRID
- $530,0004 bd4 ba2.9k sqft14854 S Carlton Ln, Homer Glen, IL 60491NewMLS ID #12742390, William Mombela, Redfin Corporation. MRED as distributed by MLS GRID
- $575,0004 bd4 ba2.8k sqft22104 Pembrook Dr, Frankfort, IL 60423ActiveMLS ID #12719267, Elizabeth Supple, HomeSmart Realty Group. MRED as distributed by MLS GRID
- $520,0004 bd4 ba2.2k sqft8636 W 98th Pl, Palos Hills, IL 60465NewMLS ID #12744249, Barbara Glinkowski, ABR,CSC, Realty One Group Heartland. MRED as distributed by MLS GRID
- $474,9004 bd3 ba2.6k sqft16967 82nd Ave, Tinley Park, IL 60477ActiveMLS ID #12690451, Bill Weber, RE/MAX 1st Service. MRED as distributed by MLS GRID
- $549,9004 bd3 ba1.9k sqft8247 Shipston St, Orland Park, IL 60462ActiveMLS ID #12715260, Mark Vaccaro, ABR,CNC,SFR,SRES, Century 21 Circle. MRED as distributed by MLS GRID
- $650,0004 bd3 ba3.3k sqft1310 Hamlin Ave, Flossmoor, IL 60422ActiveMLS ID #12701182, Aleta Outerbridge, RE/MAX Professionals Select. MRED as distributed by MLS GRID
- $549,9004 bd4 ba2.6k sqft14736 S Carlton Ln, Homer Glen, IL 60491ActiveMLS ID #12682819, Michele Beckers, CRS,GRI, Village Realty, Inc.. MRED as distributed by MLS GRID
- $415,0003 bd2 ba1.6k sqft19715 S Skye Dr, Frankfort, IL 60423ActiveMLS ID #12689511, Joey Nelson, CRIS Realty. MRED as distributed by MLS GRID
- $659,9005 bd3 ba3k sqft8284 Brookhaven Dr, Frankfort, IL 60423ActiveMLS ID #12701103, Brent Wilk, Wilk Real Estate. MRED as distributed by MLS GRID
- $599,9994 bd3 ba3.3k sqft234 Grant Ave, Frankfort, IL 60423Price ChangeMLS ID #12731849, Randi Quigley, eXp Realty. MRED as distributed by MLS GRID
- $410,0003 bd3 ba1.9k sqft20532 Timber Mill Dr, Frankfort, IL 60423ActiveMLS ID #12723752, David Geekie, ABR, Village Realty, Inc.. MRED as distributed by MLS GRID
- $600,0004 bd4 ba3k sqft8751 Carlisle Ct, Darien, IL 60561NewMLS ID #12738508, Scott Tran, Fulton Grace Realty. MRED as distributed by MLS GRID
- $595,0003 bd2 ba2k sqft24820 S Harlem Ave, Monee, IL 60449ActiveMLS ID #12714712, Cathy Fehrenbacher, CSC, Baird & Warner. MRED as distributed by MLS GRID
