Welcome to this beautifully updated 2-bedroom, 2-bathroom condo offering modern finishes, comfortable living, and access to scenic lakefront amenities. Step inside to discover new flooring throughout and a completely renovated kitchen featuring new soft-close cabinetry, updated finishes, and a fresh contemporary design that makes cooking and entertaining a pleasure. The spacious primary suite serves as a private retreat with a fully remodeled en-suite bathroom showcasing all-new fixtures, a luxurious jetted soaking tub, and a spa-inspired rainfall shower head with handheld wand. The second bedroom is generously sized and conveniently located near the beautifully updated second bathroom, which also features all-new fixtures and a modern rainfall shower system. For added convenience, this condo includes a brand-new in-unit washer and dryer, allowing you to enjoy the comfort and ease of laundry right at home. Enjoy the benefits of lake living with dock access just steps away, providing the perfect setting for relaxing, fishing, kayaking, or simply taking in the peaceful waterfront views. Property Highlights: 2 Bedrooms 2 Full Bathrooms New Flooring Throughout Fully Renovated Kitchen New Soft-Close Cabinets Brand-New In-Unit Washer & Dryer Primary Suite with Private En-Suite Bathroom Jetted Soaking Tub Rainfall Shower Head with Handheld Wand Updated Fixtures Throughout Lake Access with Dock Privileges Move-In Ready This thoughtfully renovated condo combines modern comfort with the tranquility of lakeside living. Whether you're looking for a primary residence, a downsizing opportunity, or a low-maintenance lifestyle, this home offers the perfect blend of style, convenience, and waterfront charm. Schedule your private showing today and experience lakeside living at its best!
Contingent
$164,990
19561 Lake Shore Dr #1-S, Chicago Heights, IL 60411
2beds
1,200sqft
:
Get pre-qualified$1,309/mo
Condominium, Single Family Residence
Built in ----
-- sqft lot
$164,000 Zestimate®
$137/sqft
$-- HOA
What's special
- 32 days |
- 361 |
- 25 |
Likely to sell faster than
Zillow last checked:
Listing updated:
Listed by:
Candice Payne 312-480-8111,
5th Group Corp
Source: MRED as distributed by MLS GRID,MLS#: 12685343
Facts & features
Interior
Bedrooms & bathrooms
- Bedrooms: 2
- Bathrooms: 2
- Full bathrooms: 2
Rooms
- Room types: No additional rooms
Primary bedroom
- Features: Bathroom (Full)
- Level: Main
- Area: 168 Square Feet
- Dimensions: 12X14
Bedroom 2
- Level: Main
- Area: 144 Square Feet
- Dimensions: 12X12
Dining room
- Level: Main
- Area: 110 Square Feet
- Dimensions: 11X10
Kitchen
- Level: Main
- Area: 99 Square Feet
- Dimensions: 11X9
Laundry
- Level: Main
- Area: 50 Square Feet
- Dimensions: 10X5
Living room
- Level: Main
- Area: 209 Square Feet
- Dimensions: 19X11
Heating
- Natural Gas
Cooling
- Central Air
Features
- Basement: None
Interior area
- Total structure area: 0
- Total interior livable area: 1,200 sqft
Property
Parking
- Total spaces: 1
- Parking features: Yes, Attached, Garage
- Attached garage spaces: 1
Accessibility
- Accessibility features: Swing In Door(s), Main Level Entry, Wheelchair Height Shelves, Disability Access
Features
- Has view: Yes
- View description: Front of Property
- Has water view: Yes
- Water view: Front of Property
Details
- Parcel number: 33071041071012
- Special conditions: None
Construction
Type & style
- Home type: Condo
- Property subtype: Condominium, Single Family Residence
Materials
- Brick
Condition
- New construction: No
- Major remodel year: 2026
Utilities & green energy
- Sewer: Public Sewer
- Water: Public
Community & HOA
HOA
- Services included: None
Location
- Region: Chicago Heights
Financial & listing details
- Price per square foot: $137/sqft
- Annual tax amount: $2,806
- Date on market: 7/1/2026
- Ownership: Condo
Estimated market value
$164,000
$156,000 - $172,000
$2,118/mo
Price history
| Date | Event | Price |
|---|---|---|
| 7/17/2026 | Contingent | $164,990$137/sqft |
Source:  MRED as distributed by MLS GRID #12685343 Report a problem MRED as distributed by MLS GRID #12685343 Report a problem | ||
| 7/1/2026 | Listed for sale | $164,990$137/sqft |
Source: MRED as distributed by MLS GRID #12685343 Report a problem | ||
Public tax history
Tax history is unavailable.
Monthly payment
Est. payment
Payment breakdown
Explore the cost of this home by adjusting the details. Changes won't be saved.Climate risks
Neighborhood: 60411
Nearby schools
GreatSchools rating
- 5/10Heritage Middle SchoolGrades: 5-8Distance: 0.8 mi
- 7/10Thornton Fractional South High SchoolGrades: 9-12Distance: 1.5 mi
- 3/10Nathan Hale Elementary SchoolGrades: PK-4Distance: 1.1 mi
Schools provided by the listing agent
- District: 171
Source: MRED as distributed by MLS GRID. This data may not be complete. We recommend contacting the local school district to confirm school assignments for this home.
- $164,8002 bd2 ba17k sqft19561 Lake Shore Dr, Lynwood, IL 60411Off Market
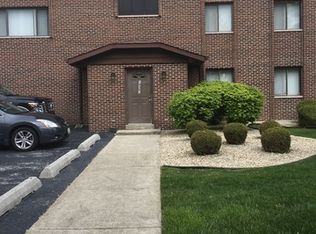
- $150,3002 bd2 ba17k sqft19561 Lake Shore Dr, Lynwood, IL 60411Off Market
- $127,0002 bd2 ba17k sqft19563 Lake Shore Dr, Lynwood, IL 60411Off Market
- $158,8002 bd2 ba17k sqft19563 Lake Shore Dr, Lynwood, IL 60411Off Market
- $113,6002 bd2 ba17k sqft19561 Lake Shore Dr, Lynwood, IL 60411Off Market
- $144,2002 bd2 ba17k sqft19561 Lake Shore Dr, Lynwood, IL 60411Off Market
- $149,5002 bd2 ba17k sqft19563 Lake Shore Dr, Lynwood, IL 60411Off Market
- $139,8002 bd1 ba17k sqft19563 Lake Shore Dr, Lynwood, IL 60411Off Market
A local agent can set up tours, give advice and negotiate with sellers.
A local lender can help you make sure your offer is ready when you are.
Similar homes
- $169,9002 bd2 ba1.1k sqft3640 186th St APT 402, Lansing, IL 60438Active
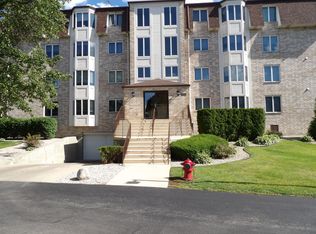 MLS ID #12688819, Michael Drenth, McColly Real Estate. MRED as distributed by MLS GRID
 - $175,0002 bd2 ba1.4k sqft8805 Janeway Ct #K8, Munster, IN 46321For Sale

 MLS ID #841987, Karen Stein, McColly Real Estate. NIRA as distributed by MLS GRID
 - $189,9002 bd2 ba1.4k sqft3660 186th St APT 105, Lansing, IL 60438Price Change
 MLS ID #12702965, Jerome Harper, Keller Williams ONEChicago. MRED as distributed by MLS GRID
 - $155,0002 bd2 ba1.2k sqft700 N Bruce Ln APT 616, Glenwood, IL 60425Active
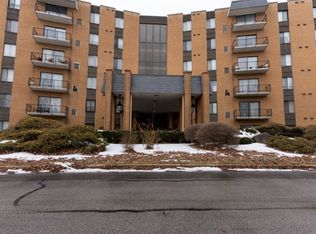 MLS ID #12565931, Sheila Eason, eXp Realty. MRED as distributed by MLS GRID
 - $135,0002 bd1 ba900 sqft2237 175th St APT 2B, Lansing, IL 60438For SaleMLS ID #842700, Kenneth Varnes, McColly Real Estate. NIRA as distributed by MLS GRID
- $167,0003 bd1 ba1.2k sqft138 Algonquin St, Park Forest, IL 60466ActiveMLS ID #12709809, Earlene Slusher, Coldwell Banker Realty. MRED as distributed by MLS GRID
- $129,9003 bd2 ba1.2k sqft19215 Elm Dr #19215, Country Club Hills, IL 60478NewMLS ID #12720940, Fadya Kashkeesh, HomeSmart Realty Group. MRED as distributed by MLS GRID
- $169,9992 bd2 ba1.1k sqft18424 Kedzie Ave APT 2A, Homewood, IL 60430ActiveMLS ID #12560130, Dionte T Thompson, Premier Midwest Realty, INC. MRED as distributed by MLS GRID
- $169,0002 bd2 ba1.3k sqft2021 W 75th Pl Unit 25, Merrillville, IN 46410For SaleMLS ID #842536, Frederick Long, Better Homes and Gardens Real. NIRA as distributed by MLS GRID
- $130,0002 bd2 ba1.2k sqft700 N Bruce Ln APT 211, Glenwood, IL 60425Price ChangeMLS ID #12649016, Andrea Lurry-Starks, 26.2 Realty, Inc. MRED as distributed by MLS GRID
- $134,9002 bd2 ba950 sqft830 Elder Rd #B202, Homewood, IL 60430ActiveMLS ID #12621781, Aaron M Joiner, A & L Enterprise, LLC. MRED as distributed by MLS GRID
- $175,0003 bd2 ba1.3k sqft4701 Carolina St, Gary, IN 46409ActiveMLS ID #12718077, Armond Boulware, Coldwell Banker Realty. MRED as distributed by MLS GRID
- $195,0003 bd2 ba900 sqft15229 Honore Ave, Harvey, IL 60426NewMLS ID #12721320, Noel Rivera, Realty Advantage Plus. MRED as distributed by MLS GRID
- $160,0002 bd1 ba1.2k sqft1225 E 71st Pl, Chicago, IL 60619NewMLS ID #12720146, Frank L Lowery, @properties Christie's International Real Estate. MRED as distributed by MLS GRID
- $139,0002 bd2 ba900 sqft931 Arquilla Dr #314, Glenwood, IL 60425ActiveMLS ID #12409060, Betty Jackson, SFR, Rice Property Management & Realty L.L.C.. MRED as distributed by MLS GRID
- $165,0003 bd2 ba1.2k sqft(Undisclosed Address), Park Forest, IL 60466ActiveMLS ID #12584094, Lorraine Lanigan, Village Realty, Inc.. MRED as distributed by MLS GRID
- $199,9002 bd2 ba1.2k sqft2720 Georgetowne Dr Unit B-2, Highland, IN 46322For SaleMLS ID #834871, Kimberly Seitzinger, McColly Real Estate. NIRA as distributed by MLS GRID
- $154,9002 bd2 ba1k sqft10048 S Pulaski Rd APT 3E, Oak Lawn, IL 60453ActiveMLS ID #12670949, Linda Dabbs-Griffin, RE/MAX 10. MRED as distributed by MLS GRID
- $182,5004 bd2 ba1.3k sqft638 Calhoun Ave, Calumet City, IL 60409ActiveMLS ID #12586552, Anthony Marte, Real Broker LLC. MRED as distributed by MLS GRID
- $197,4993 bd2 ba1.1k sqft17719 Burnham Ave, Lansing, IL 60438Price ChangeMLS ID #12654362, Frances Mari Lassalle, Realty Executives Premier Illinois. MRED as distributed by MLS GRID
