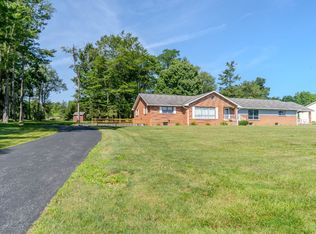
FIRST TIME ON THE MARKET! Situated on a 1.5-acre lot, built in 2009, this beautifully maintained home offers approximately 2,706 square feet of thoughtfully designed living space featuring 5 bedrooms, 3 full bathrooms, flexible living areas, and 4 garage spaces (a 2-car integral garage PLUS a separate 2-car detached garage). The main level features an open living and dining area with rich oak hardwood floors, a cozy fireplace, and warm knotty pine ceilings that extend seamlessly into the kitchen. The kitchen comes equipped with stainless steel appliances, maple cabinetry, granite countertops, and ceramic tile flooring. Just steps away, you'll find main-level laundry and direct access to a covered TimberTech porch with a ceiling fan. The spacious primary suite features oak hardwood floors, a walk-in closet, private access to a TimberTech deck, and an en suite with a double vanity, quartz counters, and an impressive walk-in shower. Two additional main-floor bedrooms feature matching oak hardwood flooring, while a versatile 5th bedroom (currently used as a den/family room) provides the perfect main-floor flex space. The lower level provides incredible flexibility, featuring a large home office, a bedroom, full bathroom, and a spacious rec room with a second fireplace. Step directly outside to an exceptional outdoor entertaining space complete with a stamped concrete patio, inviting hot tub, and a custom fire pit with a surrounding built-in wall. The flat backyard includes a storage shed and endless possibilities for recreation or gardening. This is a rare opportunity to own a meticulously cared-for property combining warmth, functional space, and outdoor amenities—offered for the very first time. Schedule your private tour today! Offer deadline Wednesday July 29th, 5PM
Active
$429,900
196 Kemp Ln, Johnstown, PA 15904
5beds
2,706sqft
:
Get pre-qualified$2,818/mo
Single Family Residence
Built in 2009
1.5 Acres Lot
$411,900 Zestimate®
$159/sqft
$-- HOA
What's special
Cozy fireplaceFlat backyardQuartz countersStorage shedInviting hot tubMain-level laundryMaple cabinetry
- 3 days |
- 1,810 |
- 120 |
Likely to sell faster than
Zillow last checked:
Listing updated:
Listed by:
Marlena Rizzo Zamias,
KW EXCLUSIVE REAL ESTATE 814-266-9521
Source: CSMLS,MLS#: 96042161
Facts & features
Interior
Bedrooms & bathrooms
- Bedrooms: 5
- Bathrooms: 3
- Full bathrooms: 3
Rooms
- Room types: Den/Office, Master Bathroom, Rec Room
Primary bedroom
- Description: Hw Floors/Deck/Walk-In Closet
- Level: First
- Area: 175
- Dimensions: 12.5 x 14
Bedroom 1
- Description: Hw Floors/Ceiling Fan/Closet
- Level: First
- Area: 110
- Dimensions: 10 x 11
Bedroom 2
- Description: Hw Floors/Ceiling Fan/Closet
- Level: First
- Area: 121
- Dimensions: 11 x 11
Bedroom 3
- Description: Carpet/Closet/Bay Window/Fan/Captive
- Level: Lower
- Area: 294.5
- Dimensions: 19 x 15.5
Primary bathroom
- Description: Quartz/Double Sinkss/Walk-In Shower
- Level: First
- Area: 72
- Dimensions: 9 x 8
Bathroom 1
- Description: Tile
- Level: First
- Area: 40
- Dimensions: 5 x 8
Bathroom 4
- Description: Quartz Countertop/Tile
- Level: Lower
- Area: 54
- Dimensions: 9 x 6
Family room
- Description: 5th Bedroom! Currently Family/Den
- Level: First
- Area: 256
- Dimensions: 16 x 16
Kitchen
- Description: Granite/Maple Cabinets/Ss Appliances
- Level: First
- Area: 189
- Dimensions: 21 x 9
Living room
- Description: Lr/Dr Combo/Hwfloors/Knotty Pine Ceiling
- Level: First
- Area: 364
- Dimensions: 28 x 13
Office
- Description: Carpet/Closet/Desks/Cabinets
- Level: Lower
- Area: 238
- Dimensions: 17 x 14
Heating
- Heat Pump
Cooling
- Ceiling Fan(s), Central Air, Ductless
Appliances
- Included: Dishwasher, Disposal, Dryer, Microwave, Range, Refrigerator, Washer
- Laundry: Main Level, First Level, Ceramic Tile Floor/Storage Cupboards
Features
- Eat-in Kitchen, Main Floor Bedroom, Walk-In Closet(s)
- Flooring: Hardwood
- Windows: Window Treatments
- Basement: Full,Finished,Walk-Out Access
- Number of fireplaces: 2
- Fireplace features: Propane
Interior area
- Total structure area: 2,706
- Total interior livable area: 2,706 sqft
- Finished area above ground: 1,623
- Finished area below ground: 1,083
Video & virtual tour
Property
Parking
- Total spaces: 4
- Parking features: Detached, Integral, Garage Door Opener
- Attached garage spaces: 4
Features
- Levels: Two
- Patio & porch: Covered, Deck, Patio
- Pool features: None
- Has spa: Yes
- Spa features: Private
Lot
- Size: 1.5 Acres
- Dimensions: 1.5 acres
Details
- Additional structures: Shed/Utility Building
- Parcel number: 014049302
- Zoning description: Residential
Construction
Type & style
- Home type: SingleFamily
- Architectural style: Split Level
- Property subtype: Single Family Residence
Materials
- Vinyl Siding
- Roof: Shingle
Condition
- Year built: 2009
Utilities & green energy
- Sewer: Public Sewer
- Water: Public
- Utilities for property: Electricity Connected
Community & HOA
Community
- Security: Security System
Location
- Region: Johnstown
Financial & listing details
- Price per square foot: $159/sqft
- Tax assessed value: $31,210
- Annual tax amount: $3,813
- Date on market: 7/24/2026
- Inclusions: Hot Tub, Shed, Dishwasher, Electric Animal Fence, Range/Oven, Washer, Dryer, Microwave, Refrigerator, 5 Tv's, Window Treatments
- Exclusions: Personal Property Excluded. Some Furniture And Most Decor Negotiable.
Estimated market value
$411,900
$391,000 - $432,000
$1,514/mo
Price history
| Date | Event | Price |
|---|---|---|
| 7/24/2026 | Listed for sale | $429,900$159/sqft |
Source:  CSMLS #96042161 Report a problem CSMLS #96042161 Report a problem | ||
Public tax history
| Year | Property taxes | Tax assessment |
|---|---|---|
| 2025 | $3,602 +4.2% | $31,210 |
| 2024 | $3,457 +3.3% | $31,210 |
| 2023 | $3,348 -0.5% | $31,210 |
| 2022 | $3,364 +0.5% | $31,210 |
| 2021 | $3,348 | $31,210 |
| 2020 | $3,348 +15% | $31,210 |
| 2019 | $2,911 +2.3% | $31,210 |
| 2018 | $2,846 +168.2% | $31,210 |
| 2017 | $1,061 -1.4% | $31,210 |
| 2016 | $1,077 +16.9% | $31,210 |
| 2015 | $921 | $31,210 |
| 2014 | $921 | $31,210 |
| 2013 | -- | $31,210 |
| 2012 | -- | $31,210 +11.9% |
| 2011 | -- | $27,900 +3144.2% |
| 2010 | -- | $860 |
| 2009 | -- | $860 |
Find assessor info on the county website
Monthly payment
Est. payment
Payment breakdown
Explore the cost of this home by adjusting the details. Changes won't be saved.Climate risks
Neighborhood: 15904
Getting around
0 / 100
Car-DependentNearby schools
GreatSchools rating
- 4/10Conemaugh Valley El SchoolGrades: PK-6Distance: 3.6 mi
- 5/10Conemaugh Valley Junior-Senior High SchoolGrades: 7-12Distance: 3.5 mi
Schools provided by the listing agent
- District: Conemaugh Valley
Source: CSMLS. This data may not be complete. We recommend contacting the local school district to confirm school assignments for this home.
- $308,200-- bd-- ba-- sqft214 Kemp Ln, Johnstown, PA 15904Off Market
- $201,500-- bd-- ba-- sqft213 Kemp Ln, Johnstown, PA 15904Off Market
- $9,520-- bd-- ba-- sqft174 Kemp Ln, Johnstown, PA 15904Off Market
- $6,220-- bd-- ba-- sqft156 Kemp Ln, Johnstown, PA 15904Off Market
- $98059 AcresKemp Ln, Lane, PA 15904Off Market
- $740-- bd-- ba-- sqft1674 Clapboard Run Rd, Johnstown, PA 15904Off Market
- $17,900-- bd-- ba-- sqft1674 Clapboard Run Rd, Johnstown, PA 15904Off Market
- $5,440-- bd-- ba-- sqft152 Kemp Ln, Johnstown, PA 15904Off Market
A local agent can set up tours, give advice and negotiate with sellers.
Similar homes
- $625,0003 bd3 ba2.7k sqft125 Hunsinger Rd, Johnstown, PA 15904For Sale
 MLS ID #11891869, Jack Brown, WHITETAIL PROPERTIES REAL ESTATE LLC (PA). My State MLS
 - $295,0004 bd2 ba2.2k sqft1450 Clapboard Run Rd, Johnstown, PA 15904For Sale
 MLS ID #96042106, Helen Dugan. CSMLS
 - $374,9003 bd3 ba2.5k sqft460 Old Farm Ln, Johnstown, PA 15904For Sale
 MLS ID #96041844, Shannon Wingard. CSMLS
 - $264,9003 bd3 ba2.1k sqft13 Mack Ave, Johnstown, PA 15906For Sale
 MLS ID #96042172, Ian Banks. CSMLS
 - $329,0003 bd3 ba2.2k sqft1174 Zucco Ln, Johnstown, PA 15905For SaleMLS ID #1766892, Sandra Miller. WPMLS
- $349,9003 bd4 ba3k sqft1025 Rocky Rd, Johnstown, PA 15905For Sale By Owner
- $569,0004 bd3 ba3.5k sqft1409 Murphy Dr, Johnstown, PA 15905For SaleMLS ID #96042184, Helen Dugan. CSMLS
- $430,0005 bd5 ba3.7k sqft126 Fayette St, Johnstown, PA 15905For SaleMLS ID #1754913, Kara Boyd. WPMLS
- $299,9003 bd4 ba2.1k sqft310 Sioux St, Johnstown, PA 15904For Sale
 MLS ID #PACA2000812, Megan Hand, Realty One Group Landmark. Bright MLS
 - $449,0005 bd3 ba2.9k sqft155 Knisley Rd, Claysburg, PA 16625For SaleMLS ID #80765, Adam Whetstone, Keller Williams Exclusive Bedford. AHAR
- $299,9004 bd2 ba3.9k sqft401 Diamond Blvd, Johnstown, PA 15905For SaleMLS ID #96042160, Bob & Bobby Colvin. CSMLS
- $239,9004 bd3 ba2.3k sqft305 Tioga St, Johnstown, PA 15905For SaleMLS ID #96042180, Michael Zamias. CSMLS
- $374,9004 bd4 ba3.5k sqft2232 Benchmark Ln, Johnstown, PA 15905For SaleMLS ID #96040145, Brian Chirillo. CSMLS
- $324,9004 bd4 ba3.4k sqft308 Terlyn Dr, Johnstown, PA 15904For SaleMLS ID #96037857, Shannon Wingard. CSMLS
- $295,0003 bd3 ba2.1k sqft115 Julz Dr, Johnstown, PA 15904For Sale By Owner
- $239,9003 bd2 ba1.7k sqft103 Wildwood Ave, Johnstown, PA 15904For SaleMLS ID #96042086, Justin Vardian. CSMLS
- $275,0004 bd3 ba2k sqft3007 Bedford St, Johnstown, PA 15904For SaleMLS ID #96041938, Katlyn Grove. CSMLS
- $425,0004 bd3 ba2.1k sqft302 Walters Ln, Cresson, PA 16630For SaleMLS ID #96041898, Brandi Gonos. CSMLS
- $--4 bd2 ba2.2k sqft10021 Route 422 Hwy E, Penn Run, PA 15765AuctionServiceLink Auction
- $475,0003 bd2 ba1.7k sqft2082 Centennial Dr, Windber, PA 15963For Sale By Owner
