RARE FIND WITH MODERN UPDATES AND A STUNNING WATER VIEW! Welcome to 196 Salisbury, a quiet, peaceful spot with no neighbours behind you, where you can wake up to views of the Petitcodiac River every day. This move-in ready home has been updated top to bottom, including a brand new roof, a brand new kitchen with new stainless steel appliances, new flooring, fresh paint, and new lighting. The main floor features two bedrooms, a spa-inspired bathroom, a bright modern living room, and a flexible dining space that can easily be converted into a fourth bedroom. Upstairs, with its own private entrance from the back, you'll find a second living room, a bar area, a full bathroom, and a bedroom, offering great potential for an in-law suite (subject to city rules and regulations; no guarantee of approval is provided by the Seller). Outside, enjoy a paved driveway, a detached garage, and a backyard deck made for relaxing by the water. The unfinished basement has laundry hookups and plenty of storage. Tucked away from the hustle, it's perfect for first-time buyers, downsizers, or anyone moving to Moncton. Rare opportunities like this don't last, so you won't want to miss out.
For sale
C$299,900
196 Salisbury Rd, Moncton, NB E1E 1A7
3beds
1,405sqft
SingleFamily
Built in ----
785 Square Feet Lot
$-- Zestimate®
C$213/sqft
C$-- HOA
What's special
Stunning water viewBrand new roofBrand new kitchenNew stainless steel appliancesNew flooringFresh paintNew lighting
- 2 days
- 14
- 6
Zillow last checked:
Listing updated:
Listed by:
Arvin Kumar, Salesperson 220003260,
eXp Realty Brokerage
Source: New Brunswick Real Estate Board,MLS®#: NB151487
Facts & features
Interior
Bedrooms & bathrooms
- Bedrooms: 3
- Bathrooms: 2
- Full bathrooms: 2
Bedroom
- Level: Main
Bedroom
- Level: Main
Other
- Level: Second
Other
- Level: Second
Dining room
- Level: Main
Family room
- Level: Second
Foyer
- Level: Main
Kitchen
- Level: Main
Living room
- Level: Main
Other
- Level: Lower
Storage
- Level: Lower
Heating
- Baseboard, Electric
Cooling
- Electric
Features
- In-Law Floorplan
- Flooring: Vinyl
- Basement: Unfinished
- Has fireplace: No
Interior area
- Total structure area: 1,405
- Total interior livable area: 1,405 sqft
- Finished area above ground: 1,405
Video & virtual tour
Property
Parking
- Parking features: Paved, Garage
- Has garage: Yes
- Has uncovered spaces: Yes
Features
- Has view: Yes
- View description: Water
- Has water view: Yes
- Water view: Water
- Waterfront features: Other
Lot
- Size: 785 Square Feet
- Features: Landscaped, Under 0.5 Acres
Details
- Parcel number: 00933846
Construction
Type & style
- Home type: SingleFamily
Materials
- Vinyl Siding
- Foundation: Concrete
- Roof: Asphalt
Utilities & green energy
- Sewer: Municipal
- Water: Municipal
Community & HOA
Location
- Region: Moncton
Financial & listing details
- Price per square foot: C$213/sqft
- Annual tax amount: C$2,720
- Date on market: 11/19/2026
- Ownership: Freehold
Price history
Price history is unavailable.
Public tax history
Tax history is unavailable.
Climate risks
Neighborhood: E1E
Nearby schools
GreatSchools rating
No schools nearby
We couldn't find any schools near this home.
Similar homes
- C$285,0003 bd2 ba1.3k sqft190 Maple St, Moncton, NB E1C 6A4For Sale
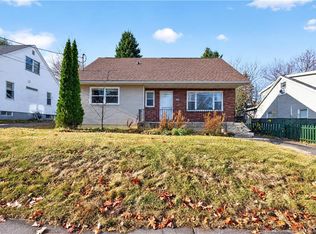 MLS ID #NB138062, Nick Dunfield, Salesperson, Keller Williams Capital Realty Brokerage. New Brunswick Real Estate Board
- C$289,9003 bd2 ba1.4k sqft38 Senese St, Moncton, NB E1E 0B8For Sale
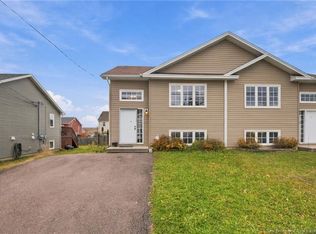 MLS ID #NB150839, Ravi Thota, Salesperson, Keller Williams Capital Realty Brokerage. New Brunswick Real Estate Board
- C$299,9003 bd2 ba1.5k sqft73 John St, Moncton, NB E1C 2H2For Sale
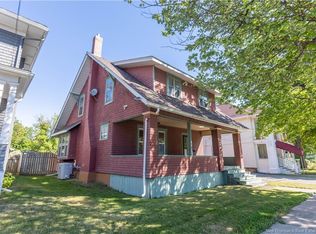 MLS ID #NB149306, Eduardo Moreno de Jesus, Salesperson, RE/MAX Sackville Realty Brokerage. New Brunswick Real Estate Board
- C$315,0003 bd2 ba1.8k sqft87 Milner Rd, Moncton, NB E1E 2S2For Sale
 MLS ID #NB145484, Jonathan David, Agent Manager, PG Direct Realty Ltd. Brokerage. New Brunswick Real Estate Board
