First time on the market! Lovingly maintained by its original owner, this spacious 4-bedroom, 3-bath home offers a flexible and functional split-level design perfect for a variety of lifestyles. Large windows fill the home with natural light, creating bright and welcoming living spaces throughout. Enjoy a spacious garage, storage shed, and fully fenced backyard with room to relax, garden, or entertain. Nestled in the quiet mountain community of Maple Falls, surrounded by beautiful meadows and stunning scenery, this home offers easy access to outdoor recreation including Artist Point, hiking trails, and the renowned Mt. Baker Ski Area. This is rare opportunity to own a well-cared-for home in one of Whatcom County’s most peaceful settings. New roof in 2026.
Pending inspection
Listed by: Keller Williams Western Realty • Alison Risch • 360-630-0878
$414,900
1961 Clear Valley Drive, Maple Falls, WA 98266
4beds
1,672sqft
Single Family Residence
Built in 2000
10,018 Square Feet Lot
$406,000 Zestimate®
$248/sqft
$21/mo HOA
What's special
Spacious garageStorage shed
- --
- on Zillow
- 128
- views
- 8
- saves
Zillow last checked:
Listing updated:
Listed by:
Alison Risch 360-630-0878 alison@alisonrisch.com,
Keller Williams Western Realty
Source: NWMLS as distributed by MLS GRID,MLS#: 2525193
Facts & features
Interior
Bedrooms & bathrooms
- Bedrooms: 4
- Bathrooms: 3
- Full bathrooms: 3
- Main level bathrooms: 2
- Main level bedrooms: 3
Primary bedroom
- Level: Main
Bedroom
- Level: Lower
Bedroom
- Level: Main
Bedroom
- Level: Main
Bathroom full
- Level: Lower
Bathroom full
- Level: Main
Bathroom full
- Level: Main
Bonus room
- Level: Lower
Dining room
- Level: Main
Entry hall
- Level: Split
Family room
- Level: Lower
Kitchen with eating space
- Level: Main
Living room
- Level: Main
Utility room
- Level: Lower
Heating
- Fireplace, Forced Air, Electric, Propane
Cooling
- None
Appliances
- Included: Dishwasher, Dryer, Microwave, Refrigerator, Stove(s)/Range(s), Washer, Dishwasher(s), Dryer(s), Microwave(s), Refrigerator(s), Washer(s), Water Heater: Propane, Water Heater Location: Garage
Features
- Bath Off Primary, Ceiling Fan(s)
- Flooring: Vinyl, Carpet
- Windows: Dbl Pane/Storm Window
- Basement: None
- Number of fireplaces: 1
- Fireplace features: Main Level: 1, Fireplace
Interior area
- Total structure area: 1,672
- Total interior livable area: 1,672 sqft
Property
Parking
- Total spaces: 2
- Parking features: Driveway, Attached Garage, RV Parking
- Has attached garage: Yes
- Covered spaces: 2
Features
- Levels: Multi/Split
- Entry location: Split
- Patio & porch: Bath Off Primary, Ceiling Fan(s), Dbl Pane/Storm Window, Fireplace, Walk-In Closet(s), Water Heater
- Has view: Yes
- View description: Territorial
Lot
- Size: 10,018 Square Feet
- Dimensions: 130' x 77'
- Features: Cul-De-Sac, Paved, Cable TV, Deck, Fenced-Fully, High Speed Internet, Outbuildings, Patio, Propane, RV Parking
- Topography: Level,Partial Slope
- Residential vegetation: Garden Space
Details
- Parcel number: 4005222171660000
- Zoning: UR4
- Zoning description: Jurisdiction: County
- Special conditions: Standard
Construction
Type & style
- Home type: SingleFamily
- Architectural style: Split Entry
- Property subtype: Single Family Residence
Materials
- Cement Planked, Wood Siding, Cement Plank
- Foundation: Poured Concrete
- Roof: Composition
Condition
- Good
- Year built: 2000
Utilities & green energy
- Electric: Company: PSE
- Sewer: Sewer Connected, Company: Whatcom County Water District 13
- Water: Community, Public, Company: Whatcom County Water District 13
Community & HOA
Community
- Features: Athletic Court, CCRs, Clubhouse, Playground
- Subdivision: Maple Falls
HOA
- Services included: Road Maintenance
- HOA fee: $250 annually
Location
- Region: Maple Falls
Financial & listing details
- Price per square foot: $248/sqft
- Tax assessed value: $398,719
- Annual tax amount: $3,119
- Date on market: 5/17/2026
- Listing terms: Conventional,FHA,USDA Loan,VA Loan
- Inclusions: Dishwasher(s), Dryer(s), Microwave(s), Refrigerator(s), Stove(s)/Range(s), Washer(s)
Estimated market value
$406,000
$386,000 - $426,000
$2,744/mo
Price history
| Date | Event | Price |
|---|---|---|
| 9/27/2026 | Pending sale | $414,900$248/sqft |
Source:  NWMLS as distributed by MLS GRID #2525193 Report a problem NWMLS as distributed by MLS GRID #2525193 Report a problem | ||
| 6/17/2026 | Price change | $414,900-2.4%$248/sqft |
Source: NWMLS as distributed by MLS GRID #2525193 Report a problem | ||
| 5/17/2026 | Listed for sale | $425,000+233.3%$254/sqft |
Source: NWMLS as distributed by MLS GRID #2525193 Report a problem | ||
| 4/12/2001 | Sold | $127,500$76/sqft |
Source: Public Record Report a problem | ||
Public tax history
| Year | Property taxes | Tax assessment |
|---|---|---|
| 2025 | $3,119 +2.9% | $398,719 +2.4% |
| 2024 | $3,030 -3.8% | $389,433 -9.8% |
| 2023 | $3,149 +15.7% | $431,853 +25% |
| 2022 | $2,723 +9.3% | $345,486 +26% |
| 2021 | $2,492 +13.8% | $274,201 +27% |
| 2020 | $2,189 | $215,908 |
| 2019 | $2,189 -4.1% | $215,908 +14.7% |
| 2018 | $2,284 +23.6% | $188,286 +16.2% |
| 2017 | $1,847 -8.9% | $162,002 +10.8% |
| 2016 | $2,026 +22.6% | $146,179 +4.3% |
| 2015 | $1,652 | $140,118 +6.3% |
| 2014 | $1,652 +6.9% | $131,803 -5% |
| 2013 | $1,546 | $138,794 |
| 2012 | -- | $138,794 -14.2% |
| 2011 | -- | $161,704 |
| 2010 | -- | $161,704 -6.7% |
| 2009 | $1,724 +0.5% | $173,300 |
| 2008 | $1,715 | $173,300 |
| 2007 | $1,715 +23.2% | $173,300 +69.8% |
| 2005 | $1,392 | $102,090 |
| 2004 | $1,392 -1% | $102,090 |
| 2003 | $1,407 +6.3% | $102,090 +8.9% |
| 2002 | $1,324 +0.3% | $93,730 |
| 2001 | $1,320 | $93,730 +1462.2% |
| 2000 | -- | $6,000 |
| 1999 | -- | $6,000 |
Find assessor info on the county website
Monthly payment
Est. payment
Payment breakdown
Explore the cost of this home by adjusting the details. Changes won't be saved.Climate risks
Neighborhood: 98266
Nearby schools
Schools provided by the listing agent
- Elementary: Kendall Elem
- Middle: Mount Baker Jnr High
- High: Mount Baker Snr High
Source: NWMLS as distributed by MLS GRID. This data may not be complete. We recommend contacting the local school district to confirm school assignments for this home.
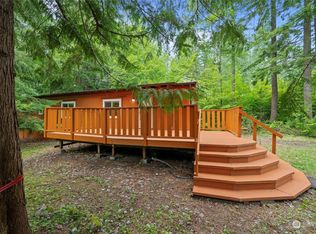
- $181,0002 bd1 ba728 sqft1931 Peaceful Valley Dr, Maple Falls, WA 98266Sold
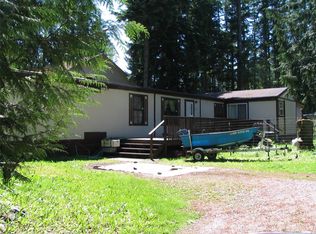
- $225,3003 bd2 ba1k sqft2591 Clear Valley Dr, Maple Falls, WA 98266Off Market
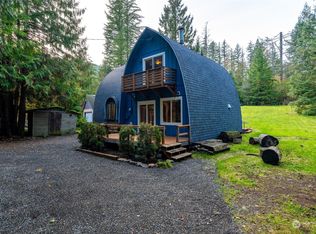
- $349,0003 bd2 ba1.5k sqft2731 Blue Jay Valley Ln, Maple Falls, WA 98266Sold
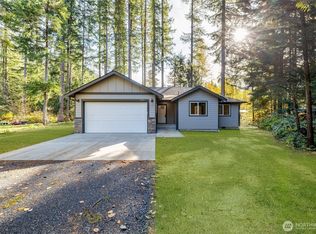
- $425,0003 bd2 ba1.5k sqft2551 Blackbird Valley Pl, Maple Falls, WA 98266Sold
Similar homes
- $385,0003 bd2 ba1.2k sqft3001 Green Valley Drive, Maple Falls, WA 98266Active
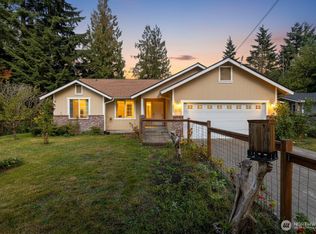 MLS ID #2442927, Lee Rosales. NWMLS as distributed by MLS GRID
 - $475,0004 bd2 ba1.6k sqft8276 Balfour Valley Ln, Maple Falls, WA 98244Active
 MLS ID #2563360, Stacy LaCount. NWMLS as distributed by MLS GRID
 - $365,0003 bd2 ba1.2k sqft8365 Holly Lane, Maple Falls, WA 98266Active
 MLS ID #2570527, Amelia Campbell. NWMLS as distributed by MLS GRID
 - $424,9003 bd2 ba1.5k sqft7749 Shannon Way, Maple Falls, WA 98266Active
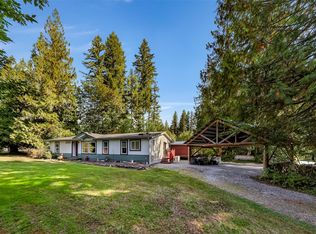 MLS ID #2582504, Rob C. Merhaut. NWMLS as distributed by MLS GRID
