
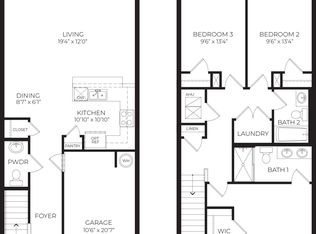
Under Construction. Welcome to Danbury at Ridgewood Lakes! New community located just off US-27, which will feature a community pool. Pearson Model, with an open floorplan, 3 bedroom, 2 bathrooms and a half with an upstairs laundry. Kitchen offers 36" cabinets with an island, and stainless-steel appliances. Towards the back you will find a beautiful lanai to enjoy the sunset. Conveniently located near shopping center, movie theaters, restaurants, hospital, supermarkets, major highways, and minutes away from theme parks. *Photos are of similar model but not that of the exact house. Pictures, photographs, colors, features, and sizes are for illustration purposes only and will vary from the homes as built. Home and community information including pricing, included features, terms, availability, and amenities are subject to change and prior sale at any time without notice or obligation. Please note that no representations or warranties are made regarding school districts or school assignments; you should conduct your own investigation regarding current and future schools and school boundaries.*
Pre-foreclosure
Est. $283,700
1963 TAMARACK PASS, DAVENPORT, FL 33837
3beds
1,463sqft
Townhouse
Built in 2024
2,178 Square Feet Lot
$283,700 Zestimate®
$194/sqft
$75/mo HOA
Overview
- 61 days |
- 11 |
- 2 |
Zillow last checked:
Listing updated:
Listed by:
Paul King 407-519-3940,
DR HORTON REALTY OF CENTRAL FLORIDA LLC 407-250-7299
Source: Stellar MLS,MLS#: O6244324 Originating MLS: Orlando Regional
Originating MLS: Orlando Regional
Facts & features
Interior
Bedrooms & bathrooms
- Bedrooms: 3
- Bathrooms: 3
- Full bathrooms: 2
- 1/2 bathrooms: 1
Primary bedroom
- Features: Walk-In Closet(s)
- Level: Second
- Dimensions: 15.2x16
Bedroom 2
- Features: Built-in Closet
- Level: Second
- Dimensions: 9.4x13.4
Bedroom 3
- Features: Built-in Closet
- Level: Second
- Dimensions: 9.4x13.4
Dining room
- Level: First
- Dimensions: 8.3x6.1
Kitchen
- Level: First
- Dimensions: 10.1x10.1
Living room
- Level: First
- Dimensions: 19x12
Heating
- Central, Electric
Cooling
- Central Air
Appliances
- Included: Dishwasher, Disposal, Electric Water Heater, Range
- Laundry: Inside, Laundry Closet
Features
- Eating Space In Kitchen, Open Floorplan, PrimaryBedroom Upstairs, Thermostat, Walk-In Closet(s)
- Flooring: Carpet, Ceramic Tile
- Doors: Sliding Doors
- Has fireplace: No
Interior area
- Total structure area: 1,463
- Total interior livable area: 1,463 sqft
Property
Parking
- Total spaces: 1
- Parking features: Garage - Attached
- Attached garage spaces: 1
Features
- Levels: Multi/Split
- Exterior features: Irrigation System, Sidewalk
Lot
- Size: 2,178 Square Feet
- Features: Level, Sidewalk, Above Flood Plain
Details
- Parcel number: 272629279509002090
- Special conditions: None
Construction
Type & style
- Home type: Townhouse
- Property subtype: Townhouse
- Attached to another structure: Yes
Materials
- Block, Stucco
- Foundation: Slab
- Roof: Shingle
Condition
- Under Construction
- New construction: Yes
- Year built: 2024
Details
- Builder model: Pearson B
- Builder name: D.R. Horton
- Warranty included: Yes
Utilities & green energy
- Sewer: Public Sewer
- Water: Public
- Utilities for property: Cable Available, Electricity Connected, Phone Available, Public, Sewer Connected, Street Lights, Underground Utilities, Water Connected
Green energy
- Energy efficient items: HVAC, Insulation, Thermostat, Windows
- Water conservation: Fl. Friendly/Native Landscape
Community & HOA
Community
- Features: Deed Restrictions, Pool, Sidewalks
- Pet fee: $0 monthly
- Subdivision: DANBURY AT RIDGEWOOD LAKES
HOA
- Has HOA: Yes
- Amenities included: Pool
- Services included: Common Area Taxes, Community Pool, Maintenance Grounds, Other, Pool Maintenance
- HOA fee: $75 monthly
- HOA name: Access Residential Management/ Katie Perez
- HOA phone: 407-480-4200
Location
- Region: Davenport
Financial & listing details
- Price per square foot: $194/sqft
- Tax assessed value: $252,500
- Annual tax amount: $545
- Date on market: 9/24/2024
- Cumulative days on market: 26 days
- Listing terms: Cash,Conventional,FHA,VA Loan
- Ownership: Fee Simple
- Total actual rent: 0
- Electric utility on property: Yes
- Road surface type: Paved
Visit our professional directory to find a foreclosure specialist in your area that can help with your home search.
Find a foreclosure agentForeclosure details
Estimated market value
$283,700
$264,000 - $306,000
$1,974/mo
Price history
| Date | Event | Price |
|---|---|---|
| 12/2/2024 | Sold | $308,490$211/sqft |
Source:  Stellar MLS #O6244324 Report a problem Stellar MLS #O6244324 Report a problem | ||
| 10/4/2024 | Price change | $308,490-0.5%$211/sqft |
Source: Stellar MLS #O6244324 Report a problem | ||
| 9/24/2024 | Listed for sale | $309,990$212/sqft |
Source: Stellar MLS #O6244324 Report a problem | ||
Public tax history
| Year | Property taxes | Tax assessment |
|---|---|---|
| 2025 | $3,265 +500.5% | $252,500 +501.2% |
| 2024 | $544 | $42,000 |
Find assessor info on the county website
Monthly payment
Climate risks
Neighborhood: 33837
Nearby schools
GreatSchools rating
- 2/10Loughman Oaks Elementary SchoolGrades: PK-5Distance: 4.4 mi
- 6/10Navigator Academy of Leadership PolkGrades: K-8Distance: 2.1 mi
- 2/10Ridge Community High SchoolGrades: 9-12Distance: 2.9 mi
Schools provided by the listing agent
- Elementary: Loughman Oaks Elem
- Middle: Citrus Ridge
- High: Ridge Community Senior High
Source: Stellar MLS. This data may not be complete. We recommend contacting the local school district to confirm school assignments for this home.
- $303,9903 bd3 ba1.4k sqft1992 Tamarack Pass, Davenport, FL 33837Sold
- $310,4903 bd3 ba1.4k sqft2000 Tamarack Pass, Davenport, FL 33837Sold
- $317,7453 bd3 ba1.4k sqft1964 Tamarack Pass, Davenport, FL 33837Sold
- $317,7453 bd3 ba1.4k sqft1968 Tamarack Pass, Davenport, FL 33837Sold
- $299,2453 bd3 ba1.4k sqft1960 Tamarack Pass, Davenport, FL 33837Sold
- $317,7453 bd3 ba1.4k sqft1972 Tamarack Pass, Davenport, FL 33837Sold
- $2,1003 bd3 ba1.4k sqft1975 Tamarack Pass, Davenport, FL 33837For Rent
- $294,2453 bd3 ba1.4k sqft1956 Tamarack Pass, Davenport, FL 33837Sold
Similar homes
- $249,9003 bd3 ba1.4k sqft342 MADISON DRIVE, DAVENPORT, FL 33837For Sale
 MLS ID #O6427204, Alreyas Baksh, RIO HOMES AND INVESTMENTS LLC. Stellar MLS
 - $274,9993 bd3 ba1.4k sqft509 MADISON DRIVE, DAVENPORT, FL 33837For Sale
 MLS ID #O6419836, Desirea Irvin, LPT REALTY, LLC. Stellar MLS
 - $275,0003 bd3 ba1.4k sqft844 GRANDIN STREET, DAVENPORT, FL 33837For Sale
 MLS ID #S5145270, Lisbeth Hernandez Gil, AGENT TRUST REALTY CORPORATION. Stellar MLS
 - $250,0003 bd3 ba1.4k sqft161 MANDOVI STREET, DAVENPORT, FL 33837For Sale
 MLS ID #O6426379, Jacquelyn Voigt, KELLER WILLIAMS REALTY AT THE LAKES. Stellar MLS
 - $280,0003 bd3 ba1.6k sqft129 HOLLY VILLAGE DRIVE, DAVENPORT, FL 33837For SaleMLS ID #S5153665, Karina Labarca, CHARLES RUTENBERG REALTY ORLANDO. Stellar MLS
- $299,9004 bd2 ba1.4k sqft207 HIGH RIDGE DRIVE, DAVENPORT, FL 33837For SaleMLS ID #S5154442, Diego Escobar, AGENT TRUST REALTY CORPORATION. Stellar MLS
- $289,9003 bd3 ba1.4k sqft1776 ROCK ELM ROAD, DAVENPORT, FL 33837New ConstructionMLS ID #O6402341, Steven Koleno, BEYCOME OF FLORIDA LLC. Stellar MLS
- $275,0003 bd3 ba1.6k sqft365 FELTRIM RESERVE BOULEVARD, DAVENPORT, FL 33837For SaleMLS ID #O6412388, Nikki Clark, JADE KEY REALTY LLC. Stellar MLS
- $249,9003 bd3 ba1.4k sqft529 MADISON DRIVE, DAVENPORT, FL 33837For SaleMLS ID #O6410082, Angela Rodriguez, DREAM FINDERS REALTY GROUP CORP. Stellar MLS
- from $291,9903 bd3 ba1.4k sqftPearson Plan, Danbury at Ridgewood Lakes, Davenport, FL 33837New ConstructionDR Horton
- $269,0003 bd3 ba1.6k sqft1288 YELLOW FINCH DRIVE, DAVENPORT, FL 33837For SaleMLS ID #S5135210, Gonzalo Lopez, ODRY VARGAS REALTY GROUP. Stellar MLS
- $273,0002 bd2 ba1.3k sqft406 TORTOSA COURT, DAVENPORT, FL 33837For SaleMLS ID #S5154122, Shelly Hertel, GATHERING ROOM REAL ESTATE. Stellar MLS
- $250,0003 bd3 ba1.4k sqft221 MANDOVI STREET, DAVENPORT, FL 33837For SaleMLS ID #O6425315, Erica Diaz, HOMEVEST REALTY. Stellar MLS
- $295,0003 bd3 ba1.6k sqft1229 YELLOW FINCH DRIVE, DAVENPORT, FL 33837For SaleMLS ID #G5114317, Holly Hernandez, REAL BROKER, LLC. Stellar MLS
- $290,5783 bd3 ba1.4k sqft1471 PLANK PLACE, DAVENPORT, FL 33837For SaleMLS ID #S5153664, Jaime Parga Portela, EXP REALTY LLC. Stellar MLS
- $259,9003 bd3 ba1.6k sqft305 FELTRIM RESERVE BOULEVARD, DAVENPORT, FL 33837For SaleMLS ID #O6405882, Rob Blakely, CHARLES RUTENBERG REALTY ORLANDO. Stellar MLS
- $282,3903 bd3 ba1.4k sqft1553 PLANK PLACE, DAVENPORT, FL 33837New ConstructionStellar MLS
- $255,0003 bd2 ba1.4k sqft(Undisclosed Address), DAVENPORT, FL 33837For SaleMLS ID #S5151500, Christian Cruz Garayua, CENTURY 21 NEXT LEVEL REALTY. Stellar MLS
- $198,9003 bd3 ba1.4k sqft645 MADISON DRIVE, DAVENPORT, FL 33837For SaleMLS ID #O6422817, Jennifer Jefcoat, EPIQUE REALTY INC.. Stellar MLS
- $302,4903 bd3 ba1.6k sqft2650 OLYMPIC COURT, DAVENPORT, FL 33837New ConstructionMLS ID #O6427185, Paul King, DR HORTON REALTY OF CENTRAL FLORIDA LLC. Stellar MLS
