Tucked near the end of a quiet road, surrounded by 1.52 acres of peaceful countryside, this nicely maintained traditional two-story home offers the perfect balance of privacy, space, and convenience, just minutes from Galena and Dubuque. With over 3,000 square feet of living space, this home is designed for both everyday comfort and effortless entertainment. At the heart of the home, the chef's kitchen impresses with a large island, quartz countertops, and stainless-steel appliances, including a 6-burner Wolf cooktop, double wall ovens, and a French-door refrigerator. The kitchen flows seamlessly into a bright, spacious family room with a gas-log fireplace, creating a warm and inviting space to gather. Off the kitchen, a large, screened porch invites you to unwind while taking in the quiet, natural surroundings, perfect for morning coffee or relaxing evenings. The main level also offers incredible flexibility, with a formal living room, dining room, study/music room, laundry room, and half bath. Upstairs, you'll find four nice-sized bedrooms, a dedicated office, and a unique catwalk balcony overlooking the family room below. The generous primary suite is a true retreat, featuring a walk-in closet and a double vanity, a whirlpool tub beneath a skylight, and a separate shower. The unfinished lower level, already plumbed for a bathroom, provides endless potential for additional bedrooms, recreation space, or a home gym, plus an additional garage/workshop area for hobbies or storage. If you've been searching for a home that offers space to live, room to grow, and a setting that feels like an escape without sacrificing proximity to town, this is it.
Pending
Price cut: $15K (6/20)
$510,000
1967 E Cross Rd, Galena, IL 61036
4beds
3,064sqft
Single Family Residence
Built in 1994
1.52 Acres Lot
$482,900 Zestimate®
$166/sqft
$-- HOA
What's special
- 127 days
- 53
- 1
Zillow last checked:
Listing updated:
Listed by:
Mark Sumpter 815-777-2800,
DC Rise Real Estate
Source: MRED as distributed by MLS GRID,MLS#: 12627586
Facts & features
Interior
Bedrooms & bathrooms
- Bedrooms: 4
- Bathrooms: 3
- Full bathrooms: 2
- 1/2 bathrooms: 1
Rooms
- Room types: Den, Office, Screened Porch
Primary bedroom
- Features: Bathroom (Full, Double Sink, Whirlpool & Sep Shwr)
- Level: Second
- Area: 195 Square Feet
- Dimensions: 15X13
Bedroom 2
- Level: Second
- Area: 130 Square Feet
- Dimensions: 13X10
Bedroom 3
- Level: Second
- Area: 144 Square Feet
- Dimensions: 12X12
Bedroom 4
- Level: Second
- Area: 230 Square Feet
- Dimensions: 23X10
Den
- Level: Main
- Area: 120 Square Feet
- Dimensions: 12X10
Dining room
- Level: Main
- Area: 180 Square Feet
- Dimensions: 15X12
Family room
- Level: Main
- Area: 285 Square Feet
- Dimensions: 19X15
Kitchen
- Features: Kitchen (Island, Custom Cabinetry, SolidSurfaceCounter, Updated Kitchen)
- Level: Main
- Area: 247 Square Feet
- Dimensions: 19X13
Laundry
- Level: Main
- Area: 36 Square Feet
- Dimensions: 6X6
Living room
- Level: Main
- Area: 195 Square Feet
- Dimensions: 15X13
Office
- Level: Second
- Area: 121 Square Feet
- Dimensions: 11X11
Screened porch
- Level: Main
- Area: 224 Square Feet
- Dimensions: 16X14
Heating
- Propane, Forced Air
Cooling
- Central Air
Appliances
- Included: Double Oven, Microwave, Dishwasher, Refrigerator, Washer, Dryer, Disposal, Stainless Steel Appliance(s), Cooktop, Oven, Range Hood, Water Purifier, Water Softener, Gas Cooktop
Features
- Basement: Unfinished,Full,Walk-Out Access
- Number of fireplaces: 1
- Fireplace features: Gas Log, Family Room
Interior area
- Total structure area: 4,452
- Total interior livable area: 3,064 sqft
Property
Parking
- Total spaces: 6
- Parking features: Asphalt, Garage Door Opener, Attached, Driveway, Garage
- Attached garage spaces: 2
- Has uncovered spaces: Yes
Accessibility
- Accessibility features: No Disability Access
Features
- Stories: 2
Lot
- Size: 1.52 Acres
- Dimensions: 236.95x339.59x200x289.42
Details
- Parcel number: 22000147090000
- Special conditions: None
Construction
Type & style
- Home type: SingleFamily
- Property subtype: Single Family Residence
Materials
- Vinyl Siding
Condition
- New construction: No
- Year built: 1994
Utilities & green energy
- Sewer: Septic Tank
- Water: Well
Community & HOA
HOA
- Services included: None
Location
- Region: Galena
Financial & listing details
- Price per square foot: $166/sqft
- Tax assessed value: $374,223
- Annual tax amount: $7,677
- Date on market: 4/23/2026
- Ownership: Fee Simple
Estimated market value
$482,900
$459,000 - $507,000
$2,655/mo
Price history
| Date | Event | Price |
|---|---|---|
| 7/30/2026 | Pending sale | $510,000$166/sqft |
Source:  MRED as distributed by MLS GRID #12627586 Report a problem MRED as distributed by MLS GRID #12627586 Report a problem | ||
| 6/29/2026 | Contingent | $510,000$166/sqft |
Source: MRED as distributed by MLS GRID #12627586 Report a problem | ||
| 6/29/2026 | Pending sale | $510,000$166/sqft |
Source:  NorthWest Illinois Alliance of REALTORS® #202602244 Report a problem NorthWest Illinois Alliance of REALTORS® #202602244 Report a problem | ||
| 6/20/2026 | Price change | $510,000-2.9%$166/sqft |
Source: NorthWest Illinois Alliance of REALTORS® #202602244 Report a problem | ||
| 4/23/2026 | Listed for sale | $525,000$171/sqft |
Source: NorthWest Illinois Alliance of REALTORS® #202602244 Report a problem | ||
Public tax history
| Year | Property taxes | Tax assessment |
|---|---|---|
| 2024 | $7,677 +4.6% | $124,741 +10% |
| 2023 | $7,336 -5.6% | $113,406 |
| 2022 | $7,768 +7% | $113,406 +8.5% |
| 2021 | $7,261 +5.2% | $104,474 +7.7% |
| 2020 | $6,899 -4.2% | $96,996 -4.5% |
| 2019 | $7,204 -0.6% | $101,598 -2.8% |
| 2018 | $7,247 | $104,536 +2.6% |
| 2017 | $7,247 +4.8% | $101,926 +0.1% |
| 2016 | $6,913 +2% | $101,862 +1.5% |
| 2015 | $6,778 +1.2% | $100,330 |
| 2014 | $6,696 | $100,330 |
Find assessor info on the county website
Monthly payment
Est. payment
Payment breakdown
Explore the cost of this home by adjusting the details. Changes won't be saved.Climate risks
Neighborhood: 61036
Nearby schools
Similar homes
- $450,0004 bd4 ba2.5k sqft38 Longwood Dr, Galena, IL 61036For Sale
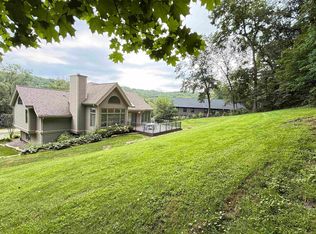 MLS ID #202605294, Angela Stodden. NorthWest Illinois Alliance of REALTORS®
 - $549,9004 bd3 ba2.9k sqft33 Sugarcreek Trl, Galena, IL 61036For Sale
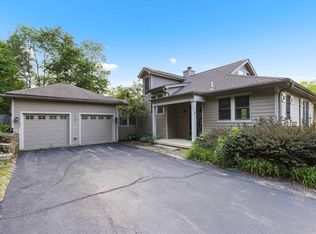 MLS ID #202605074, Philip Williams. NorthWest Illinois Alliance of REALTORS®
 - $497,5004 bd3 ba2.6k sqft10 Woodway Ct, Galena, IL 61036For Sale
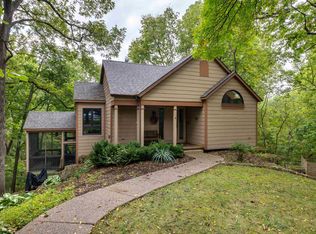 MLS ID #202506275, DAMON HEIM. NorthWest Illinois Alliance of REALTORS®
 - $429,9004 bd4 ba3.1k sqft1765 William Dr, Galena, IL 61036For Sale
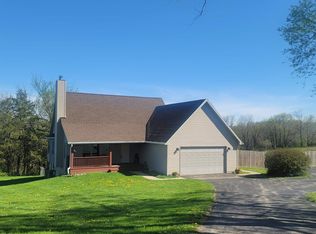 MLS ID #202601511, DAMON HEIM. NorthWest Illinois Alliance of REALTORS®
