**MOTIVATED SELLER•PRICED TO SELL•SELLER PAID CLOSING COSTS CONSIDERED**
This two story, like new home was constructed in 2024 and is located within the fastest growing area of Las Vegas. The highly desirable floor plan features four bedrooms and three bathrooms, including a convenient bedroom and full bath on the main level. Upstairs, a versatile loft provides additional living space perfect for an office, playroom, or media area. The property also includes a low monthly HOA fee that grants access to community amenities, including a park, playground, and secure gate. Outside, the spacious backyard is currently un-landscaped, offering a completely blank canvas that is ready for your personal design vision and backyard dreams.
Active
Price cut: $11 (7/21)
$534,488
1969 Majalis Pl, Las Vegas, NV 89106
4beds
2,526sqft
:
Get pre-qualified$3,474/mo
Single Family Residence
Built in 2024
3,920 Square Feet Lot
$531,200 Zestimate®
$212/sqft
$65/mo HOA
What's special
Secure gateHighly desirable floor planSpacious backyardTwo storyFour bedroomsThree bathrooms
- 31 days |
- 275 |
- 8 |
Zillow last checked:
Listing updated:
Listed by:
Nick Devitte BS.0144565 (702)528-9913,
Real Broker LLC
Source: LVR,MLS#: 2793677 Originating MLS: Greater Las Vegas Association of Realtors Inc
Originating MLS: Greater Las Vegas Association of Realtors IncFacts & features
Interior
Bedrooms & bathrooms
- Bedrooms: 4
- Bathrooms: 3
- Full bathrooms: 1
- 3/4 bathrooms: 2
Primary bedroom
- Description: Walk-In Closet(s)
- Dimensions: 17x16
Bedroom 2
- Description: Closet
- Dimensions: 11x11
Bedroom 3
- Description: Walk-In Closet(s)
- Dimensions: 13x11
Bedroom 4
- Description: Closet,Downstairs
- Dimensions: 12x12
Primary bathroom
- Description: Double Sink,Shower Only
Dining room
- Description: Breakfast Nook/Eating Area
- Dimensions: 16x9
Kitchen
- Description: Breakfast Bar/Counter,Breakfast Nook/Eating Area,Granite Countertops,Island,Lighting Recessed,Stainless Steel Appliances
Loft
- Description: Other
- Dimensions: 13x12
Heating
- Central, Gas
Cooling
- Central Air, Electric
Appliances
- Included: Dishwasher, Electric Range, Disposal, Microwave
- Laundry: Gas Dryer Hookup, Laundry Room, Upper Level
Features
- Bedroom on Main Level, None
- Flooring: Carpet, Tile
- Has fireplace: No
Interior area
- Total structure area: 2,526
- Total interior livable area: 2,526 sqft
Video & virtual tour
Property
Parking
- Total spaces: 2
- Parking features: Attached, Garage, Garage Door Opener, Inside Entrance, Private
- Attached garage spaces: 2
Features
- Stories: 2
- Exterior features: Private Yard
- Fencing: Block,Back Yard
Lot
- Size: 3,920 Square Feet
- Features: < 1/4 Acre
Details
- Parcel number: 13919713007
- Zoning description: Single Family
- Horse amenities: None
Construction
Type & style
- Home type: SingleFamily
- Architectural style: Two Story
- Property subtype: Single Family Residence
Materials
- Roof: Tile
Condition
- Resale
- Year built: 2024
Utilities & green energy
- Sewer: Public Sewer
- Water: Public
- Utilities for property: Underground Utilities
Community & HOA
Community
- Subdivision: Rancho Holly
HOA
- Has HOA: Yes
- Amenities included: Gated, Playground, Park
- Services included: Association Management
- HOA fee: $65 monthly
- HOA name: Rosa
- HOA phone: 702-362-6262
Location
- Region: Las Vegas
Financial & listing details
- Price per square foot: $212/sqft
- Tax assessed value: $105,000
- Annual tax amount: $1,205
- Date on market: 6/23/2026
- Listing agreement: Exclusive Right To Sell
- Listing terms: Cash,Conventional,FHA,VA Loan
- Ownership: Single Family Residential
Estimated market value
$531,200
$505,000 - $558,000
$2,840/mo
Price history
| Date | Event | Price |
|---|---|---|
| 7/21/2026 | Price change | $534,4880%$212/sqft |
Source:  LVR #2793677 Report a problem LVR #2793677 Report a problem | ||
| 7/18/2026 | Listed for rent | $2,300$1/sqft |
Source: Zillow Rentals Report a problem | ||
| 7/17/2026 | Price change | $534,4990%$212/sqft |
Source: LVR #2793677 Report a problem | ||
| 7/14/2026 | Price change | $534,5990%$212/sqft |
Source: LVR #2793677 Report a problem | ||
| 7/10/2026 | Price change | $534,6990%$212/sqft |
Source: LVR #2793677 Report a problem | ||
| 7/6/2026 | Price change | $534,7990%$212/sqft |
Source: LVR #2793677 Report a problem | ||
| 6/30/2026 | Price change | $534,8990%$212/sqft |
Source: LVR #2793677 Report a problem | ||
| 6/23/2026 | Listed for sale | $534,999-1.8%$212/sqft |
Source: LVR #2793677 Report a problem | ||
| 6/20/2026 | Listing removed | $545,000$216/sqft |
Source: LVR #2777316 Report a problem | ||
| 5/5/2026 | Listed for sale | $545,000$216/sqft |
Source: LVR #2777316 Report a problem | ||
| 4/24/2026 | Listing removed | $545,000$216/sqft |
Source: LVR #2750834 Report a problem | ||
| 4/16/2026 | Price change | $545,000-2.3%$216/sqft |
Source: LVR #2750834 Report a problem | ||
| 3/10/2026 | Price change | $558,000-0.4%$221/sqft |
Source: LVR #2750834 Report a problem | ||
| 1/25/2026 | Listed for sale | $560,000+12.5%$222/sqft |
Source: LVR #2750834 Report a problem | ||
| 9/5/2024 | Sold | $497,673$197/sqft |
Source: Public Record Report a problem | ||
Public tax history
| Year | Property taxes | Tax assessment |
|---|---|---|
| 2026 | $5,524 +380.4% | $36,750 +5% |
| 2025 | $1,150 | $35,000 |
| 2024 | -- | $35,000 |
Find assessor info on the county website
Monthly payment
Est. payment
Payment breakdown
Explore the cost of this home by adjusting the details. Changes won't be saved.Climate risks
Neighborhood: West Las Vegas
Nearby schools
GreatSchools rating
- 3/10Ollie Detwiler Elementary SchoolGrades: PK-5Distance: 0.4 mi
- 4/10West Preparatory Academy at Charles I. West SecondaryGrades: 6-12Distance: 1.3 mi
- 1/10Western High SchoolGrades: 9-12Distance: 1.5 mi
Schools provided by the listing agent
- Elementary: Detwiler, Ollie,Detwiler, Ollie
- Middle: Prep Inst Charles I West Hall
- High: Western
Source: LVR. This data may not be complete. We recommend contacting the local school district to confirm school assignments for this home.
- $497,6734 bd3 ba2.5k sqft1969 Majalis Pl LOT 39, Las Vegas, NV 89106Sold

- $507,3755 bd3 ba2.8k sqft1965 Majalis Pl, Las Vegas, NV 89106Sold
- $505,3795 bd3 ba2.9k sqft1971 Majalis Pl, Las Vegas, NV 89106Sold
- $4,497,17122.15 Acres1792 N Rancho Dr, Las Vegas, NV 89106Off Market
- $523,6105 bd3 ba2.9k sqft1961 Majalis Pl, Las Vegas, NV 89106Sold
- $530,0004 bd3 ba2.5k sqft1973 Majalis Pl, Las Vegas, NV 89106For Sale
- $508,9774 bd3 ba2.5k sqft1973 Majalis Pl LOT 41, Las Vegas, NV 89106Sold
- $540,1605 bd4 ba2.9k sqft1975 Majalis Pl, Las Vegas, NV 89106Sold
A local agent can set up tours, give advice and negotiate with sellers.
Similar homes
- $550,0004 bd3 ba1.8k sqft3540 Tuscany Village Dr, Las Vegas, NV 89129For Sale
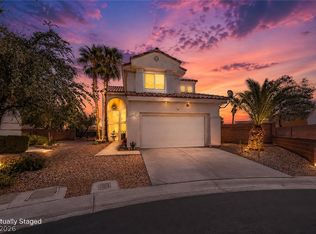 MLS ID #2796335, Jason J. Schielke, Keller Williams Realty Las Veg. LVR
 - $535,0004 bd3 ba2.2k sqft7283 River Star Ct, Las Vegas, NV 89118For Sale
 MLS ID #2797802, Brandy J. White Elk, Innovative Real Estate Strateg. LVR
 - $499,5003 bd3 ba2.1k sqft121 Golf Range St, Las Vegas, NV 89145For Sale
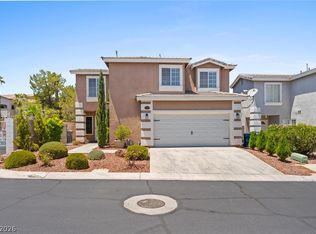 MLS ID #2796426, Robert N. Hau, Elite Realty. LVR
 - $545,0005 bd3 ba3k sqft4410 Outlook Vista Ave, North Las Vegas, NV 89084For Sale
 MLS ID #2798893, Anne Tamar Guzman, Platinum Real Estate Prof. LVR
 - $505,0004 bd3 ba2.2k sqft6765 Bristle Falls St, Las Vegas, NV 89149For SaleMLS ID #2794047, Brian P. Bauchman, Vegas Valley Group. LVR
- $454,9904 bd3 ba2.5k sqft6178 Yuzu Pl, Las Vegas, NV 89122For SaleMLS ID #2802321, Kim M. Stubler, Realty ONE Group, Inc. LVR
- $525,0005 bd3 ba2.4k sqft7018 Sylmar Ave, Las Vegas, NV 89113For SaleMLS ID #2798578, Nancy Li, Keller Williams MarketPlace. LVR
- $550,0004 bd3 ba2.5k sqft9190 Lynea Ct, Enterprise, NV 89178For SaleMLS ID #2794673, Zachary Czerniawski, Signature Real Estate Group. LVR
- $439,9973 bd3 ba2.1k sqft3822 Asia Rd, North Las Vegas, NV 89032For SaleMLS ID #2795899, Mike S. Roland, LPT Realty, LLC. LVR
- $420,0004 bd3 ba2.1k sqft1054 Twincrest Ave, North Las Vegas, NV 89032For SaleMLS ID #2798383, Shafeen Ayoob, Orange Realty Group LLC. LVR
- $529,0004 bd3 ba2.1k sqft4497 Hidden Stone Ave, Las Vegas, NV 89141For SaleMLS ID #2788554, Jefferson Hung, Realty ONE Group, Inc. LVR
- $519,9973 bd3 ba1.6k sqft11326 Colinward Ave, Las Vegas, NV 89135For SaleMLS ID #2798152, Mike S. Roland, LPT Realty, LLC. LVR
- $550,0003 bd3 ba2.4k sqft10110 Skye Camp Dr, Las Vegas, NV 89166For SaleMLS ID #2796201, Erin Peace, Peace Realty. LVR
- $500,0004 bd3 ba2k sqft7841 Blue Lake Peak St, Las Vegas, NV 89166For SaleMLS ID #2797483, Anita K. Kokhtani, Local Realty. LVR
- $519,9905 bd3 ba2.4k sqft8494 Torozo Ave, Las Vegas, NV 89149For SaleMLS ID #2769657, Jill M. Alegre, Coldwell Banker Premier. LVR
- $450,0005 bd3 ba2.1k sqft4707 Agave Cactus St, North Las Vegas, NV 89031For SaleMLS ID #2785288, Karen Ventura Thai, eXp Realty. LVR
- $579,0005 bd3 ba2.6k sqft8228 Sorrel St, Las Vegas, NV 89139For SaleMLS ID #2799798, Marisa J. Posner-Barnett, Signature Real Estate Group. LVR
- $520,0004 bd3 ba2.5k sqft8633 Majestic Pine Ave, Las Vegas, NV 89143For SaleMLS ID #2769595, Maria C. Antikoll, Realty ONE Group, Inc. LVR
- $495,0003 bd3 ba1.8k sqft8370 Vinamala Ave, Las Vegas, NV 89149For SaleMLS ID #2798400, Jennifer Rodriguez, eXp Realty. LVR
- $500,0003 bd3 ba1.4k sqft72 Lomita Heights Dr, Las Vegas, NV 89138For SaleMLS ID #2802051, Cole R. Bryan, Realty ONE Group, Inc. LVR
