Extremely well-maintained 4-bedroom, 3.5-bath home offering an open-concept layout and incredible spaces for both everyday living and entertaining. The impressive 1,400 sq ft heated attached garage features a car lift and basement access, a mechanic’s dream! Finished lower level includes a spacious family room, bar area, full bath and office with a unique spiral staircase leading to the primary bedroom. Step outside to a private backyard designed for entertaining, complete with a spacious patio, pergola and gorgeous water feature. A beautifully cared-for home with standout features inside and out!
Pending
$519,900
1971 Antelope Trl, Kaukauna, WI 54130
4beds
3,004sqft
Single Family Residence
Built in 2007
0.37 Acres Lot
$533,500 Zestimate®
$173/sqft
$-- HOA
What's special
Spacious family roomCar liftSpacious patioBar areaOpen-concept layoutGorgeous water feature
- 20 days
- 753
- 55
Zillow last checked:
Listing updated:
Listed by:
Tori L Hrubesky PREF:920-619-1203,
Shorewest, Realtors
Source: RANW as distributed by MLS GRID,MLS#: 50333608
Facts & features
Interior
Bedrooms & bathrooms
- Bedrooms: 4
- Bathrooms: 4
- Full bathrooms: 3
- 1/2 bathrooms: 1
Bedroom 1
- Level: Main
- Dimensions: 16x14
Bedroom 2
- Level: Upper
- Dimensions: 13x11
Bedroom 3
- Level: Upper
- Dimensions: 12x12
Bedroom 4
- Level: Upper
- Dimensions: 11x11
Dining room
- Level: Main
- Dimensions: 13x12
Family room
- Level: Lower
- Dimensions: 41x14
Kitchen
- Level: Main
- Dimensions: 16x14
Living room
- Level: Main
- Dimensions: 18x17
Other
- Description: Laundry
- Level: Main
- Dimensions: 12x6
Other
- Description: Den/Office
- Level: Lower
- Dimensions: 12x16
Heating
- Forced Air
Cooling
- Forced Air, Central Air
Appliances
- Included: Dishwasher, Disposal, Dryer, Microwave, Range, Refrigerator, Washer, Water Softener Owned
Features
- Kitchen Island, Pantry, Walk-In Closet(s), Walk-in Shower
- Basement: Full,Finished
- Has fireplace: Yes
- Fireplace features: Gas
Interior area
- Total interior livable area: 3,004 sqft
- Finished area above ground: 2,208
- Finished area below ground: 796
Property
Parking
- Total spaces: 5
- Parking features: Attached, Basement
- Attached garage spaces: 5
Accessibility
- Accessibility features: 1st Floor Bedroom, 1st Floor Full Bath, Laundry 1st Floor
Lot
- Size: 0.37 Acres
- Features: Corner Lot
Details
- Parcel number: 325102500
- Zoning: Residential
Construction
Type & style
- Home type: SingleFamily
- Property subtype: Single Family Residence
Materials
- Brick, Vinyl Siding
- Foundation: Poured Concrete
Condition
- New construction: No
- Year built: 2007
Utilities & green energy
- Sewer: Public Sewer
- Water: Public
Community & HOA
Community
- Subdivision: Wildlife Heights
Location
- Region: Kaukauna
Financial & listing details
- Price per square foot: $173/sqft
- Tax assessed value: $435,700
- Annual tax amount: $6,955
- Date on market: 10/1/2026
- Inclusions: See attached document.
- Exclusions: See attached document.
Estimated market value
$533,500
$507,000 - $560,000
$3,143/mo
Price history
| Date | Event | Price |
|---|---|---|
| 10/6/2026 | Pending sale | $519,900$173/sqft |
Source: RANW as distributed by MLS GRID #50333608 Report a problem | ||
| 10/3/2026 | Contingent | $519,900$173/sqft |
Source:  WIREX MLS #50333608 Report a problem | ||
| 10/1/2026 | Listed for sale | $519,900+91.1%$173/sqft |
Source: WIREX MLS #50333608 Report a problem | ||
| 10/22/2016 | Sold | $272,000-1.1%$91/sqft |
Source: RANW as distributed by MLS GRID #50147422 Report a problem | ||
| 7/16/2016 | Listed for sale | $274,900+11.1%$92/sqft |
Source: Coldwell Banker The Real Estate Group, Inc. #50147422 Report a problem | ||
| 4/1/2014 | Sold | $247,500+1.5%$82/sqft |
Source: Public Record Report a problem | ||
| 2/8/2007 | Sold | $243,918$81/sqft |
Source: Public Record Report a problem | ||
Public tax history
| Year | Property taxes | Tax assessment |
|---|---|---|
| 2025 | $6,955 -4.9% | $435,700 +26.6% |
| 2024 | $7,311 +8.9% | $344,200 |
| 2023 | $6,711 +7.2% | $344,200 |
| 2022 | $6,260 +1.8% | $344,200 |
| 2021 | $6,151 +12.4% | $344,200 +41.9% |
| 2020 | $5,473 -0.1% | $242,500 |
| 2019 | $5,478 -0.5% | $242,500 |
| 2018 | $5,508 +0.3% | $242,500 |
| 2017 | $5,490 +4.9% | $242,500 |
| 2016 | $5,232 +1.9% | $242,500 +2.2% |
| 2015 | $5,133 +0.4% | $237,300 |
| 2014 | $5,114 -0.7% | $237,300 |
| 2013 | $5,152 -1% | $237,300 |
| 2012 | $5,202 +1.4% | $237,300 |
| 2011 | $5,131 -0.2% | $237,300 |
| 2010 | $5,142 +1.1% | $237,300 |
| 2009 | $5,087 +0.6% | $237,300 +9.7% |
| 2008 | $5,057 +2.4% | $216,400 +2% |
| 2007 | $4,937 +2830.3% | $212,200 +4144% |
| 2006 | $169 -0.5% | $5,000 |
| 2005 | $169 | $5,000 |
Find assessor info on the county website
Monthly payment
Est. payment
Payment breakdown
Explore the cost of this home by adjusting the details. Changes won't be saved.Climate risks
Neighborhood: 54130
Similar homes
- $574,9004 bd4 ba2.9k sqft3025 White Birch St, Kaukauna, WI 54130For Sale
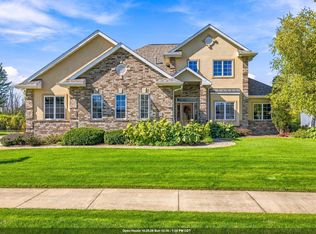 MLS ID #50332506, Jill M Coenen. RANW as distributed by MLS GRID
- $499,9004 bd4 ba2.8k sqftN1937 Farrell Rd, Kaukauna, WI 54130For Sale
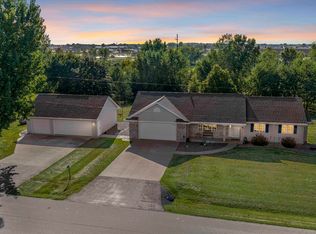 MLS ID #50332297, Talia A Budz. RANW as distributed by MLS GRID
- $599,9004 bd4 ba3.2k sqft442 Windmill Dr, Kaukauna, WI 54130For Sale
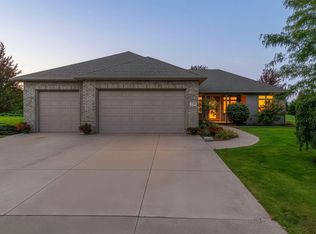 MLS ID #50332994, Tom M Van Asten. RANW as distributed by MLS GRID
- $529,9003 bd4 ba3.3k sqft568 Royal Saint Pats Dr, Wrightstown, WI 54180For Sale
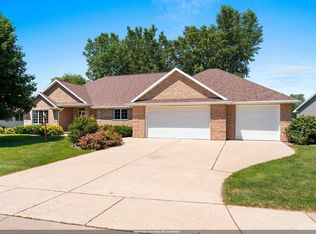 MLS ID #50334654, Amanda M Furman. RANW as distributed by MLS GRID
