Welcome to Caddo Fork Estates with NO HOA and NO CITY TAXES!! Discover the perfect blend of country charm and modern comfort in this exquisite 3-bedroom, 2-bath home with FRESH EXTERIOR PAINT, tucked away on a corner lot just outside the city limits of Caddo Mills, TX. A spacious 530 sq. ft. front porch sets the tone, inviting you to relax and take in the peaceful surroundings and lovely views of your pipe fenced back yard—The additional side and rear covered porches provides even more outdoor living space. Inside, the open floor plan boasts lovely solid wood floors, a 15x20 great room centered around a warm and cozy wood-burning fireplace The chef-inspired kitchen offers a stunning 8x5 granite island with electric, farmhouse sink, granite countertops, abundant cabinetry, a large pantry, and an electric range—open to the breakfast and living areas for seamless entertaining. The master bedroom is spacious and offers carpeted floors, ceiling fan, & a HUGE CUSTOM walk in closet and flows effortlessly into the spa-like master bath with skylight, Garden tub, separate tile shower and his and her vanities. The secondary bedrooms are roomy with ample closet space, lovely carpet and ceiling fans. In addition, the property offers an electric gate for privacy and is nestled on 1.509 acres, with the backyard enclosed by pipe fencing and two gates. For the hobbyist, craftsman, or extra storage needs, you’ll find NOT ONE, but TWO INSULATED WORKSHOPS: a 24x24 workshop with electric & a 10' RU door, 2 exterior doors & an extended 20X24 front covered carport with concrete parking; and ANOTHER 23x20 workshop with electric, a 10' roll-up door with a 20x11 rear overhang for outside parking or storage. This home checks every box for luxury, comfort, function, while country living makes it perfect for the kids and pets with plenty of room to romp! Just minutes from town, yet offering the tranquility you deserve. A MUST SEE!
For sale
Price cut: $24.9K (6/2)
$605,000
1974 Jana Way, Caddo Mills, TX 75135
3beds
2,430sqft
:
Get pre-qualified$4,320/mo
Single Family Residence
Built in 2018
1.51 Acres Lot
$595,000 Zestimate®
$249/sqft
$-- HOA
What's special
Wood-burning fireplaceCovered porchesSolid wood floorsElectric gate for privacyGranite islandSpa-like master bathCorner lot
- 352 days |
- 212 |
- 8 |
Zillow last checked:
Listing updated:
Listed by:
Susan Zachary 0527942 903-456-3623,
eXp Realty LLC 888-519-7431
Source: NTREIS,MLS#: 21030479
Facts & features
Interior
Bedrooms & bathrooms
- Bedrooms: 3
- Bathrooms: 2
- Full bathrooms: 2
Primary bedroom
- Features: Ceiling Fan(s), Dual Sinks, Double Vanity, En Suite Bathroom, Garden Tub/Roman Tub, Linen Closet, Separate Shower, Walk-In Closet(s)
- Level: First
- Dimensions: 15 x 15
Bedroom
- Features: Ceiling Fan(s), Split Bedrooms, Walk-In Closet(s)
- Level: First
- Dimensions: 17 x 11
Bedroom
- Features: Ceiling Fan(s), Split Bedrooms
- Level: First
- Dimensions: 14 x 13
Dining room
- Features: Ceiling Fan(s)
- Level: First
- Dimensions: 26 x 14
Kitchen
- Features: Breakfast Bar, Built-in Features, Eat-in Kitchen, Granite Counters, Kitchen Island, Pantry
- Level: First
- Dimensions: 20 x 11
Library
- Features: Ceiling Fan(s)
- Level: First
- Dimensions: 12 x 11
Living room
- Features: Ceiling Fan(s), Fireplace
- Level: First
- Dimensions: 20 x 15
Workshop
- Level: First
- Dimensions: 24 x 24
Workshop
- Level: First
- Dimensions: 23 x 20
Heating
- Central, Electric, ENERGY STAR Qualified Equipment, Fireplace(s)
Cooling
- Attic Fan, Central Air, Ceiling Fan(s), Electric, Roof Turbine(s)
Appliances
- Included: Dishwasher, Electric Cooktop, Electric Oven, Electric Water Heater, Disposal, Microwave, Vented Exhaust Fan
- Laundry: Washer Hookup, Electric Dryer Hookup, In Garage
Features
- Chandelier, Eat-in Kitchen, Granite Counters, High Speed Internet, Kitchen Island, Open Floorplan, Pantry, Vaulted Ceiling(s), Walk-In Closet(s), Wired for Sound
- Flooring: Carpet, Ceramic Tile, Wood
- Windows: Skylight(s), Window Coverings
- Has basement: No
- Number of fireplaces: 1
- Fireplace features: Glass Doors, Masonry, Stone, Wood Burning
Interior area
- Total interior livable area: 2,430 sqft
Video & virtual tour
Property
Parking
- Total spaces: 4
- Parking features: Attached Carport, Additional Parking, Boat, Concrete, Covered, Carport, Detached Carport, Door-Single, Driveway, Electric Gate, Garage, Garage Door Opener, Gated, Outside, Garage Faces Side, Storage
- Attached garage spaces: 2
- Carport spaces: 2
- Covered spaces: 4
Features
- Levels: One
- Stories: 1
- Patio & porch: Front Porch, Side Porch, Covered
- Exterior features: Private Entrance, Rain Gutters, Storage
- Pool features: None
- Fencing: Back Yard,Gate,Perimeter,Pipe
Lot
- Size: 1.51 Acres
- Features: Acreage, Back Yard, Corner Lot, Lawn, Landscaped, Subdivision, Sprinkler System, Few Trees
Details
- Additional structures: Storage, Workshop
- Parcel number: 223963
- Other equipment: Satellite Dish
Construction
Type & style
- Home type: SingleFamily
- Architectural style: Traditional,Detached
- Property subtype: Single Family Residence
Materials
- Brick
- Foundation: Slab
- Roof: Composition
Condition
- Year built: 2018
Utilities & green energy
- Sewer: Aerobic Septic
- Water: Community/Coop
- Utilities for property: Electricity Available, Electricity Connected, None, Septic Available, Separate Meters, Underground Utilities, Water Available
Community & HOA
Community
- Security: Security System Owned, Security System, Carbon Monoxide Detector(s), Smoke Detector(s)
- Subdivision: Caddo Fork Estates
HOA
- Has HOA: No
Location
- Region: Caddo Mills
Financial & listing details
- Price per square foot: $249/sqft
- Tax assessed value: $611,050
- Annual tax amount: $8,930
- Date on market: 8/25/2025
- Cumulative days on market: 352 days
- Listing terms: Cash,Conventional,FHA,VA Loan
Estimated market value
$595,000
$565,000 - $625,000
$2,360/mo
Price history
| Date | Event | Price |
|---|---|---|
| 6/2/2026 | Price change | $605,000-4%$249/sqft |
Source: NTREIS #21030479 Report a problem | ||
| 2/28/2026 | Price change | $629,900-2.3%$259/sqft |
Source: eXp Realty #21030479 Report a problem | ||
| 9/25/2025 | Price change | $645,000-6.4%$265/sqft |
Source: NTREIS #21030479 Report a problem | ||
| 8/25/2025 | Listed for sale | $688,800$283/sqft |
Source: NTREIS #21030479 Report a problem | ||
Public tax history
| Year | Property taxes | Tax assessment |
|---|---|---|
| 2025 | $5,765 +2.1% | $549,769 +9.5% |
| 2024 | $5,645 -0.4% | $501,994 +8.7% |
| 2023 | $5,667 -22.4% | $461,831 +9.6% |
| 2022 | $7,300 +0.8% | $421,398 +12.5% |
| 2021 | $7,241 +8.6% | $374,570 +10.5% |
| 2020 | $6,666 -6.7% | $338,840 -0.8% |
| 2019 | $7,147 +191009.1% | $341,680 +1142% |
| 2018 | $4 +5.9% | $27,510 +17093.8% |
| 2017 | $4 | $160 |
Find assessor info on the county website
Monthly payment
Est. payment
Payment breakdown
Explore the cost of this home by adjusting the details. Changes won't be saved.Climate risks
Neighborhood: 75135
Nearby schools
GreatSchools rating
- 6/10Frances And Jeannette Lee Elementary SchoolGrades: PK-4Distance: 1.5 mi
- 7/10Caddo Mills Middle SchoolGrades: 7-8Distance: 1.3 mi
- 6/10Caddo Mills High SchoolGrades: 9-12Distance: 2.7 mi
Schools provided by the listing agent
- Elementary: Frances And Jeannette Lee
- Middle: Caddomills
- High: Caddomills
- District: Caddo Mills ISD
Source: NTREIS. This data may not be complete. We recommend contacting the local school district to confirm school assignments for this home.
- $535,400-- bd-- ba2k sqft1952 Jana Way, Caddo Mills, TX 75135Off Market
- $518,700-- bd-- ba2k sqft4246 Paige Dr, Caddo Mills, TX 75135Off Market
- $503,700-- bd-- ba2.3k sqft4227 Paige Dr, Caddo Mills, TX 75135Off Market
- $489,1003 bd2 ba2.1k sqft1934 Jana Way, Caddo Mills, TX 75135Off Market

- $489,200-- bd-- ba2k sqft4209 Paige Dr, Caddo Mills, TX 75135Off Market
- $514,200-- bd-- ba2.2k sqft4245 Paige Dr, Caddo Mills, TX 75135Off Market
- $484,300-- bd-- ba1.9k sqft1977 Jana Way, Caddo Mills, TX 75135Off Market
- $571,300-- bd-- ba2.4k sqft4258 Paige Dr, Caddo Mills, TX 75135Off Market
A local agent can set up tours, give advice and negotiate with sellers.
Similar homes
- $--2 bd2 ba1.6k sqft1978 County Road 2712, Caddo Mills, TX 75135Auction
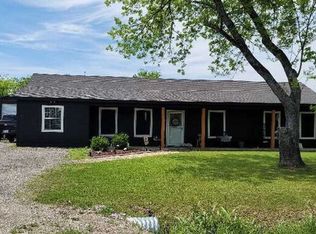 Auction.com 2
 - $549,9004 bd3 ba2.8k sqft4012 Chelsea Way, Caddo Mills, TX 75135For Sale
 MLS ID #21351974, Thomas Banks. NTREIS
 - $549,0003 bd2 ba2.8k sqft1610 County Road 2712, Caddo Mills, TX 75135For Sale
 MLS ID #21275571, Dee Evans. NTREIS
 - $700,0003 bd2 ba2k sqft4689 County Road 2720, Caddo Mills, TX 75135For Sale
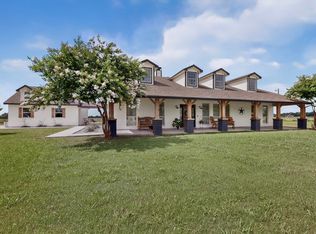 MLS ID #21306878, Ana Mendez. NTREIS
 - $599,0004 bd3 ba2.6k sqft4683 Christie Ave, Caddo Mills, TX 75135For SaleMLS ID #21164587, Peggy Selby. NTREIS
- $475,0003 bd2 ba1.9k sqft4168 Fm 3211, Caddo Mills, TX 75135For SaleMLS ID #21316640, Lori Hawkins. NTREIS
- $699,0003 bd4 ba2.5k sqft4223 County Road 2727, Caddo Mills, TX 75135For SaleMLS ID #21345013, Dalton Apple. NTREIS
- $485,0003 bd2 ba1.7k sqft2395 Fm 36 S, Caddo Mills, TX 75135For SaleMLS ID #21340920, Brigitte Barkley. NTREIS
- $614,9504 bd4 ba2.7k sqft1022 Todd St, Caddo Mills, TX 75135For SaleMLS ID #21199991, Tom Hendricks. NTREIS
- $649,9004 bd3 ba2.5k sqft4735 Sasha Way, Caddo Mills, TX 75135For SaleMLS ID #21347309, Aaron Jistel. NTREIS
- $639,9005 bd5 ba3.2k sqft4929 Caddo Crossing Dr, Caddo Mills, TX 75135For SaleMLS ID #21200778, Mike Welch. NTREIS
- $675,0005 bd4 ba3k sqft1968 S Sky Meadows Dr, Caddo Mills, TX 75135For SaleMLS ID #21189860, Amanda Ravetta. NTREIS
- $550,0003 bd3 ba2.3k sqft1008 Balgair St, Caddo Mills, TX 75135For SaleMLS ID #21199763, Jeanna Jackson. NTREIS
- $549,0004 bd2 ba2.2k sqft2866 Fm 1903, Caddo Mills, TX 75135For SaleMLS ID #21107968, Lori Hawkins. NTREIS
- $725,0005 bd5 ba2.9k sqft1953 S Sky Meadows Dr, Caddo Mills, TX 75135For SaleMLS ID #21316841, Bradley Tiegs. NTREIS
- $615,0004 bd3 ba3.1k sqft2937 County Road 2606, Caddo Mills, TX 75135For SaleMLS ID #21239183, Brittney Stevens. NTREIS
- $450,0003 bd2 ba2.2k sqft2584 County Road 2134, Caddo Mills, TX 75135For SaleMLS ID #21269710, Elton Chau. NTREIS
- $725,0003 bd4 ba2.2k sqft3415 Fm 3211, Caddo Mills, TX 75135For SaleMLS ID #21197090, Angela Katai. NTREIS
- $674,0004 bd4 ba2.8k sqft5330 Sunset Rd, Caddo Mills, TX 75135For SaleMLS ID #21335177, Elizabeth Cantu. NTREIS
- $659,9004 bd4 ba2.7k sqft5370 Sunset Rd, Caddo Mills, TX 75135For SaleMLS ID #21318430, Cristina Trejo. NTREIS
