Welcome to the desirable Forest Rock community in Poulsbo, where comfort meets convenience with effortless one-story living. Situated on a flat, level lot, this home backs to a tranquil greenbelt with adjacent vacant land, providing exceptional privacy. Wonderfully maintained, new updates include NEW luxury vinyl plank flooring, BRAND NEW carpet, and fresh interior paint throughout. Stay comfortable year-round with central air conditioning and economical gas furnace & fireplace! Gas stove/range is ideal for cooking enthusiasts! Summer entertaining is a breeze, with updated front & back low maintenance composite decking; you'll love your large covered back deck for bbq's, cookouts & more! Ideally located minutes from downtown Poulsbo & cross Sound ferries, with an easy commute on & off Bainbridge Island & Keyport/Bangor/PSNS bases. Come see your new home today!
Pending
Listed by: John L. Scott, Inc. • Todd Vargo
$625,000
19741 12th Avenue NE, Poulsbo, WA 98370
3beds
1,656sqft
:
Get pre-qualified$3,823/mo
Single Family Residence
Built in 2001
0.33 Acres Lot
$-- Zestimate®
$377/sqft
$16/mo HOA
What's special
One-story livingFlat level lotCentral air conditioningFresh interior paint throughoutBrand new carpet
- 16 days |
- 890 |
- 30 |
Likely to sell faster than
Zillow last checked:
Listing updated:
Offers reviewed: Jul 27
Listed by:
Todd Vargo,
John L. Scott, Inc.
Source: NWMLS as distributed by MLS GRID,MLS#: 2556693
Facts & features
Interior
Bedrooms & bathrooms
- Bedrooms: 3
- Bathrooms: 2
- Full bathrooms: 1
- 3/4 bathrooms: 1
- Main level bathrooms: 2
- Main level bedrooms: 3
Primary bedroom
- Level: Main
Bedroom
- Level: Main
Bedroom
- Level: Main
Bathroom full
- Level: Main
Bathroom three quarter
- Level: Main
Dining room
- Level: Main
Entry hall
- Level: Main
Family room
- Level: Main
Kitchen without eating space
- Level: Main
Living room
- Level: Main
Utility room
- Level: Main
Heating
- Fireplace, 90%+ High Efficiency, Forced Air, Electric, Natural Gas
Cooling
- Has cooling: Yes
Appliances
- Included: Dishwasher, Dryer, Microwave, Refrigerator, Stove(s)/Range(s), Washer, Dishwasher(s), Dryer(s), Microwave(s), Refrigerator(s), Washer(s), Water Heater: Gas, Water Heater Location: Garage
Features
- Bath Off Primary, Ceiling Fan(s), Dining Room
- Flooring: Laminate, Vinyl Plank, Carpet
- Windows: Dbl Pane/Storm Window
- Basement: None
- Number of fireplaces: 1
- Fireplace features: Gas, Main Level: 1, Fireplace
Interior area
- Total structure area: 1,656
- Total interior livable area: 1,656 sqft
Video & virtual tour
Property
Parking
- Total spaces: 6
- Parking features: Driveway, Attached Garage, Off Street
- Has attached garage: Yes
- Covered spaces: 2
- Uncovered spaces: 4
Features
- Levels: One
- Stories: 1
- Entry location: Main
- Patio & porch: Bath Off Primary, Ceiling Fan(s), Dbl Pane/Storm Window, Dining Room, Fireplace, Hot Tub/Spa, Water Heater
- Has spa: Yes
- Spa features: Indoor
- Has view: Yes
- View description: Territorial
Lot
- Size: 0.33 Acres
- Features: Curbs, Paved, Sidewalk, Cable TV, Deck, Fenced-Partially, High Speed Internet, Hot Tub/Spa
- Topography: Level,Partial Slope,Sloped
- Residential vegetation: Garden Space, Wooded
Details
- Parcel number: 54010001210008
- Zoning: RL
- Zoning description: Jurisdiction: City
- Special conditions: Standard
- Other equipment: Leased Equipment: No
Construction
Type & style
- Home type: SingleFamily
- Architectural style: Contemporary,1 Story
- Property subtype: Single Family Residence
Materials
- Cement/Concrete
- Foundation: Poured Concrete
- Roof: Composition
Condition
- Good
- Year built: 2001
Utilities & green energy
- Electric: Company: PSE
- Sewer: Sewer Connected, Company: City of Poulsbo
- Water: Public, Company: City of Poulsbo
- Utilities for property: Xfinity, Xfinity
Community & HOA
Community
- Features: CCRs
- Subdivision: Poulsbo
HOA
- Services included: Common Area Maintenance
- HOA fee: $195 annually
Location
- Region: Poulsbo
Financial & listing details
- Price per square foot: $377/sqft
- Tax assessed value: $534,940
- Annual tax amount: $4,918
- Offers reviewed: 07/27/2026
- Date on market: 7/23/2026
- Cumulative days on market: 17 days
- Listing terms: Conventional,FHA,VA Loan
- Inclusions: Dishwasher(s), Dryer(s), Leased Equipment, Microwave(s), Refrigerator(s), Stove(s)/Range(s), Washer(s)
Estimated market value
Not available
Estimated sales range
Not available
$2,772/mo
Price history
| Date | Event | Price |
|---|---|---|
| 7/26/2026 | Pending sale | $625,000$377/sqft |
Source:  NWMLS as distributed by MLS GRID #2556693 Report a problem NWMLS as distributed by MLS GRID #2556693 Report a problem | ||
| 7/23/2026 | Listed for sale | $625,000+138.1%$377/sqft |
Source: NWMLS as distributed by MLS GRID #2556693 Report a problem | ||
| 11/30/2004 | Sold | $262,500+38.3%$159/sqft |
Source: Public Record Report a problem | ||
| 12/24/2001 | Sold | $189,770$115/sqft |
Source: Public Record Report a problem | ||
Public tax history
| Year | Property taxes | Tax assessment |
|---|---|---|
| 2025 | $4,916 +2.4% | $534,940 |
| 2024 | $4,799 +7.1% | $534,940 +4% |
| 2023 | $4,479 -1.7% | $514,220 |
| 2022 | $4,556 +12.7% | $514,220 +18.5% |
| 2021 | $4,042 +3.4% | $433,760 +11.5% |
| 2020 | $3,910 +9.6% | $388,890 +11.6% |
| 2019 | $3,566 -0.8% | $348,450 +16.7% |
| 2018 | $3,594 | $298,610 |
| 2017 | $3,594 +4.7% | $298,610 +6.1% |
| 2016 | $3,432 -2.3% | $281,490 +2.8% |
| 2015 | $3,512 | $273,710 +4.1% |
| 2014 | $3,512 +3.4% | $262,810 |
| 2013 | $3,397 +7.5% | $262,810 -1.4% |
| 2012 | $3,161 +2.3% | $266,530 -3.4% |
| 2011 | $3,090 +4.7% | $275,950 -2.1% |
| 2010 | $2,952 +2.1% | $281,800 -6.3% |
| 2009 | $2,892 +0.7% | $300,650 -4.1% |
| 2008 | $2,873 +2.6% | $313,660 +6.7% |
| 2007 | $2,800 | $293,930 +30.4% |
| 2005 | -- | $225,410 +20.9% |
| 2002 | -- | $186,470 |
Find assessor info on the county website
Monthly payment
Est. payment
Payment breakdown
Explore the cost of this home by adjusting the details. Changes won't be saved.Climate risks
Neighborhood: 98370
Nearby schools
GreatSchools rating
- 9/10Poulsbo Elementary SchoolGrades: PK-5Distance: 1.1 mi
- 8/10Poulsbo Junior High SchoolGrades: 6-8Distance: 0.8 mi
- 10/10North Kitsap High SchoolGrades: 9-12Distance: 0.7 mi
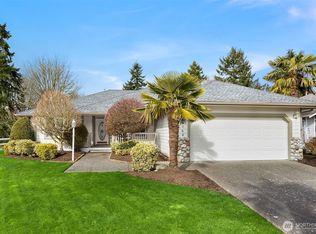
- $635,0003 bd2 ba1.6k sqft19763 12th Ave NE, Poulsbo, WA 98370Sold
- $585,0003 bd2 ba1.6k sqft19867 12th Ave NE, Poulsbo, WA 98370Sold

- $575,0004 bd3 ba2.1k sqft19683 12th Ave NE, Poulsbo, WA 98370Sold

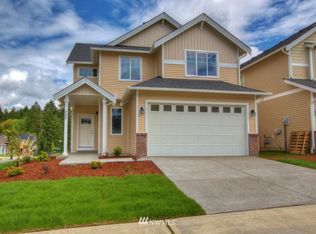
- $565,7004 bd3 ba2k sqft19683 12th Ave NE LOT 38, Poulsbo, WA 98370Off Market
- $487,6003 bd2 ba1.5k sqftLOT 139 Northeast Ave #12, Poulsbo, WA 98370Off Market
- $--1.14 acresLOT Ne #A, Poulsbo, WA 98370Off Market
- $--2.37 acres0 Ld, Poulsbo, WA 98370Off Market
- $240,4001 bd1 ba823 sqft20050 Vikings Crst NE APT 2-304, Poulsbo, WA 98370Off Market
A local agent can set up tours, give advice and negotiate with sellers.
Similar homes
- $625,0003 bd2 ba1.7k sqft19064 10th Avenue NE, Poulsbo, WA 98370Active
 MLS ID #2559459, Brittney Bell. NWMLS as distributed by MLS GRID
 - $519,0003 bd3 ba1.3k sqftPoulsbo, Poulsbo, WA 98370Active
 MLS ID #2550810, Laura Henry. NWMLS as distributed by MLS GRID
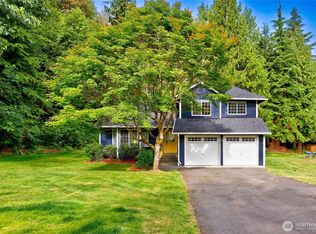
 - $599,0003 bd3 ba1.5k sqft29676 Beach Drive NE, Poulsbo, WA 98370Active
 MLS ID #2543822, Bridget Young. NWMLS as distributed by MLS GRID

 - $615,0003 bd3 ba2.4k sqftCook Add, Poulsbo, WA 98370Active
 MLS ID #2552891, Sheryl Wingate. NWMLS as distributed by MLS GRID
 - $699,0003 bd3 ba1.9k sqft19421 Scoter Lane NE, Poulsbo, WA 98370ActiveMLS ID #2540665, Leah Persinger. NWMLS as distributed by MLS GRID
- $509,9003 bd2 ba1k sqftMiller Bay Est Div 02, Poulsbo, WA 98370ActiveMLS ID #2549613, Sheila Georgeanne Joynes. NWMLS as distributed by MLS GRID
- $565,0004 bd3 ba2.3k sqft21284 Brevik Place NW, Poulsbo, WA 98370ActiveMLS ID #2557769, Jeffrey Hartnett. NWMLS as distributed by MLS GRID
- $630,0004 bd3 ba2.1k sqft968 NW Calypso Circle, Silverdale, WA 98383ActiveMLS ID #2565391, Mark Plastina. NWMLS as distributed by MLS GRID
- $529,0005 bd3 ba1.6k sqftVetter Homestead Ph 02, Poulsbo, WA 98370ActiveMLS ID #2543865, Karen K. Millar. NWMLS as distributed by MLS GRID
- $737,7774 bd3 ba2.2k sqft650 NW Nesvik Way, Poulsbo, WA 98370ActiveMLS ID #2541990, Kell Killian. NWMLS as distributed by MLS GRID
- $538,0003 bd3 ba1.5k sqft7331 NE Morning View Avenue, Bremerton, WA 98311ActiveMLS ID #2564739, Laura Henry. NWMLS as distributed by MLS GRID
- $615,0004 bd3 ba1.8k sqft9787 Enchantment Avenue NW, Silverdale, WA 98383ActiveMLS ID #2562839, Daphne L Gibler. NWMLS as distributed by MLS GRID
- $655,0005 bd3 ba2.1k sqft10263 Ashley Circle NW, Silverdale, WA 98383ActiveMLS ID #2564096, Heather Marshman. NWMLS as distributed by MLS GRID
- $599,9503 bd2 ba1.6k sqft12506 NE Virginia Court, Kingston, WA 98346ActiveMLS ID #2541480, Ron Gates. NWMLS as distributed by MLS GRID
- $739,9003 bd3 ba1.4k sqft19061 Harris Avenue NE, Suquamish, WA 98392ActiveMLS ID #2558344, Gretchen Morgan. NWMLS as distributed by MLS GRID
- $599,0003 bd3 ba1.6k sqft12677 Olympic View Road NW, Silverdale, WA 98383ActiveMLS ID #2518744, Kathy Berndtson. NWMLS as distributed by MLS GRID
- $649,0003 bd2 ba1.5k sqft211 N 160th Street, Shoreline, WA 98133ActiveMLS ID #2564333, Ned Hosford. NWMLS as distributed by MLS GRID
- $625,0003 bd3 ba2.2k sqftPort Ludlow 2, Port Ludlow, WA 98365ActiveMLS ID #2550980, Jessica Garrett. NWMLS as distributed by MLS GRID
- $444,0003 bd3 ba1.4k sqft7600 Sandy Way NE, Poulsbo, WA 98370ActiveMLS ID #2446354, Janis Sue Ehlert. NWMLS as distributed by MLS GRID
- $735,0003 bd2 ba1.6k sqft2560 NE William E Sutton Road, Bremerton, WA 98311ActiveMLS ID #2512860, Jeannette Schanbeck. NWMLS as distributed by MLS GRID
