Welcome to this beautifully maintained 3 bedroom condo townhouse in one of Pickering's most desirable communities! An excellent opportunity for first-time buyers, young families, or investors! Offering the convenience of condo living with the privacy and space of a townhouse, this bright and inviting home features a functional multi-level layout designed for comfortable everyday living. Step inside through the sunken foyer, complete with a 2-piece powder room and convenient direct garage access. The spacious living room is filled with natural light and features soaring cathedral ceilings, a cozy gas fireplace, and a sliding glass walkout to the backyard - perfect for relaxing or entertaining! Overlooking the living room, the dining area flows seamlessly into the modern kitchen, featuring stainless steel appliances, a subway tile backsplash, pantry, and plenty of counter and cupboard space for all your cooking and storage needs. The upper level offers three generously sized bedrooms with excellent closet space. The spacious primary bedroom features convenient semi-ensuite access to the 4-piece bathroom. The finished lower level includes a dedicated laundry room and plenty of additional storage. Outside, enjoy your private backyard retreat with a patio, mature gardens, and gated access to the green space behind & garage rear door for easy yard maintenance. Ideally located close to schools, parks, Pickering Town Centre, VIP Cineplex, Pickering's waterfront and beach amenities, and GO Transit, with quick access to Highways 401 and 407 for easy commuting. Low condo fees include common elements, cable, and high-speed internet, adding even more value to this fantastic home. Bright, spacious, private, and conveniently located, this is an exceptional opportunity to call Pickering home!
For sale
C$599,900
1975 Rosefield Rd #41, Pickering, ON L1V 3E3
3beds
2baths
Townhouse
Built in ----
-- sqft lot
$-- Zestimate®
C$--/sqft
C$375/mo HOA
What's special
Bright and inviting homeFunctional multi-level layoutSunken foyerConvenient direct garage accessSoaring cathedral ceilingsCozy gas fireplaceMature gardens
- 4 hours
- 1
- 0
Zillow last checked:
Listing updated:
Listed by:
TANYA TIERNEY TEAM REALTY INC.
Source: TRREB,MLS®#: E13798886 Originating MLS®#: Toronto Regional Real Estate Board
Originating MLS®#: Toronto Regional Real Estate BoardFacts & features
Interior
Bedrooms & bathrooms
- Bedrooms: 3
- Bathrooms: 2
Primary bedroom
- Description: Primary Bedroom
- Level: Upper
- Area: 16.31 Square Meters
- Area source: Other
- Dimensions: 4.53 x 3.60
Bedroom 2
- Description: Bedroom 2
- Level: Upper
- Area: 6.81 Square Meters
- Area source: Other
- Dimensions: 3.49 x 1.95
Bedroom 3
- Description: Bedroom 3
- Level: Upper
- Area: 4.58 Square Meters
- Area source: Other
- Dimensions: 2.41 x 1.90
Dining room
- Description: Dining Room
- Level: Upper
- Area: 9.08 Square Meters
- Area source: Other
- Dimensions: 3.10 x 2.93
Family room
- Description: Family Room
- Level: Lower
- Area: 14.6 Square Meters
- Area source: Other
- Dimensions: 4.16 x 3.51
Kitchen
- Description: Kitchen
- Level: Upper
- Area: 13.72 Square Meters
- Area source: Other
- Dimensions: 5.10 x 2.69
Living room
- Description: Living Room
- Level: Lower
- Area: 16.44 Square Meters
- Area source: Other
- Dimensions: 5.27 x 3.12
Heating
- Baseboard, Electric
Cooling
- None
Appliances
- Laundry: In Basement, Laundry Room
Features
- Storage
- Basement: Finished
- Has fireplace: Yes
- Fireplace features: Natural Gas
Interior area
- Living area range: 1200-1399 null
Video & virtual tour
Property
Parking
- Total spaces: 2
- Parking features: Private
- Has attached garage: Yes
Features
- Stories: 3
- Patio & porch: Patio
- Exterior features: Privacy
- Has view: Yes
- View description: Garden
- Waterfront features: None
Lot
- Features: Fenced Yard, Park, Place Of Worship, Public Transit, School
Details
- Parcel number: 270580041
Construction
Type & style
- Home type: Townhouse
- Property subtype: Townhouse
- Attached to another structure: Yes
Materials
- Brick, Vinyl Siding
Community & HOA
HOA
- Amenities included: BBQs Allowed, Party Room/Meeting Room, Visitor Parking
- Services included: Cable TV Included, Common Elements Included
- HOA fee: C$375 monthly
- HOA name: DCC
Location
- Region: Pickering
Financial & listing details
- Annual tax amount: C$3,731
- Date on market: 9/17/2026
Price history
Price history is unavailable.
Public tax history
Tax history is unavailable.
Climate risks
Neighborhood: Liverpool
Nearby schools
GreatSchools rating
No schools nearby
We couldn't find any schools near this home.



Similar homes
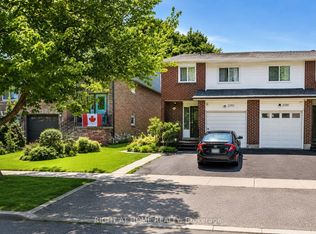
- C$599,0003 bd2 ba-- sqft1915 Denmar Rd E #178, Pickering, ON L1V 3E1For Sale
 MLS ID #E13793138, COMMITMENT REALTY LTD.. TRREB
 - C$599,9003 bd3 ba-- sqft1525 Kingston Rd #406, Pickering, ON L1V 0E9For Sale
 MLS ID #E13783084, CENTURY 21 GREEN REALTY INC.. TRREB
 - C$564,9003 bd2 ba-- sqft1230 Radom St #25, Pickering, ON L1W 3B8For Sale
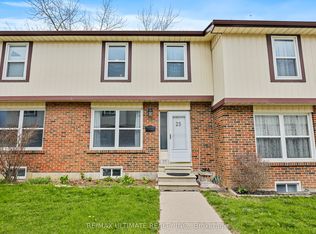 MLS ID #E13791922, RE/MAX ULTIMATE REALTY INC.. TRREB
 - C$629,9993 bd2 ba-- sqft1975 Memory Ln #28, Pickering, ON L1V 3M3For Sale
 MLS ID #E13733268, THE GUARDIAN HOME REALTY INC.. TRREB
