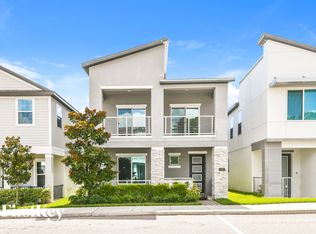
BUY THIS HOME WITH 100% FINANCING! LOCATION, LOCATION, LOCATION! Welcome to Your Trailside Oasis in Historic Oakland/Winter Garden! Nestled directly along the scenic West Orange Trail, this meticulously maintained, lightly lived-in bungalow offers the ultimate Florida lifestyle. Cycle straight into vibrant, historic downtown Winter Garden, or retreat to your own peaceful haven under the towering Live Oaks of Oakland Trails. Sophisticated Design Meets Modern Comfort...From the moment you arrive, the extended paver driveway and charming, shaded front porch welcome you home. Step inside to an airy, open-concept living area adorned with gleaming ceramic tile floors, quartz countertops, and upgraded builder finishes. Thoughtful, highly functional details elevate the main floor, including a stylish drop zone by the two-car garage, an under-stair coat closet, and a convenient powder room. High-end custom shades, luxury ceiling fans, and designer light fixtures make this residence completely turn-key and move-in ready. The second level opens into a versatile loft perfect for a media room, home office, or play space. The primary suite serves as a true sanctuary, boasting a grand double-door entrance, two spacious walk-in closets, and an ensuite bath with elegant quarts countertops. Two additional bright bedrooms and a dedicated upstairs laundry room complete this flawlessly designed upper level. Equipped with modern exterior lighting and a security camera system, this home offers total peace of mind. Outside your door, the vibrant Oakland Trails community features a resort-style pool, playground, dog park, and endless walking trails. Abundant dedicated street parking makes hosting family and friends effortless. Positioned perfectly between Clermont and Orlando, you will enjoy rapid access to the Florida Turnpike, 429, 408, and Highway 50. With Killarney Station right outside the neighborhood and the breathtaking Oakland Nature Preserve on the shores of Lake Apopka less than five minutes away, this is a dream destination for outdoor enthusiasts. Don't miss the chance to own this pristine, upgraded gem in one of Central Florida's most desirable trailside communities! Offering a lender credit towards costs or interest rate buy-down, when the client uses the preferred lender ACE Lending Group, ASK HOW.
Pending
$520,000
1979 Standing Rock Cir, Oakland, FL 34787
3beds
2,082sqft
:
Get pre-qualified$3,584/mo
Single Family Residence
Built in 2019
3,849 Square Feet Lot
$-- Zestimate®
$250/sqft
$105/mo HOA
What's special
Two additional bright bedroomsSecurity camera systemQuartz countertopsHigh-end custom shadesLuxury ceiling fansGrand double-door entranceAbundant dedicated street parking
- 58 days |
- 42 |
- 1 |
Likely to sell faster than
Zillow last checked:
Listing updated:
Listed by:
Ariel Vargas 407-558-5161,
EXP REALTY LLC 888-883-8509,
Diana Rodriguez 407-779-2773,
EXP REALTY LLC
Source: Stellar MLS,MLS#: S5150723 Originating MLS: Orlando Regional
Originating MLS: Orlando Regional
Facts & features
Interior
Bedrooms & bathrooms
- Bedrooms: 3
- Bathrooms: 3
- Full bathrooms: 2
- 1/2 bathrooms: 1
Primary bedroom
- Features: Ceiling Fan(s), En Suite Bathroom, Walk-In Closet(s)
- Level: Second
- Area: 286 Square Feet
- Dimensions: 13x22
Primary bathroom
- Features: Dual Sinks, Water Closet/Priv Toilet, Walk-In Closet(s)
- Level: Second
Kitchen
- Features: Breakfast Bar, Kitchen Island, Pantry
- Level: First
- Area: 160 Square Feet
- Dimensions: 10x16
Living room
- Features: Ceiling Fan(s)
- Level: First
- Area: 196 Square Feet
- Dimensions: 14x14
Heating
- Central, Electric
Cooling
- Central Air
Appliances
- Included: Dishwasher, Dryer, Microwave, Range, Refrigerator, Washer
- Laundry: Laundry Room, Upper Level
Features
- Ceiling Fan(s), Eating Space In Kitchen, Open Floorplan, PrimaryBedroom Upstairs, Solid Surface Counters, Stone Counters, Walk-In Closet(s)
- Flooring: Carpet, Ceramic Tile
- Doors: Sliding Doors
- Has fireplace: No
Interior area
- Total structure area: 2,859
- Total interior livable area: 2,082 sqft
Video & virtual tour
Property
Parking
- Total spaces: 2
- Parking features: Garage - Attached
- Attached garage spaces: 2
Features
- Levels: Two
- Stories: 2
- Exterior features: Sidewalk
Lot
- Size: 3,849 Square Feet
Details
- Parcel number: 302227611702500
- Zoning: PUD
- Special conditions: None
Construction
Type & style
- Home type: SingleFamily
- Property subtype: Single Family Residence
Materials
- Block, Stucco, Wood Frame
- Foundation: Slab
- Roof: Shingle
Condition
- New construction: No
- Year built: 2019
Utilities & green energy
- Sewer: Public Sewer
- Water: Public
- Utilities for property: Public
Community & HOA
Community
- Features: Dog Park, Golf Carts OK, Park, Playground, Pool, Sidewalks
- Security: Security System
- Pet fee: $0 monthly
- Subdivision: OAKLAND TRAILS PH 2
HOA
- Has HOA: Yes
- Amenities included: Park, Playground, Pool
- Services included: Recreational Facilities
- HOA fee: $105 monthly
- HOA name: Oakland Trails HOA / Jessi O'Quinn
- HOA phone: 407-274-7700
Location
- Region: Oakland
Financial & listing details
- Price per square foot: $250/sqft
- Tax assessed value: $441,010
- Annual tax amount: $8,301
- Date on market: 5/27/2026
- Cumulative days on market: 59 days
- Listing terms: Cash,Conventional,FHA,USDA Loan,VA Loan
- Ownership: Fee Simple
- Total actual rent: 0
- Road surface type: Paved
Estimated market value
Not available
Estimated sales range
Not available
Not available
Price history
| Date | Event | Price |
|---|---|---|
| 6/18/2026 | Pending sale | $520,000$250/sqft |
Source:  Stellar MLS #S5150723 Report a problem Stellar MLS #S5150723 Report a problem | ||
| 5/28/2026 | Listed for sale | $520,000+39.2%$250/sqft |
Source: eXp Realty #S5150723 Report a problem | ||
| 4/1/2019 | Sold | $373,500$179/sqft |
Source: Public Record Report a problem | ||
Public tax history
| Year | Property taxes | Tax assessment |
|---|---|---|
| 2024 | $7,749 +9.6% | $419,036 +10% |
| 2023 | $7,067 +12.4% | $380,942 +10% |
| 2022 | $6,285 +9.9% | $346,311 +10% |
| 2021 | $5,719 +2.4% | $314,828 +3.7% |
| 2020 | $5,586 +498.7% | $303,651 +507.3% |
| 2019 | $933 +227.1% | $50,000 +233.3% |
| 2018 | $285 | $15,000 |
Find assessor info on the county website
Monthly payment
Est. payment
Payment breakdown
Explore the cost of this home by adjusting the details. Changes won't be saved.Climate risks
Neighborhood: 34787
Nearby schools
GreatSchools rating
- 9/10Tildenville Elementary SchoolGrades: PK-5Distance: 3.1 mi
- 4/10Lakeview Middle SchoolGrades: 6-9Distance: 3.4 mi
- 7/10West Orange High SchoolGrades: 9-12Distance: 5.3 mi
Schools provided by the listing agent
- Elementary: Tildenville Elem
- Middle: Lakeview Middle
- High: West Orange High
Source: Stellar MLS. This data may not be complete. We recommend contacting the local school district to confirm school assignments for this home.
- $467,100-- bd-- ba2.2k sqft1985 Standing Rock Cir, Oakland, FL 34787Off Market
- $100-- bd-- ba-- sqft1973 Standing Rock Cir, Oakland, FL 34787Off Market
- $438,6003 bd3 ba1.7k sqft1991 Standing Rock Cir, Oakland, FL 34787Off Market
- $100-- bd-- ba-- sqft1967 Standing Rock Cir, Oakland, FL 34787Off Market
- $455,8004 bd3 ba2k sqft1997 Standing Rock Cir, Oakland, FL 34787Off Market
- $450,100-- bd-- ba1.9k sqft1961 Standing Rock Cir, Oakland, FL 34787Off Market
- $529,1003 bd3 ba2k sqft2040 Standing Rock Cir, Oakland, FL 34787Off Market
- $665,4005 bd3 ba3.4k sqft2030 Standing Rock Cir, Oakland, FL 34787Off Market
A local agent can set up tours, give advice and negotiate with sellers.
Similar homes
- $539,9003 bd3 ba2k sqft2065 White Feather Loop, Oakland, FL 34787For Sale

 MLS ID #O6379741, Denis Bochkov, PINK MIAMI REAL ESTATE. Stellar MLS
 - $525,0003 bd2 ba2k sqft3112 Ambersweet Pl, Clermont, FL 34711For Sale
 MLS ID #O6412293, Jeannie Stokes, BHHS FLORIDA REALTY. Stellar MLS
 - $549,9003 bd3 ba2.2k sqft15419 Uglis Aly, Winter Garden, FL 34787For Sale
 MLS ID #O6403047, Evan Caulfield, STOCKWORTH REALTY GROUP. Stellar MLS
 - $565,0003 bd3 ba2.1k sqft4642 Prairie Creek St, Winter Garden, FL 34787For Sale
 MLS ID #S5144794, Shanta Navarro, KELLER WILLIAMS ADVANTAGE III. Stellar MLS
 - $530,0003 bd3 ba2.2k sqft13617 Salamander St, Winter Garden, FL 34787For SaleMLS ID #O6391534, JoAnn Best, CHARLES RUTENBERG REALTY ORLANDO. Stellar MLS
- $599,9994 bd3 ba2.3k sqft1005 Chase Dr, Winter Garden, FL 34787For SaleMLS ID #O6411451, Elizabeth Lofholm, EXP REALTY LLC. Stellar MLS
- $559,9003 bd3 ba2k sqft9972 Pallida Hickory Way, Winter Garden, FL 34787For SaleMLS ID #O6391384, Juan Vanegas Montoya, VESTI LLC. Stellar MLS
- $590,0003 bd3 ba2.3k sqft2960 Angelonia Thorn Way, Clermont, FL 34711For SaleMLS ID #O6410993, Nancy Postorino, REDFIN CORPORATION. Stellar MLS
- $514,9903 bd3 ba2k sqft13011 Tranquil Water Aly, Winter Garden, FL 34787New ConstructionStellar MLS
- $510,0004 bd3 ba2.4k sqft4465 Davos Dr, Clermont, FL 34711For SaleMLS ID #O6405525, Jonathan Fadoul, SERHANT. Stellar MLS
- $584,9903 bd3 ba2.3k sqft2215 Blue Salvia St, Clermont, FL 34711For SaleMLS ID #O6416624, Andy Neal, THE AGENCY FL. Stellar MLS
- $557,0004 bd4 ba2.8k sqft2722 Surf Top Rd, Clermont, FL 34711For SaleMLS ID #O6416506, Carolina Fortes Ribeiro, EMPIRE NETWORK REALTY. Stellar MLS
- $649,0004 bd3 ba2.4k sqft17186 Hickory Wind Dr, Clermont, FL 34711For SaleMLS ID #O6396522, Lauren Kuharske, KELLY PRICE & COMPANY LLC. Stellar MLS
- $580,9334 bd3 ba2k sqft17125 Stillness Aly, Winter Garden, FL 34787New ConstructionStellar MLS
- $520,0004 bd3 ba2.4k sqft1151 Lakeside Estates Dr, Apopka, FL 32703For SaleMLS ID #O6419037, Lee Bennett, EXP REALTY LLC. Stellar MLS
- $545,0005 bd4 ba2.5k sqft673 Blackstone St, Minneola, FL 34715For SaleMLS ID #G5114560, Jessica Mangual, OLYMPUS EXECUTIVE REALTY INC. Stellar MLS
- $610,0004 bd4 ba2.4k sqft16186 Honey Harvest St, Winter Garden, FL 34787For SaleMLS ID #O6411495, Ken Pozek, REAL BROKER, LLC. Stellar MLS
- $599,9004 bd3 ba2.3k sqft2146 Ridge Pointe Ln, Clermont, FL 34715For SaleMLS ID #O6421239, Ken Pozek, REAL BROKER, LLC. Stellar MLS
- $639,9903 bd2 ba1.8k sqft12410 Encore At Ovation Way, Winter Garden, FL 34787For SaleMLS ID #O6409937, Ken Pozek, REAL BROKER, LLC. Stellar MLS
- $594,0004 bd4 ba2.8k sqft2591 Seagirt Way, Clermont, FL 34711For SaleMLS ID #S5152086, Emelyn Aguilar Moreno, META ONE REALTY GROUP LLC. Stellar MLS
