Stunning upgraded home on a premium cul-de-sac lot in North Pointe! Welcome to this beautifully maintained 5-bedroom, 4.5-bath home tucked away at the end of a quiet cul-de-sac. Perfectly positioned directly across from North Pointe Elementary and the neighborhood pool, this home offers the location, space, and lifestyle families dream about. Step inside to a bright, open-concept design filled with natural light, featuring expansive windows, generous living spaces, and a gourmet kitchen complete with granite countertops, abundant cabinetry, and seamless flow into the dining area. Whether hosting gatherings or enjoying everyday moments, this layout was designed for effortless connection and entertaining. The outdoor oasis truly sets this home apart, featuring a fully fenced backyard with a large cedar playset, oversized deck and covered gazebo that create the perfect setting for summer cookouts, family gatherings, or simply unwinding after a long day. The professionally finished lower level adds incredible value and versatility. Completed with proper permits and thoughtfully designed as an extension of the home, this space features a large second living area, full bathroom, and private fifth bedroom with egress window. Additional highlights include generous walk-in closets, exceptional storage throughout, an expanded driveway providing additional parking, and a functional floor plan designed to grow with your family. Located in a growing area of Hebron, this home offers the lifestyle of a quiet suburban retreat while keeping everyday conveniences close by. Enjoy quick access to the upcoming Publix grocery and shopping development, major interstates, CVG Airport just 10 minutes away, and downtown Cincinnati only a 30 minute drive. Move in and start enjoying everything this exceptional home has to offer!
Pending
$524,900
1987 Montpelier Dr, Hebron, KY 41048
5beds
3,800sqft
:
Get pre-qualified$3,424/mo
Single Family Residence, Residential
Built in 2018
0.39 Acres Lot
$-- Zestimate®
$138/sqft
$21/mo HOA
What's special
Professionally finished lower levelOutdoor oasisPremium cul-de-sac lotCovered gazeboLarge cedar playsetGourmet kitchenAbundant cabinetry
- 33 days |
- 837 |
- 39 |
Likely to sell faster than
Zillow last checked:
Listing updated:
Listed by:
Ben Neltner 859-816-0228,
Neltner Realty
Source: NKMLS,MLS#: 644038
Facts & features
Interior
Bedrooms & bathrooms
- Bedrooms: 5
- Bathrooms: 5
- Full bathrooms: 4
- 1/2 bathrooms: 1
Primary bedroom
- Features: Bath Adjoins, Walk-In Closet(s)
- Level: Second
- Area: 272
- Dimensions: 17 x 16
Bedroom 2
- Features: Bath Adjoins, Walk-In Closet(s)
- Level: Second
- Area: 144
- Dimensions: 12 x 12
Bedroom 3
- Features: Bath Adjoins, Walk-In Closet(s)
- Level: Second
- Area: 156
- Dimensions: 13 x 12
Bedroom 4
- Features: Bath Adjoins, Walk-In Closet(s)
- Level: Second
- Area: 156
- Dimensions: 13 x 12
Bedroom 5
- Features: Carpet Flooring, Walk-In Closet(s)
- Level: Lower
- Area: 154
- Dimensions: 14 x 11
Other
- Features: Carpet Flooring
- Level: Lower
- Area: 600
- Dimensions: 30 x 20
Den
- Features: Hardwood Floors
- Level: First
- Area: 132
- Dimensions: 12 x 11
Dining room
- Features: Hardwood Floors
- Level: First
- Area: 168
- Dimensions: 14 x 12
Family room
- Features: Fireplace(s)
- Level: First
- Area: 280
- Dimensions: 20 x 14
Kitchen
- Level: First
- Area: 168
- Dimensions: 14 x 12
Laundry
- Features: Laminate Flooring
- Level: Second
- Area: 63
- Dimensions: 9 x 7
Loft
- Features: Carpet Flooring
- Level: Second
- Area: 143
- Dimensions: 11 x 13
Other
- Features: Walk-Out Access
- Level: First
- Area: 156
- Dimensions: 13 x 12
Heating
- Forced Air
Cooling
- Central Air
Appliances
- Included: Dishwasher, Microwave, Refrigerator
Features
- Basement: Full
- Number of fireplaces: 1
- Fireplace features: Gas
Interior area
- Total structure area: 4,032
- Total interior livable area: 3,800 sqft
Property
Parking
- Total spaces: 2
- Parking features: Attached, Driveway, Garage, Garage Door Opener, Garage Faces Front
- Attached garage spaces: 2
- Has uncovered spaces: Yes
Features
- Levels: Two
- Stories: 2
- Patio & porch: Patio
Lot
- Size: 0.39 Acres
- Features: Cul-De-Sac
Details
- Additional structures: Pergola
- Parcel number: 034.0006353.00
Construction
Type & style
- Home type: SingleFamily
- Architectural style: Traditional
- Property subtype: Single Family Residence, Residential
Materials
- Brick Veneer, Vinyl Siding
- Foundation: Poured Concrete
- Roof: Shingle
Condition
- New construction: No
- Year built: 2018
Utilities & green energy
- Sewer: Public Sewer
- Water: Public
Community & HOA
HOA
- Has HOA: Yes
- Amenities included: Pool, Management
- HOA fee: $250 annually
Location
- Region: Hebron
Financial & listing details
- Price per square foot: $138/sqft
- Tax assessed value: $378,000
- Annual tax amount: $4,001
- Date on market: 6/25/2026
- Cumulative days on market: 33 days
- Road surface type: Paved
Estimated market value
Not available
Estimated sales range
Not available
Not available
Price history
| Date | Event | Price |
|---|---|---|
| 7/17/2026 | Pending sale | $524,900$138/sqft |
Source:  NKMLS #644038 Report a problem NKMLS #644038 Report a problem | ||
| 6/25/2026 | Listed for sale | $524,900+81.9%$138/sqft |
Source: NKMLS #644038 Report a problem | ||
| 8/13/2018 | Sold | $288,500-2.2%$76/sqft |
Source: Public Record Report a problem | ||
| 7/5/2018 | Pending sale | $295,000$78/sqft |
Source: Simple Fee Realty #514206 Report a problem | ||
| 6/20/2018 | Price change | $295,000-1.6%$78/sqft |
Source: Simple Fee Realty #514206 Report a problem | ||
| 5/20/2018 | Price change | $299,900-1.7%$79/sqft |
Source: Simple Fee Realty #514206 Report a problem | ||
| 5/11/2018 | Price change | $305,000-1.6%$80/sqft |
Source: Simple Fee Realty #514206 Report a problem | ||
| 4/28/2018 | Price change | $310,000-1.6%$82/sqft |
Source: Simple Fee Realty #514206 Report a problem | ||
| 4/21/2018 | Price change | $315,000-3.1%$83/sqft |
Source: Simple Fee Realty #514206 Report a problem | ||
| 4/14/2018 | Price change | $325,000-1.5%$86/sqft |
Source: Simple Fee Realty #514206 Report a problem | ||
| 4/5/2018 | Listed for sale | $330,000+19.1%$87/sqft |
Source: Simple Fee Realty #514206 Report a problem | ||
| 8/1/2014 | Sold | $277,191$73/sqft |
Source: Public Record Report a problem | ||
Public tax history
| Year | Property taxes | Tax assessment |
|---|---|---|
| 2024 | $4,001 +9.5% | $378,000 +12.8% |
| 2023 | $3,653 +1.6% | $335,000 |
| 2022 | $3,594 +16.3% | $335,000 +16.1% |
| 2021 | $3,090 -4.1% | $288,500 |
| 2020 | $3,222 | $288,500 |
| 2019 | $3,222 +4.8% | $288,500 +4.1% |
| 2018 | $3,074 +1.7% | $277,190 |
| 2017 | $3,021 | $277,190 |
| 2015 | $3,021 | $277,190 |
Find assessor info on the county website
Monthly payment
Est. payment
Payment breakdown
Explore the cost of this home by adjusting the details. Changes won't be saved.Climate risks
Neighborhood: 41048
Nearby schools
GreatSchools rating
- 8/10North Pointe Elementary SchoolGrades: PK-5Distance: 0.2 mi
- 9/10Conner Middle SchoolGrades: 6-8Distance: 4.4 mi
- 8/10Conner High SchoolGrades: 9-12Distance: 4.5 mi
Schools provided by the listing agent
- Elementary: North Pointe Elementary
- Middle: Conner Middle School
- High: Conner Senior High
Source: NKMLS. This data may not be complete. We recommend contacting the local school district to confirm school assignments for this home.
- $502,0005 bd5 ba3.4k sqft1991 Montpelier Dr, Hebron, KY 41048Off Market

- $435,3004 bd4 ba2.6k sqft1983 Montpelier Dr, Hebron, KY 41048Off Market

- $438,7004 bd2 ba2.5k sqft1979 Montpelier Dr, Hebron, KY 41048Off Market
- $470,7004 bd3 ba2.9k sqft1988 Montpelier Dr, Hebron, KY 41048Off Market
- $431,1003 bd2 ba2.5k sqft1251 Monroe Dr, Hebron, KY 41048Off Market
- $422,2004 bd3 ba2k sqft2000 Polk Ct, Hebron, KY 41048Off Market
- $410,0004 bd2 ba2.3k sqft1975 Montpelier Dr, Hebron, KY 41048Off Market
- $425,4004 bd2 ba2.5k sqft1247 Monroe Dr, Hebron, KY 41048Off Market
A local agent can set up tours, give advice and negotiate with sellers.
A local lender can help you make sure your offer is ready when you are.
Similar homes
- $534,9004 bd3 ba2.9k sqft2176 Ridgeline Dr, Hebron, KY 41048For Sale
 MLS ID #643662, Lori Taylor, Coldwell Banker Realty FM. NKMLS
 - $425,0004 bd4 ba2.6k sqft2708 Perth Ct, Hebron, KY 41048For Sale
 MLS ID #644366, Kathy Santangelo, Coldwell Banker Realty FM. NKMLS
 - $450,0004 bd3 ba2.9k sqft2229 Elias Boone Ct, Hebron, KY 41048For Sale
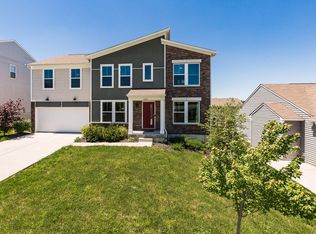 MLS ID #642611, Lindsay Heeger, eXp Realty LLC. NKMLS
 - $398,9004 bd3 ba2k sqft1804 Patton Dr, Hebron, KY 41048For Sale
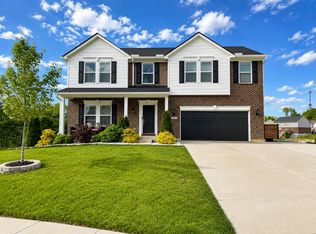 MLS ID #643193, Lucas Toro, Keller Williams Realty Service. NKMLS
 - $538,0005 bd4 ba2.8k sqft11515 Herber Ct, Walton, KY 41094For Sale By Owner
- $489,9005 bd4 ba4.2k sqft7001 Shadetree Ct, Florence, KY 41042For SaleMLS ID #644318, Brandon Stamper, Plum Tree Realty. NKMLS
- $484,9004 bd3 ba2.2k sqft2794 Buckridge Dr, Cincinnati, OH 45233For Sale
 MLS ID #1886316, Sarah A. Copeland, Keller Williams Advisors. Cincy MLS
 - $519,0004 bd4 ba4.1k sqft22370 Montana Dr, Lawrenceburg, IN 47025For SaleMLS ID #207130, Blake Haag. MLS of Southeastern Indiana
- $517,5003 bd4 ba2.5k sqft8221 Springleaf Lake Dr, Cincinnati, OH 45247For SaleMLS ID #1887808, John C. O'Maley, JMG Ohio. Cincy MLS
- $550,0005 bd5 ba4.3k sqft10195 Lewis Ln, Union, KY 41091For SaleMLS ID #644525, Blaire Hancock, Simple Fee Realty. NKMLS
- $510,0004 bd4 ba2.3k sqft4056 Denny Ln, Union, KY 41091For SaleMLS ID #644989, Shane Reno, Huff Realty - Florence. NKMLS
- $537,5005 bd4 ba3.1k sqft6533 Cannondale Dr, Burlington, KY 41005For SaleMLS ID #643909, Tasha Klaber-Flood, Sibcy Cline, REALTORS-Florence. NKMLS
- $434,9003 bd3 ba2.9k sqft8393 Bridgetown Rd, Cleves, OH 45002For SaleMLS ID #1883133, Holly S. Maloney, eXp Realty. Cincy MLS
- $629,9004 bd4 ba3.9k sqft19341 Georgetown Rd, Lawrenceburg, IN 47025For SaleMLS ID #207882, Ashley Bolser. MLS of Southeastern Indiana
- $443,9003 bd4 ba3.2k sqft6000 Cleves Warsaw Pike, Cincinnati, OH 45233For SaleMLS ID #1885054, Lisa M Gosney, OwnerLand Realty, Inc.. Cincy MLS
- $499,9005 bd4 ba2.7k sqft4624 Donegal Ave, Union, KY 41091For SaleMLS ID #644434, Debbie Steiner, Huff Realty - Florence. NKMLS
- $559,0004 bd6 ba4.6k sqft1525 Trophy Ct, Florence, KY 41042For Sale By Owner
- $599,9005 bd4 ba4.4k sqft1753 Cove Cir E, Lawrenceburg, IN 47025For SaleMLS ID #1873195, Adam J Hayhow, Coldwell Banker Realty. Cincy MLS
- $598,9005 bd4 ba3.1k sqft2435 Preservation Way, Florence, KY 41042For SaleMLS ID #644482, Adam Hayhow, Coldwell Banker Realty. NKMLS
- $439,5004 bd3 ba2.2k sqft300 Katiebud Dr, Cincinnati, OH 45238For SaleMLS ID #1880520, Chad Warman, Keller Williams Seven Hills Re. Cincy MLS
