Freshly painted and wall paper removed. Tucked away in the highly sought-after Stonebridge Golf Course community, this detached ranch condo offers some of the best views in the neighborhood; overlooking the fairway, tranquil pond, and the 3rd tee box. From the moment you step into the foyer, you're welcomed by an expansive living room featuring soaring 10' ceilings, a cozy gas fireplace, and a wall of windows that frame the picturesque setting.
The spacious primary suite provides generous closet space and a ensuite bath complete with a soaking tub and separate shower. A comfortable second bedroom and full bath offer great accommodations for guests, while the versatile flex room can easily serve as a home office, formal dining space, or third bedroom.
The bright white kitchen is both functional and inviting, featuring Corian countertops, built-in oven, cooktop, and abundant prep space, with a doorwall leading to a relaxing glass sunroom; perfect for enjoying the scenic surroundings The finished lower level expands your living space with a large recreation room, office or craft room and a full bath; ideal for entertaining or extended stays. Car enthusiasts and hobbyists will appreciate the rare 3-car garage with an added workshop area.
Recent updates include new carpet and fresh interior paint, along with newer mechanicals including the furnace and hot water heater, offering peace of mind. Whole house generator.
Ideally located just minutes from downtown Ann Arbor, the University of Michigan, hospitals, shopping, dining, expressways, Costco, and paved bike trails; this home combines luxury, convenience, and low Pittsfield Township taxes with an Ann Arbor mailing address.
Active contingent
Price cut: $25.1K (6/23)
$649,900
1989 Stonebridge Dr N, Ann Arbor, MI 48108
3beds
4,034sqft
:
Get pre-qualified$5,347/mo
Condominium
Built in 1994
-- sqft lot
$642,800 Zestimate®
$161/sqft
$235/mo HOA
What's special
Cozy gas fireplaceVersatile flex roomCorian countertopsAbundant prep spaceGenerous closet spaceSpacious primary suiteComfortable second bedroom
- 93 days |
- 464 |
- 17 |
Zillow last checked:
Listing updated:
Listed by:
Kim Peoples 734-646-4012,
The Charles Reinhart Company 734-665-0300
Source: MichRIC,MLS#: 26019230
Facts & features
Interior
Bedrooms & bathrooms
- Bedrooms: 3
- Bathrooms: 3
- Full bathrooms: 3
- Main level bedrooms: 2
Bonus room
- Level: Lower
Heating
- Forced Air
Cooling
- Central Air
Appliances
- Included: Cooktop, Dishwasher, Disposal, Double Oven, Microwave, Refrigerator
- Laundry: Laundry Room, Main Level, Sink
Features
- Ceiling Fan(s), Center Island, Eat-in Kitchen, Pantry
- Flooring: Carpet, Ceramic Tile, Wood
- Windows: Window Treatments
- Basement: Daylight,Full
- Number of fireplaces: 1
- Fireplace features: Gas Log, Living Room
Interior area
- Total structure area: 2,104
- Total interior livable area: 4,034 sqft
- Finished area below ground: 1,930
Video & virtual tour
Property
Parking
- Total spaces: 3
- Parking features: Garage Faces Side, Garage Door Opener, Attached
- Garage spaces: 3
Features
- Stories: 1
- Waterfront features: Pond
- Body of water: Stonebridge Pond
Lot
- Size: 3,049 Square Feet
- Features: Sidewalk, Site Condo, Golf Community, Cul-De-Sac
Details
- Parcel number: L1218425026
- Zoning description: PUD
Construction
Type & style
- Home type: Condo
- Architectural style: Ranch
- Property subtype: Condominium
Materials
- Brick, Wood Siding
- Roof: Asphalt,Shingle
Condition
- New construction: No
- Year built: 1994
Utilities & green energy
- Sewer: Public Sewer
- Water: Public
- Utilities for property: Cable Available, Natural Gas Connected
Community & HOA
Community
- Features: Golf
- Subdivision: Stonebridge
HOA
- Has HOA: Yes
- Amenities included: Beach Area, Playground, Tennis Court(s)
- Services included: Maintenance Grounds
- HOA fee: $235 monthly
Location
- Region: Ann Arbor
Financial & listing details
- Price per square foot: $161/sqft
- Tax assessed value: $252,696
- Annual tax amount: $10,241
- Date on market: 7/3/2026
- Listing terms: Cash,Conventional
- Road surface type: Paved
Estimated market value
$642,800
$611,000 - $675,000
$3,744/mo
Price history
| Date | Event | Price |
|---|---|---|
| 7/24/2026 | Contingent | $649,900$161/sqft |
Source:  MichRIC #26019230 Report a problem MichRIC #26019230 Report a problem | ||
| 7/3/2026 | Listed for sale | $649,900$161/sqft |
Source: MichRIC #26019230 Report a problem | ||
| 6/27/2026 | Contingent | $649,900$161/sqft |
Source: MichRIC #26019230 Report a problem | ||
| 6/23/2026 | Price change | $649,900-3.7%$161/sqft |
Source: MichRIC #26019230 Report a problem | ||
| 5/1/2026 | Listed for sale | $675,000-3.4%$167/sqft |
Source: MichRIC #26019230 Report a problem | ||
| 4/1/2026 | Listing removed | $699,000$173/sqft |
Source: MichRIC #25060511 Report a problem | ||
| 3/13/2026 | Price change | $699,000+4.4%$173/sqft |
Source: MichRIC #25060511 Report a problem | ||
| 1/27/2026 | Price change | $669,500-2.3%$166/sqft |
Source: MichRIC #25060511 Report a problem | ||
| 1/14/2026 | Price change | $685,000-2%$170/sqft |
Source: MichRIC #25060511 Report a problem | ||
| 12/3/2025 | Listed for sale | $699,000$173/sqft |
Source: MichRIC #25060511 Report a problem | ||
| 12/1/2025 | Listing removed | -- |
Source: Owner Report a problem | ||
| 12/1/2025 | Price change | $699,000+2%$173/sqft |
Source: Owner Report a problem | ||
| 11/3/2025 | Price change | $685,000-5.5%$170/sqft |
Source: Owner Report a problem | ||
| 10/2/2025 | Listed for sale | $725,000$180/sqft |
Source: Owner Report a problem | ||
Public tax history
| Year | Property taxes | Tax assessment |
|---|---|---|
| 2025 | $10,004 | $319,294 +4% |
| 2024 | -- | $307,141 +8.6% |
| 2023 | -- | $282,800 +6.2% |
| 2022 | -- | $266,200 +4.5% |
| 2021 | -- | $254,700 -0.2% |
| 2020 | $8,683 | $255,100 +1.7% |
| 2019 | -- | $250,900 +0.3% |
| 2018 | -- | $250,100 +0.3% |
| 2017 | -- | $249,400 +28.1% |
| 2016 | -- | $194,628 +0.3% |
| 2015 | -- | $194,046 +4.5% |
| 2014 | -- | $185,720 |
| 2013 | -- | $185,720 +2.4% |
| 2012 | -- | $181,368 +2.7% |
| 2011 | -- | $176,600 +1.5% |
| 2010 | -- | $174,000 -7.4% |
| 2009 | -- | $188,000 -5.4% |
| 2008 | -- | $198,784 +2.3% |
| 2007 | -- | $194,315 -14.7% |
| 2005 | -- | $227,800 -0.2% |
| 2004 | -- | $228,300 +2.4% |
| 2003 | -- | $222,900 +11.3% |
| 2002 | $5,756 +111.9% | $200,300 +3.6% |
| 2001 | $2,716 -0.8% | $193,300 +11.5% |
| 2000 | $2,737 -10.3% | $173,400 +6.3% |
| 1999 | $3,051 | $163,200 |
Find assessor info on the county website
Monthly payment
Est. payment
Payment breakdown
Explore the cost of this home by adjusting the details. Changes won't be saved.Climate risks
Neighborhood: Stonebridge
Nearby schools
GreatSchools rating
- NAAnn Arbor Preschool and Family CenterGrades: PK-KDistance: 2.6 mi
- 8/10Tappan Middle SchoolGrades: 6-8Distance: 3.9 mi
- 9/10Pioneer High SchoolGrades: 9-12Distance: 3.1 mi
Schools provided by the listing agent
- Elementary: Pattengill Elementary School
- Middle: Tappan Middle School
- High: Pioneer High School
Source: MichRIC. This data may not be complete. We recommend contacting the local school district to confirm school assignments for this home.
- $617,8003 bd3 ba1.7k sqft1993 Stonebridge Dr N, Ann Arbor, MI 48108Off Market
- $657,9002 bd3 ba2.1k sqft1985 Stonebridge Dr N, Ann Arbor, MI 48108Off Market
- $649,9003 bd3 ba2.1k sqft1997 Stonebridge Dr N, Ann Arbor, MI 48108Off Market
- $683,0004 bd4 ba1.7k sqft1981 Stonebridge Dr N, Ann Arbor, MI 48108Off Market

- $674,1002 bd3 ba2.1k sqft1977 Stonebridge Dr N, Ann Arbor, MI 48108Off Market
- $531,2003 bd3 ba1.7k sqft2001 Stonebridge Dr N, Ann Arbor, MI 48108Off Market
- $560,1003 bd4 ba1.7k sqft1973 Stonebridge Dr N, Ann Arbor, MI 48108Off Market
- $586,100-- bd-- ba-- sqft2005 Stonebridge Dr N, Ann Arbor, MI 48108Off Market
A local agent can set up tours, give advice and negotiate with sellers.
Similar homes
- $750,0004 bd3 ba2.8k sqft1711 Cypress Pointe Ct, Ann Arbor, MI 48108For Sale
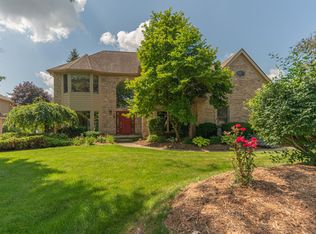
 MLS ID #26034596, Howard Watts, Coldwell Banker Professionals. MichRIC
 - $729,0003 bd4 ba2.8k sqft1421 W Greenfield Ct, Ann Arbor, MI 48108For Sale
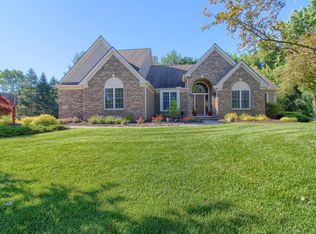 MLS ID #26037293, Betsy Blackmon, Real Estate One Inc. MichRIC
 - $679,0004 bd4 ba4k sqft2243 Old Falls Dr, Ann Arbor, MI 48103For Sale
 MLS ID #26025838, Charles Hagy, Berkshire Hathaway HomeService. MichRIC
 - $665,0004 bd4 ba2.1k sqft2243 Sun Valley Dr, Ann Arbor, MI 48108For Sale
 MLS ID #26029540, Reece Dolezsar, The Charles Reinhart Company. MichRIC
 - $585,0004 bd4 ba2.9k sqft3572 Whispering Oaks Dr, Ann Arbor, MI 48108For SaleMLS ID #26038405, Justine Anthony, The Charles Reinhart Company. MichRIC
- $599,9004 bd3 ba2.2k sqft2225 Green Valley Ct, Ann Arbor, MI 48103For SaleMLS ID #26039275, Rachel Robinson, The Charles Reinhart Company. MichRIC
- $600,0004 bd3 ba2.5k sqft1965 Harley Ct, Ann Arbor, MI 48103For SaleMLS ID #26039267, Sara Maddock, @properties Christie's Int'lAA. MichRIC
- $619,0004 bd4 ba3.3k sqft2793 Green Valley Dr, Ann Arbor, MI 48103For SaleMLS ID #26038044, Martin Bouma, Keller Williams Ann Arbor Mrkt. MichRIC
- $799,9004 bd3 ba3.7k sqft1447 Bicentennial Pkwy, Ann Arbor, MI 48108For SaleMLS ID #26021614, Matthew Dejanovich, Real Estate One Inc. MichRIC
- $570,0003 bd3 ba2.7k sqft847 Groveland Circle Ann, Ann Arbor, MI 48108For SaleMLS ID #26031704, Kathryn Kiefer, The Charles Reinhart Company. MichRIC
- $659,9005 bd5 ba3k sqft3085 N Foxridge Ct, Ann Arbor, MI 48105For SaleMLS ID #26039581, Aleksandr Milshteyn, Real Estate One Inc. MichRIC
- $649,9004 bd3 ba3k sqft2877 Leslie Park Cir, Ann Arbor, MI 48105For SaleMLS ID #26036506, Aleksandr Milshteyn, Real Estate One Inc. MichRIC
- $699,0005 bd4 ba3k sqft6140 Saline Ann Arbor Rd, Saline, MI 48176For SaleMLS ID #26023678, Kirk Glassel, The Charles Reinhart Company. MichRIC
- $400,0002 bd4 ba2.3k sqft3518 Meadow Grove Trl, Ann Arbor, MI 48108For SaleMLS ID #26033887, Katie Choi, Berkshire Hathaway HomeService. MichRIC
- $545,0003 bd3 ba2.3k sqft2159 Spring Ridge Dr, Ann Arbor, MI 48103For SaleMLS ID #26034570, Jeffrey Post, @properties Christie's Int'lAA. MichRIC
- $665,0003 bd3 ba3.1k sqft4500 E Huron River Dr, Ann Arbor, MI 48105For SaleMLS ID #26011528, Aleksandr Milshteyn, Real Estate One Inc. MichRIC
- $559,9004 bd4 ba2.2k sqft1929 Harley Dr, Ann Arbor, MI 48103For SaleMLS ID #26024718, Donald Wurtzel, Cornerstone Real Estate. MichRIC
- $680,0004 bd4 ba4.4k sqft479 Derby Ct, Saline, MI 48176For SaleMLS ID #26036219, Penn | Ewing Real Estate, Real Estate One Inc. MichRIC
- $699,0005 bd3 ba2.9k sqft3559 Meadow Ln, Saline, MI 48176For SaleMLS ID #26031345, Vance Shutes, Real Estate One Inc. MichRIC
- $700,0004 bd3 ba3.8k sqft5994 Cedar Ridge Dr, Ann Arbor, MI 48103For SaleMLS ID #26031680, Timothy Harrison, Real Estate One Inc. MichRIC
