ranch-style home situated on a 2-acre horse property in Pueblo West. Breathtaking mountain views enhance the appeal of this property. Enjoy the comforts of this well-appointed 5 bed 4 Bath home featuring solar energy system. The gourmet kitchen boasts elegant granite countertops, a gas stove, and ample pantry space for all your culinary needs. Retreat to the inviting primary suite, complete with a walk-in closet and a spa-like shower. The finished basement provides versatility with extra rooms and a storage area. The home is also equipped with a humidifier. You will appreciate the oversized 3-car garage, which includes a dedicated work area and cabinets for organization. The landscaped property features drip system, ensuring easy maintenance and lush surroundings. The equestrian facilities include a barn with 3 open stalls, a tack room, and a hay storage area. The corral is equipped with a water hydrant and electric outlet for your electric water trough to keep water from freezing in the winter for added convenience. Additionally, there is a a dog run, 20x10 shed with electricity and a 6x10 shed, providing ample storage space for outdoor equipment. Other notable features of this home include built-in speakers in the family room, under cabinet lighting in the kitchen, and a convenient lazy Susan. Embrace a greener future and enjoy the benefits of renewable energy. Easy access to I-25 for commuting!
Pending
$410,000
1994 E Akholt Ln, Pueblo West, CO 81007
5beds
3,503sqft
Single Family Residence
Built in 2006
2.16 Acres Lot
$-- Zestimate®
$117/sqft
$-- HOA
What's special
Hay storage areaBreathtaking mountain viewsTack roomFinished basementStorage areaInviting primary suiteDrip system
- 205 days |
- 174 |
- 10 |
Zillow last checked:
Listing updated:
Listed by:
Monica Breckenridge 719-888-7465,
Pink Realty,
Jacob Roth 719-352-2638,
Pink Realty
Source: PAR,MLS#: 236642
Facts & features
Interior
Bedrooms & bathrooms
- Bedrooms: 5
- Bathrooms: 4
- Full bathrooms: 4
- 3/4 bathrooms: 1
- 1/2 bathrooms: 1
- Main level bedrooms: 3
Primary bedroom
- Level: Main
- Area: 285
- Dimensions: 15 x 19
Bedroom 2
- Level: Main
- Area: 144
- Dimensions: 12 x 12
Bedroom 3
- Level: Main
- Area: 120
- Dimensions: 10 x 12
Bedroom 4
- Level: Basement
- Area: 170
- Dimensions: 10 x 17
Bedroom 5
- Level: Basement
- Area: 170
- Dimensions: 10 x 17
Dining room
- Level: Main
- Area: 80
- Dimensions: 8 x 10
Family room
- Level: Main
- Area: 435
- Dimensions: 15 x 29
Kitchen
- Level: Main
- Area: 144
- Dimensions: 12 x 12
Living room
- Level: Main
- Area: 216
- Dimensions: 12 x 18
Features
- Ceiling Fan(s), Vaulted Ceiling(s), Walk-in Shower
- Flooring: Tile
- Basement: Finished
- Number of fireplaces: 1
Interior area
- Total structure area: 3,503
- Total interior livable area: 3,503 sqft
Video & virtual tour
Property
Parking
- Total spaces: 3
- Parking features: 3 Car Garage Attached
- Attached garage spaces: 3
Features
- Patio & porch: Porch-Covered-Front
- Exterior features: Kennel
- Fencing: Wood Fence-Rear
Lot
- Size: 2.16 Acres
- Dimensions: 288 x 326.7
- Features: Corner Lot
Details
- Additional structures: Shed(s)
- Parcel number: 9523006109
- Zoning: RES
- Special conditions: Short Sale
Construction
Type & style
- Home type: SingleFamily
- Architectural style: Ranch
- Property subtype: Single Family Residence
Condition
- Year built: 2006
Utilities & green energy
Green energy
- Energy generation: Solar Leased
- Water conservation: Water-Smart Landscaping
Community & HOA
Community
- Security: Smoke Detector/CO
- Subdivision: Pueblo West N of Hwy
Location
- Region: Pueblo West
Financial & listing details
- Price per square foot: $117/sqft
- Tax assessed value: $527,852
- Annual tax amount: $3,068
- Date on market: 1/24/2026
- Road surface type: Unimproved
Estimated market value
Not available
Estimated sales range
Not available
Not available
Price history
| Date | Event | Price |
|---|---|---|
| 7/24/2026 | Pending sale | $410,000$117/sqft |
Source:  PAR #236642 Report a problem PAR #236642 Report a problem | ||
| 7/24/2026 | Contingent | $410,000$117/sqft |
Source:  elevateMLS #4512145 Report a problem elevateMLS #4512145 Report a problem | ||
| 7/1/2026 | Listed for sale | $410,000$117/sqft |
Source: elevateMLS #4512145 Report a problem | ||
| 4/20/2026 | Pending sale | $410,000$117/sqft |
Source: PAR #236642 Report a problem | ||
| 4/20/2026 | Contingent | $410,000$117/sqft |
Source: elevateMLS #4512145 Report a problem | ||
| 4/6/2026 | Price change | $410,000-3.1%$117/sqft |
Source: elevateMLS #4512145 Report a problem | ||
| 3/4/2026 | Price change | $423,000-2.8%$121/sqft |
Source: elevateMLS #4512145 Report a problem | ||
| 1/24/2026 | Listed for sale | $435,000+2.4%$124/sqft |
Source: PAR #236642 Report a problem | ||
| 9/2/2025 | Listing removed | $425,000$121/sqft |
Source: PAR #229597 Report a problem | ||
| 5/6/2025 | Pending sale | $425,000$121/sqft |
Source: PAR #229597 Report a problem | ||
| 4/23/2025 | Price change | $425,000+6.3%$121/sqft |
Source: PAR #229597 Report a problem | ||
| 1/19/2025 | Pending sale | $400,000$114/sqft |
Source: PAR #229597 Report a problem | ||
| 1/15/2025 | Listed for sale | $400,000-11.1%$114/sqft |
Source: PAR #229597 Report a problem | ||
| 12/6/2024 | Listing removed | $450,000$128/sqft |
Source: PAR #226243 Report a problem | ||
| 11/23/2024 | Price change | $450,000-10%$128/sqft |
Source: PAR #226243 Report a problem | ||
| 8/26/2024 | Listed for sale | $500,000+9.9%$143/sqft |
Source: PAR #226243 Report a problem | ||
| 8/15/2024 | Listing removed | $455,000$130/sqft |
Source: PAR #220685 Report a problem | ||
| 5/25/2024 | Price change | $455,000-11.8%$130/sqft |
Source: PAR #220685 Report a problem | ||
| 3/9/2024 | Listed for sale | $516,000$147/sqft |
Source: PAR #220685 Report a problem | ||
| 7/31/2023 | Listing removed | $516,000$147/sqft |
Source: PAR #213612 Report a problem | ||
| 7/18/2023 | Listed for sale | $516,000+12.2%$147/sqft |
Source: PAR #213612 Report a problem | ||
| 10/21/2022 | Sold | $460,000-3.1%$131/sqft |
Source: PAR #203419 Report a problem | ||
| 9/26/2022 | Contingent | $474,900$136/sqft |
Source: PAR #203419 Report a problem | ||
| 9/10/2022 | Price change | $474,900-4.8%$136/sqft |
Source: elevateMLS #8229068 Report a problem | ||
| 7/15/2022 | Price change | $499,000-8.1%$142/sqft |
Source: PAR #203419 Report a problem | ||
| 7/8/2022 | Listed for sale | $543,000+173%$155/sqft |
Source: elevateMLS #8229068 Report a problem | ||
| 2/14/2014 | Sold | $198,900-4.3%$57/sqft |
Source: PAR #147588 Report a problem | ||
| 8/1/2006 | Sold | $207,779+1198.6%$59/sqft |
Source: Public Record Report a problem | ||
| 1/20/2006 | Sold | $16,000$5/sqft |
Source: Public Record Report a problem | ||
Public tax history
| Year | Property taxes | Tax assessment |
|---|---|---|
| 2025 | $2,986 -1.2% | $32,990 -2.8% |
| 2024 | $3,022 +25.1% | $33,930 -1% |
| 2023 | $2,415 -2.4% | $34,260 +40.5% |
| 2022 | $2,475 +4.7% | $24,390 -2.8% |
| 2021 | $2,364 +0.3% | $25,080 +4.9% |
| 2020 | $2,358 +28.2% | $23,901 +30% |
| 2018 | $1,839 | $18,389 |
| 2017 | $1,839 +13.9% | $18,389 +12.9% |
| 2016 | $1,614 | $16,287 |
| 2015 | $1,614 +120.8% | $16,287 +9.8% |
| 2014 | $731 -51.7% | $14,840 |
| 2013 | $1,515 -6.3% | $14,840 -3% |
| 2012 | $1,617 | $15,300 |
| 2011 | $1,617 -0.8% | $15,300 -6.3% |
| 2010 | $1,630 +0.9% | $16,326 +0% |
| 2009 | $1,615 -1.5% | $16,320 +0.9% |
| 2008 | $1,640 +699% | $16,170 |
| 2007 | $205 +4% | $16,170 +755.6% |
| 2006 | $197 +31.9% | $1,890 +42.1% |
| 2005 | $150 +1.7% | $1,330 |
| 2004 | $147 +4% | $1,330 |
| 2003 | $142 +7% | $1,330 |
| 2002 | $132 +0.2% | $1,330 |
| 2001 | $132 | $1,330 |
Find assessor info on the county website
Monthly payment
Est. payment
Payment breakdown
Explore the cost of this home by adjusting the details. Changes won't be saved.Climate risks
Neighborhood: Pueblo West
Nearby schools
GreatSchools rating
- 5/10Prairie Winds Elementary SchoolGrades: PK-5Distance: 4.6 mi
- 5/10Liberty Point International SchoolGrades: 6-8Distance: 6.5 mi
- 6/10Pueblo West High SchoolGrades: 9-12Distance: 8.6 mi
Schools provided by the listing agent
- District: Pueblo- 70
Source: PAR. This data may not be complete. We recommend contacting the local school district to confirm school assignments for this home.
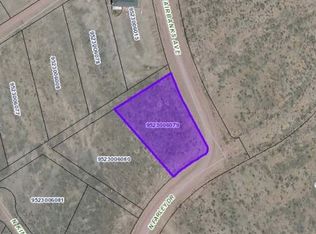
- $23,0001.07 acres1179 N Fairbanks Ave, Pueblo West, CO 81007Off Market
- $5,5001.07 acres1988 E Akholt Ln, Pueblo West, CO 81007Off Market

- $372,9004 bd2 ba1.9k sqft1993 E Akholt Ln, Pueblo West, CO 81007Off Market
- $---- bd-- ba-- sqft1993 E Akholt Ln, Pueblo, CO 81007Off Market
- $23,000-- bd-- ba-- sqft1987 E Akholt Ln, Pueblo West, CO 81007Off Market
- $23,0001.14 acres1982 E Akholt Ln, Pueblo West, CO 81007Off Market
- $405,5005 bd3 ba2.1k sqft1981 E Akholt Ln, Pueblo West, CO 81007Off Market
- $412,2003 bd2 ba1.7k sqft1976 E Akholt Ln, Pueblo West, CO 81007Off Market
A local agent can set up tours, give advice and negotiate with sellers.
A local lender can help you make sure your offer is ready when you are.
Similar homes
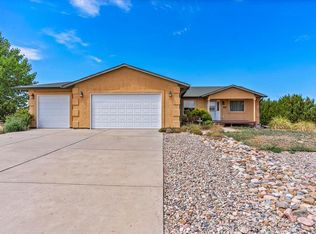
- $440,0004 bd3 ba3k sqft1114 E Laramie Ave, Pueblo West, CO 81007For Sale
 MLS ID #241749, Delia Hammond, Red Bow Realty. PAR
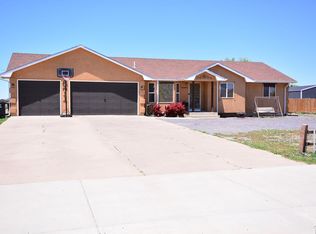
 - $419,9004 bd3 ba2.8k sqft1260 E Platteville Blvd, Pueblo West, CO 81007For Sale
 MLS ID #241599, Donna Austin,, RE/MAX Of Pueblo Inc. PAR
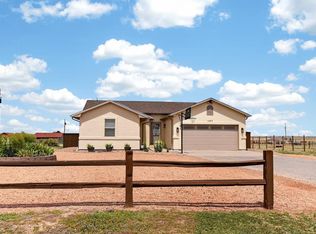
 - $400,0005 bd3 ba2.6k sqft671 N McCulloch Blvd, Pueblo West, CO 81007For Sale
 MLS ID #240594, Theodore Bachara, REMAX PROPERTIES. PAR
 - $397,5003 bd2 ba2.7k sqft1357 E Kiva Dr, Pueblo West, CO 81007For Sale
 MLS ID #240846, Daniel Clark, RE/MAX Associates. PAR
 - $450,0005 bd4 ba3.2k sqft1487 E Arrowwood Ln, Pueblo West, CO 81007For SaleMLS ID #236496, Leiloni Bellamy, Keller Williams Clients Choice. PAR
- $429,9005 bd-- ba2.8k sqft703 N Canvas Dr, Pueblo West, CO 81007For SaleMLS ID #241083, Ashley Moberly, Your Castle Real Estate, Inc.. PAR
- $388,5004 bd2 ba2.7k sqft675 E McClave Dr, Pueblo West, CO 81007For SaleMLS ID #240089, Lorraine Glach, Keller Williams Performance Realty. PAR
- $389,9005 bd2 ba2.4k sqft965 N Cimarron Dr, Pueblo West, CO 81007For SaleMLS ID #238617, Amber Galassini, Keller Williams Performance Realty. PAR
- $484,9005 bd3 ba2.9k sqft734 E Marigold Dr, Pueblo West, CO 81007For SaleMLS ID #241028, Leanne Whitman, RE/MAX Associates. PAR
- $435,0003 bd2 ba3.2k sqft1035 E Marengo Dr, Pueblo West, CO 81007For SaleMLS ID #238592, Julia Horner, Epique Realty. PAR
- $400,0003 bd2 ba2.8k sqft1182 E Tidy Dr, Pueblo West, CO 81007For SaleMLS ID #240865, The Steenbergen Group, RE/MAX Of Pueblo Inc. PAR
- $425,0003 bd2 ba3k sqft1485 E Ithaca Dr, Pueblo West, CO 81007For SaleMLS ID #238431, Aubrey Cook, Keller Williams Partners Realty. PAR
- $425,5004 bd3 ba2.9k sqft138 S Spaulding Ave, Pueblo West, CO 81007For SaleMLS ID #241567, Cimberley Moore-Devenyns, eXp Realty, LLC. PAR
- $450,0003 bd2 ba3k sqft1058 E Ranch Dr, Pueblo West, CO 81007For SaleMLS ID #239491, Berrier Group, RE/MAX Of Pueblo Inc. PAR
- $513,0005 bd3 ba3.2k sqft508 S Bayfield Avenue, Pueblo West, CO 81007For Sale
 MLS ID #8511362, Greg Sakraida, Westcliffe Home & Ranch. REcolorado as distributed by MLS GRID
 - $400,0004 bd3 ba2.3k sqft173 S Golfwood Dr E, Pueblo West, CO 81007For SaleMLS ID #241720, Janet Corbin, Great Plains Land Company, LLC. PAR
- $499,9005 bd3 ba3.5k sqft777 E Woodleaf Dr, Pueblo West, CO 81007For SaleMLS ID #241637, Jannette Huismann, NAV Real Estate. PAR
- $--4 bd3 ba1.9k sqft1 Silversmith Ct, Pueblo, CO 81008AuctionServiceLink Auction
- $415,0004 bd3 ba2.9k sqft109 S Chi Chi Drive, Pueblo, CO 81007For SaleMLS ID #7280239, William Norholm, Legacy Real Estate Company LLC. REcolorado as distributed by MLS GRID
- $380,0003 bd2 ba2.5k sqft559 N Boyero Ave, Pueblo West, CO 81007For SaleMLS ID #240224, Leah Neumann - Marigold Properties, EXIT Realty DTC, Cherry Ck, P.P. PAR
