Some homes just have a welcoming feel from the moment you step inside, and 19B Hobden Place is one of them. Tucked away in the quiet community of Martin Grove Gardens, this well-maintained freehold townhome offers comfortable living in a convenient location.The bright, open-concept main floor features hardwood flooring, pot lights and a functional layout that's perfect for both everyday living and entertaining. The kitchen is finished with granite countertops, stainless steel appliances and plenty of cabinet space, with a walkout to a private deck surrounded by mature trees-an ideal spot for summer BBQs, morning coffee or simply unwinding at the end of the day. Upstairs, the spacious primary bedroom features vaulted ceilings, a walk-in closet, a 5-piece ensuite and its own private balcony overlooking the neighbourhood. Two additional bedrooms and second floor laundry complete a practical layout that works well for families, professionals or anyone looking for extra space.The unfinished lower level offers plenty of storage, while the attached garage make everyday life that much easier. Located just minutes from parks, schools, shopping, TTC and major highways, this home combines a quiet residential setting with easy access to everything you need.
For sale
C$649,000
19B Hobden Pl, Toronto, ON M9R 3R6
3beds
2baths
Townhouse
Built in ----
1,425 Square Feet Lot
$-- Zestimate®
C$--/sqft
C$-- HOA
What's special
Bright open-concept main floorHardwood flooringPot lightsStainless steel appliancesPlenty of cabinet spaceWalk-in closetTwo additional bedrooms
- 1 day |
- 52 |
- 8 |
Zillow last checked:
Listing updated:
Listed by:
ROYAL LEPAGE SUPREME REALTY
Source: TRREB,MLS®#: W13585318 Originating MLS®#: Toronto Regional Real Estate Board
Originating MLS®#: Toronto Regional Real Estate BoardFacts & features
Interior
Bedrooms & bathrooms
- Bedrooms: 3
- Bathrooms: 2
Primary bedroom
- Level: Third
- Dimensions: 4.34 x 3.67
Bedroom 2
- Level: Second
- Dimensions: 3.67 x 2.88
Bedroom 3
- Level: Second
- Dimensions: 3.67 x 2.85
Dining room
- Level: Main
- Dimensions: 2.94 x 2.68
Kitchen
- Level: Main
- Dimensions: 3.67 x 3.39
Living room
- Level: Main
- Dimensions: 4.15 x 2.67
Utility room
- Level: Basement
- Dimensions: 3.71 x 3.57
Heating
- Forced Air, Gas
Cooling
- Central Air
Appliances
- Included: Water Heater
Features
- Basement: Unfinished
- Has fireplace: No
Interior area
- Living area range: 1100-1500 null
Video & virtual tour
Property
Parking
- Total spaces: 1
- Parking features: Garage Door Opener
- Has garage: Yes
Features
- Stories: 3
- Patio & porch: Deck
- Pool features: None
Lot
- Size: 1,425 Square Feet
Details
- Parcel number: 074100154
Construction
Type & style
- Home type: Townhouse
- Property subtype: Townhouse
Materials
- Brick
- Foundation: Concrete
- Roof: Asphalt Shingle
Utilities & green energy
- Sewer: Sewer
Community & HOA
Location
- Region: Toronto
Financial & listing details
- Annual tax amount: C$3,529
- Date on market: 7/20/2026
ROYAL LEPAGE SUPREME REALTY
ROYAL LEPAGE SUPREME REALTY
By pressing Contact Agent, you agree that the real estate professional identified above may call/text you about your search, which may involve use of automated means and pre-recorded/artificial voices. You don't need to consent as a condition of buying any property, goods, or services. Message/data rates may apply. You also agree to our Terms of Use. Zillow does not endorse any real estate professionals. We may share information about your recent and future site activity with your agent to help them understand what you're looking for in a home.
Price history
Price history is unavailable.
Public tax history
Tax history is unavailable.
Climate risks
Neighborhood: Willowridge
Nearby schools
GreatSchools rating
No schools nearby
We couldn't find any schools near this home.
- C$--2 bd1 ba900 sqft416 The Westway, Toronto, ON M9R1H7Off Market
- C$--2 bd1 ba1k sqft416 The Westway #209, Toronto, ON M9R1H7Off Market
- C$--3 bd1 ba1k sqft416 The Westway #0, Toronto, ON M9R1H7Off Market
- C$--1 bd1 ba700 sqft416 The Westway #708, Toronto, ON M9R1H7Off Market
- C$--1 bd1 ba800 sqft416 The Westway #808, Toronto, ON M9R1H7Off Market
- C$--1 bd1 ba750 sqft416 The Westway #304, Toronto, ON M9R1H7Off Market
- C$--1 bd1 ba1k sqft416 The Westway #508, Toronto, ON M9R1H7Off Market
- C$--3 bd2 ba1.8k sqft65 Hobden Pl #65, Toronto, ON M9R3R6Off Market
Similar homes
- C$799,0003 bd3 ba-- sqft51 Piggott Mews, Toronto, ON M9N 0A4For Sale
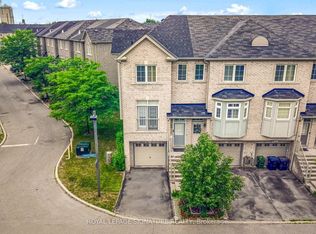 MLS ID #W13587242, ROYAL LEPAGE SIGNATURE REALTY. TRREB
 - C$650,5002 bd1 ba-- sqft451 The West Mall #807, Etobicoke, ON M9C 1G1For Sale
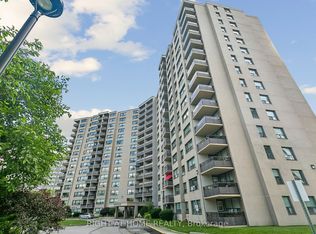 MLS ID #W13581228, RIGHT AT HOME REALTY INC.. TRREB
 - C$639,0002 bd2 ba-- sqft7 Applewood Ln #213, Toronto, ON M9C 0C1For Sale
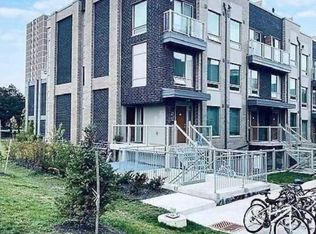 MLS ID #W13548964, CITYSCAPE REAL ESTATE LTD.. TRREB
 - C$619,0002 bd2 ba-- sqftW&E, Toronto, ON M9R 0A9For Sale
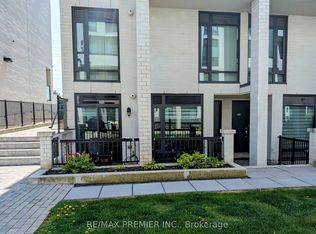 MLS ID #W13484590, RE/MAX PREMIER INC.. TRREB
 - C$724,8002 bd2 ba-- sqft138 Widdicombe Hill Blvd #716, Toronto, ON M9R 0A9For SaleMLS ID #W13547254, SMART MOVE REALTY INC.. TRREB
- C$545,0003 bd1 ba-- sqft475 The West Mall #406, Toronto, ON M9C 4Z3For SaleMLS ID #W13584622, RE/MAX PROFESSIONALS INC.. TRREB
- C$722,0003 bd3 ba-- sqft35 Richgrove Dr #204, Toronto, ON M9R 0A3For SaleMLS ID #W13415632, REMAX YOUR COMMUNITY REALTY. TRREB
- C$538,8003 bd2 ba-- sqft44 Longbourne Dr #412, Toronto, ON M9R 2M7For SaleMLS ID #W13145378, EXP REALTY. TRREB
- C$749,9005 bd3 ba-- sqft98 Willowridge Rd, Toronto, ON M9R 3Z4For SaleMLS ID #W13537610, RE/MAX CROSSROADS REALTY INC.. TRREB
- C$689,0002 bd2 ba-- sqft142 Widdicombe Hill Blvd #511, Toronto, ON M9R 0A9For SaleMLS ID #W12859086, REAL CITY REALTY INC.. TRREB
- C$799,0003 bd3 ba-- sqft11 Applewood Ln #240, Toronto, ON M9C 0C1For SaleMLS ID #W13549764, KHOULANI REAL ESTATE GROUP INC.. TRREB
- C$450,0002 bd1 ba-- sqftDIXON RD, Toronto, ON M9R 1T4For SaleMLS ID #W13591656, IQI GLOBAL REAL ESTATE. TRREB
- C$788,8883 bd2 ba-- sqft2205 Weston Rd #45, Toronto, ON M9N 4A1For SaleMLS ID #W13514162, SUTTON GROUP-ADMIRAL REALTY INC.. TRREB
- C$879,0004 bd2 ba-- sqft14 Vanderbrent Cres, Toronto, ON M9R 3W8For SaleMLS ID #W13504944, CHESTNUT PARK REAL ESTATE LIMITED. TRREB
- C$799,9994 bd2 ba-- sqft84 Hadrian Dr, Toronto, ON M9W 1V4For SaleMLS ID #W13575278, INTERNATIONAL REALTY FIRM, INC.. TRREB
- C$899,0002 bd2 ba-- sqft64 Clearbrooke Cir, Toronto, ON M9W 2E5For SaleMLS ID #W13590168, ROYAL LEPAGE TERREQUITY TEAM SOBERANO. TRREB
- C$599,9002 bd1 ba-- sqft160 Carsbrooke Rd #20, Toronto, ON M9C 1G9For SaleMLS ID #W13485194, RE/MAX PROFESSIONALS INC.. TRREB
- C$799,0004 bd2 ba-- sqft19B Oak St, Toronto, ON M9N 0A4For SaleMLS ID #W13230730, RE/MAX EXPERTS. TRREB
- C$760,0003 bd3 ba-- sqft624 Rexdale Blvd #4, Toronto, ON M9W 1N6For SaleMLS ID #W13222958, CENTURY 21 INNOVATIVE REALTY INC.. TRREB
- C$615,0003 bd3 ba1.3k sqft2059 Weston Rd #40, Toronto, ON M9N 1X7For SaleMLS ID #40827804, Nick Crozier, Salesperson, Royal Lepage Real Estate Associates. ITSO
