Multiple offers received. Highest and best due by 5pm SundaySpectacular views and an exceptional setting on one of the best lots in Mill Creek! Backing to beautiful nature preserve, water views, and open space with no homes behind, this meticulously maintained home offers privacy, nature, and breathtaking scenery from nearly every window. Original owners have lovingly cared for and thoughtfully updated this beautiful home throughout. Special features include newer hardwood flooring throughout the first floor, new Hardie Board exterior trim (2024), new furnace (2024), new roof (2024), and much more. The open floor plan offers flexible living spaces designed for both everyday living and entertaining while maximizing the incredible views. Upstairs you'll find four spacious bedrooms, while the finished walkout basement with English windows provides additional living space, recreation area, and a private office that could easily serve as a fifth bedroom with an adjacent full bath. The location is equally impressive, with a park directly across the street and an unbuildable utility easement lot to the south, creating even more open space and privacy. Enjoy the beauty of nature right outside your door. Located in sought-after Mill Creek where residents enjoy miles of walking and biking trails, parks, golf, tennis courts, pool facilities, and convenient access to Metra, tollways, shopping, dining, and Geneva schools. A rare opportunity to own a beautifully updated home with unforgettable views, exceptional privacy, and an unbeatable location.
Contingent
$549,900
1S011 Shannon Sq, Geneva, IL 60134
4beds
3,017sqft
Single Family Residence
Built in 2000
8,100 Square Feet Lot
$-- Zestimate®
$182/sqft
$-- HOA
What's special
Recreation areaSpectacular viewsFour spacious bedroomsPrivate officeWater viewsOpen floor planAdditional living space
- --
- on Zillow |
- 1,133
- views |
- 63
- saves |
Likely to sell faster than
Zillow last checked:
Listed by:
Julie Goodyear, CSC 630-781-9028,
@properties Christie's International Real Estate
Source: MRED as distributed by MLS GRID,MLS#: 12676081
Facts & features
Interior
Bedrooms & bathrooms
- Bedrooms: 4
- Bathrooms: 4
- Full bathrooms: 3
- 1/2 bathrooms: 1
Rooms
- Room types: Eating Area, Office, Recreation Room, Foyer, Walk In Closet
Primary bedroom
- Features: Flooring (Carpet), Bathroom (Full, Tub & Separate Shwr)
- Level: Second
- Area: 247 Square Feet
- Dimensions: 19X13
Bedroom 2
- Features: Flooring (Carpet)
- Level: Second
- Area: 132 Square Feet
- Dimensions: 12X11
Bedroom 3
- Features: Flooring (Carpet)
- Level: Second
- Area: 132 Square Feet
- Dimensions: 12X11
Bedroom 4
- Features: Flooring (Carpet)
- Level: Second
- Area: 140 Square Feet
- Dimensions: 14X10
Bar entertainment
- Features: Flooring (Slate)
- Level: Basement
- Area: 126 Square Feet
- Dimensions: 09X14
Dining room
- Features: Flooring (Hardwood)
- Level: Main
- Area: 144 Square Feet
- Dimensions: 12X12
Eating area
- Features: Flooring (Hardwood)
- Level: Main
- Area: 120 Square Feet
- Dimensions: 12X10
Family room
- Features: Flooring (Hardwood)
- Level: Main
- Area: 285 Square Feet
- Dimensions: 19X15
Foyer
- Features: Flooring (Hardwood)
- Level: Main
- Area: 56 Square Feet
- Dimensions: 07X08
Kitchen
- Features: Kitchen (Eating Area-Breakfast Bar, Eating Area-Table Space, SolidSurfaceCounter, Updated Kitchen), Flooring (Hardwood)
- Level: Main
- Area: 117 Square Feet
- Dimensions: 13X09
Office
- Features: Flooring (Carpet)
- Level: Basement
- Area: 81 Square Feet
- Dimensions: 09X09
Recreation room
- Features: Flooring (Carpet)
- Level: Basement
- Area: 204 Square Feet
- Dimensions: 12X17
Walk in closet
- Features: Flooring (Carpet)
- Level: Second
- Area: 42 Square Feet
- Dimensions: 07X06
Heating
- Natural Gas, Forced Air
Cooling
- Central Air
Appliances
- Included: Range, Microwave, Dishwasher, Refrigerator, Washer, Dryer, Disposal, Stainless Steel Appliance(s)
- Laundry: In Unit, Sink
Features
- Walk-In Closet(s), Separate Dining Room
- Flooring: Hardwood
- Basement: Finished,Full,Walk-Out Access
- Attic: Full
- Number of fireplaces: 2
- Fireplace features: Electric, Heatilator, Family Room, Basement
Interior area
- Total structure area: 3,167
- Total interior livable area: 3,017 sqft
- Finished area below ground: 834
Property
Parking
- Total spaces: 2
- Parking features: Asphalt, Garage Door Opener, Yes, Garage Owned, Attached, Garage
- Attached garage spaces: 2
- Has uncovered spaces: Yes
Accessibility
- Accessibility features: No Disability Access
Features
- Stories: 2
- Patio & porch: Deck
- Has view: Yes
- View description: Water, Back of Property
- Has water view: Yes
- Water view: Water,Back of Property
Lot
- Size: 8,100 Square Feet
- Dimensions: 135 x 60
- Features: Nature Preserve Adjacent, Landscaped, Rear of Lot
Details
- Additional structures: Shed(s)
- Parcel number: 1113477027
- Special conditions: None
- Other equipment: Ceiling Fan(s)
Construction
Type & style
- Home type: SingleFamily
- Architectural style: Traditional
- Property subtype: Single Family Residence
Materials
- Vinyl Siding, Brick
Condition
- New construction: No
- Year built: 2000
Utilities & green energy
- Sewer: Public Sewer
- Water: Shared Well
Community & HOA
Community
- Features: Park, Pool, Curbs, Sidewalks, Street Paved
- Subdivision: Mill Creek
HOA
- Services included: None
Location
- Region: Geneva
Financial & listing details
- Price per square foot: $182/sqft
- Tax assessed value: $417,711
- Annual tax amount: $11,326
- Ownership: Fee Simple
Estimated market value
Not available
Estimated sales range
Not available
Not available
Price history
| Date | Event | Price |
|---|---|---|
| 6/29/2026 | Contingent | $549,900$182/sqft |
Source:  MRED as distributed by MLS GRID #12676081 Report a problem MRED as distributed by MLS GRID #12676081 Report a problem | ||
| 6/12/2026 | Listed for sale | $549,900+98%$182/sqft |
Source: MRED as distributed by MLS GRID #12676081 Report a problem | ||
| 4/1/2000 | Sold | $277,682$92/sqft |
Source: Agent Provided Report a problem | ||
Public tax history
| Year | Property taxes | Tax assessment |
|---|---|---|
| 2024 | $10,903 +3.7% | $139,237 +10.8% |
| 2023 | $10,512 +4.3% | $125,665 +7.6% |
| 2022 | $10,083 +3.5% | $116,744 +4.5% |
| 2021 | $9,744 +2.9% | $111,738 +2.4% |
| 2020 | $9,466 +0.4% | $109,119 +1.5% |
| 2019 | $9,430 +0.1% | $107,517 -0.2% |
| 2018 | $9,424 +0.1% | $107,695 +1.1% |
| 2017 | $9,416 -5.8% | $106,471 +0.6% |
| 2016 | $9,993 | $105,812 +5.8% |
| 2015 | -- | $100,027 -2.4% |
| 2014 | -- | $102,495 |
| 2013 | -- | $102,495 -1.4% |
| 2012 | -- | $103,940 -5.3% |
| 2011 | -- | $109,775 -4.3% |
| 2010 | -- | $114,690 -6.9% |
| 2009 | -- | $123,171 -1% |
| 2008 | -- | $124,397 +5.7% |
| 2007 | -- | $117,664 +3.9% |
| 2006 | -- | $113,291 +3.2% |
| 2005 | -- | $109,789 +3.1% |
| 2004 | -- | $106,521 +1.4% |
| 2003 | -- | $105,081 +2.9% |
| 2002 | -- | $102,150 +3.6% |
| 2001 | -- | $98,644 +79.6% |
| 2000 | -- | $54,925 |
Find assessor info on the county website
Monthly payment
Est. payment
Payment breakdown
Explore the cost of this home by adjusting the details. Changes won't be saved.Climate risks
Neighborhood: 60134
Nearby schools
GreatSchools rating
- 10/10Fabyan Elementary SchoolGrades: K-5Distance: 0.7 mi
- 7/10Geneva Middle School SouthGrades: 6-8Distance: 1.6 mi
- 7/10Geneva Community High SchoolGrades: 9-12Distance: 4.1 mi
Schools provided by the listing agent
- Middle: Geneva Middle School
- High: Geneva Community High School
- District: 304
Source: MRED as distributed by MLS GRID. This data may not be complete. We recommend contacting the local school district to confirm school assignments for this home.
- $566,8004 bd2 ba2.2k sqftS991 S Shannon Sq #D, Geneva, IL 60134Off Market
- $547,5003 bd3 ba1.9k sqftS981 Shannon Sq, Geneva, IL 60134Off Market
- $524,4003 bd2 ba1.9k sqft1S041 Shannon Sq, Geneva, IL 60134Off Market
- $547,4004 bd2 ba2.4k sqft39W081 Shannon Sq, Geneva, IL 60134Off Market
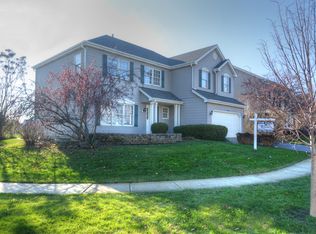
- $526,3003 bd2 ba2k sqftS971 Shannon Sq, Geneva, IL 60134Off Market
- $627,9003 bd3 ba3.3k sqft1S051 Shannon Sq, Geneva, IL 60134Off Market
- $521,3003 bd2 ba1.9k sqft39W091 Shannon Sq, Geneva, IL 60134Off Market
- $561,8004 bd3 ba2.1k sqft39W050 Shannon Sq, Geneva, IL 60134Off Market
A local agent can set up tours, give advice and negotiate with sellers.
A local lender can help you make sure your offer is ready when you are.
Similar homes
- $544,9005 bd4 ba2.8k sqft2030 Westbury Ln, Aurora, IL 60502New
 MLS ID #12710014, Tyler Dameron, PSA, Keller Williams Infinity. MRED as distributed by MLS GRID
 - $590,0004 bd4 ba3.1k sqft2812 Plante Rd, North Aurora, IL 60542Active
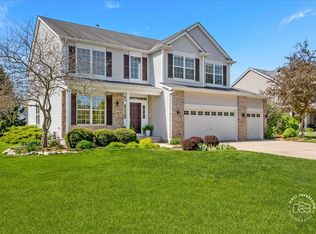 MLS ID #12686262, Jennifer Leonard-Comperda, Baird & Warner Fox Valley - Geneva. MRED as distributed by MLS GRID
 - $475,0004 bd3 ba2.5k sqft1597 Hartsburg Ln, North Aurora, IL 60542Active
 MLS ID #12694596, Wendy Pawlak, CSC, Keller Williams Experience. MRED as distributed by MLS GRID
 - $590,0004 bd4 ba2.9k sqft26428 Rustling Birch Way, Plainfield, IL 60585New
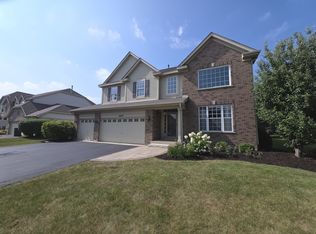 MLS ID #12710805, Marta Bocska, ABR,CNC,CSC,RENE,SFR,SRES, Keller Williams Inspire - Geneva. MRED as distributed by MLS GRID
 - $425,0003 bd2 ba1.8k sqft381 Orion Rd, Batavia, IL 60510NewMLS ID #12707542, Debra Yuhas, RE/MAX All Pro - St Charles. MRED as distributed by MLS GRID
- $559,0005 bd4 ba2.9k sqft318 Winthrop Dr, Oswego, IL 60543ActiveMLS ID #12707286, Kimberly Grant, CSC, john greene, Realtor. MRED as distributed by MLS GRID
- $540,0004 bd3 ba2.6k sqft6N495 Roosevelt Ave, St Charles, IL 60174ActiveMLS ID #12704819, Amy Foote, ABR,GRI,SFR, Compass. MRED as distributed by MLS GRID
- $665,0004 bd3 ba3.3k sqft3617 Emerald Rd, Elgin, IL 60124NewMLS ID #12709497, Roger Guzzi, RE/MAX At Home. MRED as distributed by MLS GRID
- $629,0004 bd3 ba2.9k sqft(Undisclosed Address), Plainfield, IL 60585NewMLS ID #12711259, Sandy Connolly, Keller Williams Infinity. MRED as distributed by MLS GRID
- $649,9004 bd3 ba3.1k sqft447 Lake Run Ct, North Aurora, IL 60542ActiveMLS ID #12336820, Rita Schoenthal, Keller Williams Inspire - Geneva. MRED as distributed by MLS GRID
- $594,9005 bd4 ba2.7k sqft5N638 Jens Jensen Ln, Saint Charles, IL 60175Price ChangeMLS ID #12706171, Stephanie Hawkinson, eXp Realty - Geneva. MRED as distributed by MLS GRID
- $525,9994 bd3 ba2.5k sqft(Undisclosed Address), West Chicago, IL 60185Price ChangeMLS ID #12698437, Peter Steele, Great Western Properties. MRED as distributed by MLS GRID
- $589,9004 bd3 ba2.9k sqft1N255 Prairie Ave, Glen Ellyn, IL 60137ActiveMLS ID #12705246, Pamela Trinco, CSC, Berkshire Hathaway HomeServices Chicago. MRED as distributed by MLS GRID
- $724,9004 bd3 ba3.1k sqft501 Pin Oak Ct, St Charles, IL 60174ActiveMLS ID #12703099, Matthew Kombrink, GRI,SFR, One Source Realty. MRED as distributed by MLS GRID
- $579,9004 bd3 ba3.1k sqft3307 Wanskuck St, Elgin, IL 60124ActiveMLS ID #12699540, Jeffrey Sklar, Beycome Brokerage Realty LLC. MRED as distributed by MLS GRID
- $584,9004 bd4 ba2.2k sqft2213 Roaring Creek Dr, Aurora, IL 60503Price ChangeMLS ID #12694360, Steve Babin, Realtopia Real Estate Inc. MRED as distributed by MLS GRID
- $529,9003 bd4 ba2k sqft41W610 Silvana Dr, Elgin, IL 60124ActiveMLS ID #12690141, Sandra Fidler, Baird & Warner Fox Valley - Geneva. MRED as distributed by MLS GRID
- $574,9004 bd3 ba2.4k sqft2214 Keim Dr, Aurora, IL 60503ActiveMLS ID #12695925, Matthew Kombrink, GRI,SFR, One Source Realty. MRED as distributed by MLS GRID
- $650,0004 bd3 ba3.8k sqft(Undisclosed Address), North Aurora, IL 60542ActiveMLS ID #12655331, Jennifer Bennett, RE/MAX All Pro - St Charles. MRED as distributed by MLS GRID
- $530,0003 bd4 ba2.1k sqft2657 Wydown Ln, Aurora, IL 60502ActiveMLS ID #12652748, Valentina Maljarenko, Prestige Real Estate Group Inc. MRED as distributed by MLS GRID
