Penthouse-like living meets one of the most commanding vantage points in Ocean City. Positioned on the northeast corner of the 16th floor at the Gateway Grand, Residence 1612 offers a rare combination of elevation, scale, and unobstructed sight-lines stretching from the Atlantic Ocean to the Assawoman Bay, across North Ocean City, and toward the Route 90 bridge. This may just be one of the most impressive residences in the entire building. This direct oceanfront end unit features a one-of-a-kind floorplan and is among the largest in the building, offering 2,000+ square feet with four bedrooms and four full baths. Countless windows and sliders capture sunrise over the ocean and sunset over the bay, with the living area, primary suite, and a guest bedroom all enjoying panoramic views that elevate the entire living experience. The primary suite delivers captivating ocean and bay vistas and is complemented by an all marble bath with a walk in shower and soaking tub. The residences layout balances openness with privacy, ideal for hosting family and guests while maintaining a refined, comfortable flow throughout. This home is offered unfurnished, providing a blank canvas for a new owner to personalize without constraint. The kitchen is equipped with gourmet appliances and designed to support both everyday living and entertaining, while remaining connected to the dramatic coastal backdrop with the views that define this home. Gateway Grand is widely recognized as one of Ocean City’s premier luxury condominium buildings, offering an unparalleled ownership experience. Amenities include heated indoor and outdoor pools, a fitness center, gated parking garage, deeded storage lockers, owners lounge, grand lobby, on site building management, and security. The property conveys with three parking passes, a notable advantage for a four bedroom residence. Owners are permitted to have pets, while guests and renters are not. The midtown location provides exceptional access to local dining, entertainment, and everyday conveniences, while remaining comfortably removed from downtown congestion. Proximity to the Route 90 bridge allows for seamless arrival and departure, and the Boardwalk is easily accessible without the intensity of a downtown address. While this residence has never been rented and has been enjoyed as a primary home, the Gateway Grand has a long established history of demand for luxury rentals, offering future flexibility for a new owner. The home is offered as the seller relocates closer to family, presenting a rare opportunity to secure a one-of-a-kind oceanfront residence with scale, privacy, and views that are increasingly difficult to replicate. *Property is owner occupied. Please provide advanced notice for showings.
Under contract
$2,179,000
2 48th St Unit 1612, Ocean City, MD 21842
4beds
2,323sqft
Condominium
Built in 2008
-- sqft lot
$2,148,100 Zestimate®
$938/sqft
$1,354/mo HOA
What's special
Direct oceanfront end unitRefined comfortable flow throughoutPanoramic viewsPenthouse-like livingCountless windows and slidersOne-of-a-kind floorplan
- 158 days |
- 171 |
- 2 |
Zillow last checked:
Listing updated:
Listed by:
Grant Fritschle 410-430-5880,
Keller Williams Realty Delmarva 4105246400,
Listing Team: The Fritschle Barker Group, Co-Listing Team: The Fritschle Barker Group,Co-Listing Agent: Jonathan M Barker 410-935-3810,
Keller Williams Realty Delmarva
Source: Bright MLS,MLS#: MDWO2035748
Facts & features
Interior
Bedrooms & bathrooms
- Bedrooms: 4
- Bathrooms: 4
- Full bathrooms: 4
- Main level bathrooms: 4
- Main level bedrooms: 4
Basement
- Area: 0
Heating
- Heat Pump, Electric
Cooling
- Central Air, Electric
Appliances
- Included: Microwave, Dishwasher, Disposal, Dryer, Exhaust Fan, Ice Maker, Oven/Range - Electric, Washer, Electric Water Heater
- Laundry: Dryer In Unit, Washer In Unit, In Unit
Features
- Ceiling Fan(s), Combination Dining/Living, Combination Kitchen/Dining, Combination Kitchen/Living, Entry Level Bedroom, Open Floorplan, Walk-In Closet(s), Crown Molding, Dining Area, Kitchen Island, 9'+ Ceilings, Dry Wall
- Flooring: Carpet, Ceramic Tile, Luxury Vinyl
- Doors: Insulated
- Windows: Insulated Windows, Screens, Window Treatments
- Has basement: No
- Has fireplace: No
- Common walls with other units/homes: 1 Common Wall
Interior area
- Total structure area: 2,323
- Total interior livable area: 2,323 sqft
- Finished area above ground: 2,323
- Finished area below ground: 0
Property
Parking
- Total spaces: 3
- Parking features: Covered, Electric Vehicle Charging Station(s), Handicap Parking, Lighted, Paved, Permit Included, Surface, Unassigned, Garage, Off Street, Parking Lot
- Garage spaces: 3
Accessibility
- Accessibility features: None
Features
- Levels: One
- Stories: 1
- Exterior features: Lighting, Outdoor Shower, Sidewalks, Underground Lawn Sprinkler, Balcony
- Pool features: Community
- Has view: Yes
- View description: City, Bay, Ocean
- Has water view: Yes
- Water view: Bay,Ocean
- Waterfront features: Sandy Beach, Oceanfront, Beach Access, Swimming Allowed, Ocean
- Body of water: Atlantic
- Frontage length: Water Frontage Ft: 40
Details
- Additional structures: Above Grade, Below Grade
- Parcel number: 2410765315
- Zoning: RESIDENTIAL CONDOMINIUM
- Zoning description: RESIDENTIAL CONDOMINIUM
- Special conditions: Standard
Construction
Type & style
- Home type: Condo
- Property subtype: Condominium
- Attached to another structure: Yes
Materials
- Masonry
- Foundation: Pillar/Post/Pier
- Roof: Built-Up
Condition
- New construction: No
- Year built: 2008
Details
- Builder name: Bovis Lendlease
Utilities & green energy
- Electric: Circuit Breakers
- Sewer: Public Sewer
- Water: Public
- Utilities for property: Cable Connected, Electricity Available, Cable
Community & HOA
Community
- Features: Pool
- Security: Fire Sprinkler System
- Condo and coop fee: $1,354 monthly
- Subdivision: None Available
HOA
- Has HOA: No
- Amenities included: Common Grounds, Elevator(s), Fitness Center, Game Room, Meeting Room, Party Room, Indoor Pool, Pool, Security
- Services included: Common Area Maintenance, Health Club, Insurance, Management, Pool(s), Reserve Funds, Water, Maintenance Structure, Snow Removal, Trash
- HOA name: Gateway Grand
Location
- Region: Ocean City
- Municipality: Ocean City
Financial & listing details
- Price per square foot: $938/sqft
- Tax assessed value: $1,403,567
- Annual tax amount: $19,223
- Date on market: 2/13/2026
- Listing agreement: Exclusive Right To Sell
- Inclusions: See Inventory Addendum
- Exclusions: Unfurnished. 4 Chandeliers. Kitchen Cabinet Knobs.
- Ownership: Condominium
Estimated market value
$2,148,100
$2.04M - $2.26M
$3,280/mo
Price history
| Date | Event | Price |
|---|---|---|
| 2/19/2026 | Contingent | $2,179,000$938/sqft |
Source:  Bright MLS #MDWO2035748 Report a problem Bright MLS #MDWO2035748 Report a problem | ||
| 2/13/2026 | Listed for sale | $2,179,000-7.3%$938/sqft |
Source: Bright MLS #MDWO2035748 Report a problem | ||
| 9/11/2024 | Listing removed | $2,350,000$1,012/sqft |
Source: Bright MLS #MDWO2006162 Report a problem | ||
| 9/11/2023 | Listing removed | -- |
Source: Bright MLS #MDWO2006162 Report a problem | ||
| 7/1/2022 | Listing removed | $2,350,000$1,012/sqft |
Source: Bright MLS #MDWO2006162 Report a problem | ||
| 3/15/2022 | Price change | $2,350,000+6.8%$1,012/sqft |
Source: Bright MLS #MDWO2006162 Report a problem | ||
| 3/2/2022 | Listed for sale | $2,200,000$947/sqft |
Source: Bright MLS #MDWO2006162 Report a problem | ||
| 1/20/2022 | Listing removed | $2,200,000$947/sqft |
Source: Bright MLS #MDWO2001918 Report a problem | ||
| 8/28/2021 | Listed for sale | $2,200,000+70.5%$947/sqft |
Source: Bright MLS #MDWO2001918 Report a problem | ||
| 10/3/2017 | Sold | $1,290,000-13.9%$555/sqft |
Source: Public Record Report a problem | ||
| 8/7/2017 | Pending sale | $1,499,000$645/sqft |
Source: Condominium Realty, LTD #510210 Report a problem | ||
| 5/10/2017 | Listed for sale | $1,499,000$645/sqft |
Source: Condominium Realty, LTD #510210 Report a problem | ||
Public tax history
| Year | Property taxes | Tax assessment |
|---|---|---|
| 2025 | $17,596 -5.7% | $1,403,567 +5.3% |
| 2024 | $18,656 +4.8% | $1,332,933 +5.6% |
| 2023 | $17,793 | $1,262,300 |
| 2022 | $17,793 -0.2% | $1,262,300 |
| 2021 | $17,835 | $1,262,300 |
| 2020 | $17,835 +3.7% | $1,262,300 |
| 2019 | $17,191 +5.4% | $1,262,300 +9.3% |
| 2018 | $16,309 +4.9% | $1,154,567 +4.9% |
| 2017 | $15,542 +34.8% | $1,100,700 +7.4% |
| 2016 | $11,530 | $1,025,000 +8% |
| 2015 | $11,530 | $949,300 +8.7% |
| 2014 | $11,530 | $873,600 |
| 2013 | -- | $873,600 |
| 2012 | -- | $873,600 -9.1% |
| 2011 | -- | $960,800 +2.1% |
| 2010 | -- | $940,640 -17% |
| 2009 | -- | $1,132,893 |
Find assessor info on the county website
Monthly payment
Est. payment
Payment breakdown
Explore the cost of this home by adjusting the details. Changes won't be saved.Climate risks
Neighborhood: Midtown
Nearby schools
GreatSchools rating
- 10/10Ocean City Elementary SchoolGrades: PK-4Distance: 2.8 mi
- 10/10Stephen Decatur Middle SchoolGrades: 7-8Distance: 7.2 mi
- 7/10Stephen Decatur High SchoolGrades: 9-12Distance: 7 mi
Schools provided by the listing agent
- District: Worcester County Public Schools
Source: Bright MLS. This data may not be complete. We recommend contacting the local school district to confirm school assignments for this home.
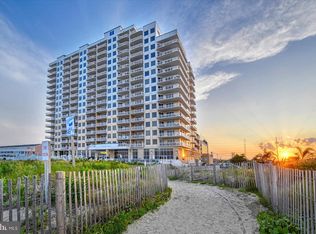
- $999,9004 bd3 ba2.3k sqft2 48th St UNIT 201, Ocean City, MD 21842Sold
- $2,000,0004 bd3 ba2.2k sqft2 48th St UNIT 1706, Ocean City, MD 21842Sold

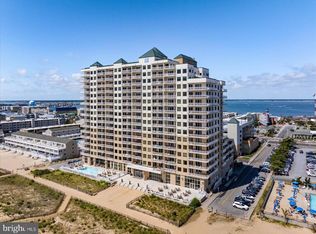
- $1,456,0003 bd3 ba1.8k sqft2 48th St UNIT 1207, Ocean City, MD 21842Sold
- $1,455,0003 bd3 ba1.6k sqft2 48th St UNIT 911, Ocean City, MD 21842Sold
- $1,299,0003 bd3 ba1.7k sqft2 48th St UNIT 1602, Ocean City, MD 21842Sold
- $949,0003 bd3 ba1.7k sqft2 48th St UNIT 214, Ocean City, MD 21842For Sale
- $1,099,0003 bd3 ba1.7k sqft2 48th St UNIT 402, Ocean City, MD 21842For Sale
- $1,293,5003 bd3 ba1.7k sqft2 48th St UNIT 1404, Ocean City, MD 21842Sold
- $1,160,0003 bd3 ba1.7k sqft2 48th St UNIT 908, Ocean City, MD 21842Sold
A local agent can set up tours, give advice and negotiate with sellers.
A local lender can help you make sure your offer is ready when you are.
Similar homes
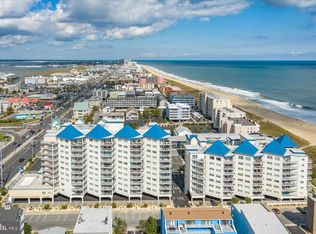
- $1,695,0004 bd4 ba2k sqftThe Meridian, Ocean City, MD 21842For Sale
 MLS ID #MDWO2037176, Joseph Wilson, Coastal Life Realty Group LLC. Bright MLS
 - $1,275,0003 bd3 ba1.6k sqftGateway Grand, Ocean City, MD 21842For Sale
 MLS ID #MDWO2039638, Tony Golden, Berkshire Hathaway HomeServices PenFed Realty. Bright MLS
 - $1,339,0003 bd3 ba1.7k sqftGateway Grand, Ocean City, MD 21842For Sale
 MLS ID #MDWO2037756, Grant Fritschle, Keller Williams Realty Delmarva. Bright MLS
 - $1,778,0004 bd3 ba2k sqftCalypso, Ocean City, MD 21842For Sale
 MLS ID #MDWO2037456, Nancy Reither, Coldwell Banker Realty. Bright MLS
 - $1,250,0005 bd5 ba2.6k sqftKey Largo, Ocean City, MD 21842For SaleMLS ID #MDWO2039184, Terry Riley, RE/MAX Advantage Realty. Bright MLS
- $1,299,0003 bd3 ba1.6k sqftGateway Grand, Ocean City, MD 21842For SaleMLS ID #MDWO2039330, Grant Fritschle, Keller Williams Realty Delmarva. Bright MLS
- $1,099,0003 bd3 ba1.7k sqftGateway Grand, Ocean City, MD 21842For SaleMLS ID #MDWO2026410, Jon M Barker, Keller Williams Realty Delmarva. Bright MLS
- $1,190,0003 bd3 ba1.8k sqftSun Coast, Ocean City, MD 21842For SaleMLS ID #MDWO2036402, Terri Moran, Coldwell Banker Realty. Bright MLS
- $1,099,0003 bd3 ba1.7k sqftGateway Grand, Ocean City, MD 21842For SaleMLS ID #MDWO2034342, Jon M Barker, Keller Williams Realty Delmarva. Bright MLS
- $1,750,0005 bd5 ba2.6k sqftSt Kitts, Ocean City, MD 21842For SaleMLS ID #MDWO2017508, Jenny Sheppard, Sheppard Realty Inc. Bright MLS
- $1,520,0003 bd2 ba1.9k sqftOceans Pointe, Ocean City, MD 21842For SaleMLS ID #MDWO2037768, Terry Miller, Coldwell Banker Realty. Bright MLS
- $1,875,0004 bd3 ba2.2k sqftNone Available, Ocean City, MD 21842For SaleMLS ID #MDWO2038146, Ms. Tina Dorsey, Coastal Life Realty Group LLC. Bright MLS
- $1,644,9954 bd5 ba2.4k sqftNone Available, Ocean City, MD 21842For SaleMLS ID #MDWO2038276, Zackary Keenan, Keller Williams Realty. Bright MLS
- $1,100,0004 bd4 ba1.7k sqftNone Available, Ocean City, MD 21842New ConstructionMLS ID #MDWO2038828, Deeley Chester, Coastal Life Realty Group LLC. Bright MLS
- $1,450,0005 bd5 ba2.9k sqftNone Available, Ocean City, MD 21842For SaleMLS ID #MDWO2038932, Blake Haley, Coldwell Banker Bud Church Realty,Inc.. Bright MLS
- $1,574,9003 bd3 ba1.6k sqftSea Watch, Ocean City, MD 21842For SaleMLS ID #MDWO2036200, David Thomas, Coldwell Banker Realty. Bright MLS
- $1,499,0005 bd5 ba3.2k sqftSunset Island, Ocean City, MD 21842For SaleMLS ID #MDWO2033786, Keti Lynch, Shoreline Properties. Bright MLS
- $1,199,9005 bd4 ba2.5k sqftNone Available, Ocean City, MD 21842For SaleMLS ID #MDWO2037052, Brittani Phillips, ERA Martin Associates, Shamrock Division. Bright MLS
- $1,595,0004 bd3 ba3.3k sqftNone Available, Ocean Pines, MD 21811For SaleMLS ID #MDWO2039378, KATIE LANDON, Coldwell Banker Realty. Bright MLS
- $1,650,0004 bd3 ba2.4k sqftNone Available, Ocean City, MD 21842For SaleMLS ID #MDWO2031404, Dave Park, TTR Sotheby's International Realty. Bright MLS
