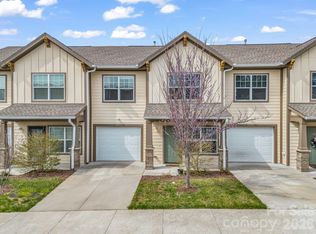
Welcome to this stunning end-unit townhome built in 2022, where modern style, comfort, and convenience come together effortlessly. Thoughtfully designed and beautifully maintained, this move-in-ready home offers 3 spacious bedrooms, 2.5 bathrooms, and an open-concept floor plan perfect for both everyday living and entertaining.
Step inside to discover premium vinyl flooring throughout both levels, contemporary finishes, and abundant natural light that creates a warm and inviting atmosphere. The spacious primary suite serves as a private retreat, featuring a dual vanity bathroom and ample closet space.
Enjoy the added privacy of an end unit, plus the convenience of a one-car garage and low-maintenance living. Just outside your door, the community offers exceptional amenities including a resort-style pool, fitness center, and clubhouse.
Located in the highly desirable Avery’s Creek/TC Roberson school district, this home places you only 10 minutes from Biltmore Park and 20 minutes from vibrant downtown Asheville giving you quick access to top-rated dining, shopping, entertainment, and outdoor adventure.
Under contract-no show
$330,000
2 Chambers Garden Dr, Arden, NC 28704
3beds
1,417sqft
:
Get pre-qualified$2,087/mo
Townhouse
Built in 2022
-- sqft lot
$326,900 Zestimate®
$233/sqft
$170/mo HOA
What's special
Modern styleContemporary finishesStunning end-unit townhomeAbundant natural lightResort-style poolOne-car garageWarm and inviting atmosphere
- 69 days |
- 93 |
- 1 |
Zillow last checked:
Listing updated:
Listed by:
James Lockwood James.lockwood@redbudgroup.com,
Keller Williams Professionals
Source: Canopy MLS as distributed by MLS GRID,MLS#: 4381630
Facts & features
Interior
Bedrooms & bathrooms
- Bedrooms: 3
- Bathrooms: 3
- Full bathrooms: 2
- 1/2 bathrooms: 1
Primary bedroom
- Level: Upper
Bedroom s
- Level: Upper
Bathroom full
- Level: Upper
Bathroom half
- Level: Main
Dining area
- Level: Main
Kitchen
- Level: Main
Living room
- Level: Main
Heating
- Natural Gas
Cooling
- Central Air
Appliances
- Included: Convection Oven, Dishwasher, Disposal, Electric Cooktop, Electric Water Heater
- Laundry: Main Level
Features
- Has basement: No
Interior area
- Total structure area: 1,417
- Total interior livable area: 1,417 sqft
- Finished area above ground: 1,417
- Finished area below ground: 0
Property
Parking
- Total spaces: 1
- Parking features: Attached Garage, Garage on Main Level
- Attached garage spaces: 1
Features
- Levels: Two
- Stories: 2
- Entry location: Main
Details
- Parcel number: 964388498400000
- Zoning: EMP
- Special conditions: Standard
Construction
Type & style
- Home type: Townhouse
- Property subtype: Townhouse
Materials
- Stone, Vinyl
- Foundation: Slab
Condition
- New construction: No
- Year built: 2022
Utilities & green energy
- Sewer: Public Sewer
- Water: City
Community & HOA
Community
- Subdivision: Village At Bradley Branch
HOA
- Has HOA: Yes
- HOA fee: $170 monthly
- HOA name: Lifestyle Property Management
Location
- Region: Arden
Financial & listing details
- Price per square foot: $233/sqft
- Tax assessed value: $215,000
- Annual tax amount: $1,386
- Date on market: 5/15/2026
- Cumulative days on market: 70 days
- Listing terms: Cash,Conventional,FHA,VA Loan
- Road surface type: Paved
Estimated market value
$326,900
$311,000 - $343,000
$2,195/mo
Price history
| Date | Event | Price |
|---|---|---|
| 6/22/2026 | Pending sale | $330,000$233/sqft |
Source:  Canopy MLS as distributed by MLS GRID #4381630 Report a problem Canopy MLS as distributed by MLS GRID #4381630 Report a problem | ||
| 5/15/2026 | Listed for sale | $330,000+7.3%$233/sqft |
Source: Canopy MLS as distributed by MLS GRID #4381630 Report a problem | ||
| 12/8/2022 | Sold | $307,500$217/sqft |
Source: Public Record Report a problem | ||
Public tax history
| Year | Property taxes | Tax assessment |
|---|---|---|
| 2025 | $1,386 +4.7% | $215,000 |
| 2024 | $1,324 +3.3% | $215,000 |
| 2023 | $1,281 +993.3% | $215,000 +975% |
| 2022 | $117 | $20,000 |
Find assessor info on the county website
Monthly payment
Est. payment
Payment breakdown
Explore the cost of this home by adjusting the details. Changes won't be saved.Climate risks
Neighborhood: 28704
Nearby schools
GreatSchools rating
- 5/10Koontz Intermediate SchoolGrades: 5-6Distance: 2.1 mi
- 9/10Valley Springs MiddleGrades: 5-8Distance: 2.2 mi
- 7/10T C Roberson HighGrades: PK,9-12Distance: 2.2 mi
- $306,9003 bd3 ba1.3k sqft2 Chambers Garden Rd #36, Arden, NC 28704Off Market
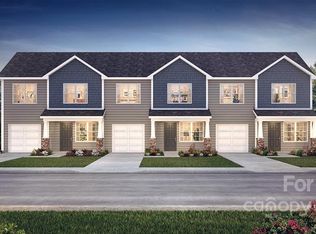
- $309,9903 bd3 ba1.3k sqft4 Chambers Garden Dr, Arden, NC 28704Sold

- $306,9003 bd3 ba1.3k sqft4 Chambers Garden Rd #37, Arden, NC 28704Off Market
- $1,9953 bd3 ba1.3k sqft6 Chambers Garden Dr, Arden, NC 28704For Rent
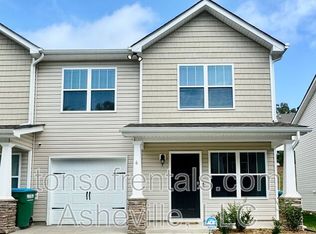
- $306,9003 bd3 ba1.3k sqft5 Chambers Garden Rd #32, Arden, NC 28704Off Market
- $306,9003 bd3 ba1.3k sqft3 Chambers Garden Rd #31, Arden, NC 28704Off Market
- $306,9003 bd3 ba1.3k sqft1 Chambers Garden Rd #30, Arden, NC 28704Off Market
- $306,9003 bd3 ba1.3k sqft6 Chambers Garden Rd #38, Arden, NC 28704Off Market
A local agent can set up tours, give advice and negotiate with sellers.
Similar homes
- $310,0003 bd3 ba1.3k sqft53 Sunny Meadows Blvd, Arden, NC 28704For Sale

 MLS ID #4396781, MichaelAnne Thompson, Century 21 Mountain Lifestyles. Canopy MLS as distributed by MLS GRID
 - $319,9003 bd3 ba1.4k sqft1009 Baldwin Commons Dr, Arden, NC 28704For Sale
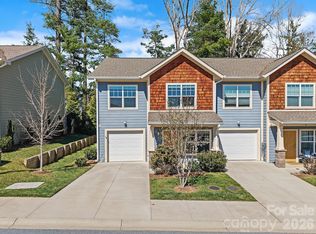 MLS ID #4363263, Marie Reed, Keller Williams Professionals. Canopy MLS as distributed by MLS GRID
 - $299,0003 bd3 ba1.4k sqft1214 Pauline Trail Dr, Arden, NC 28704For Sale
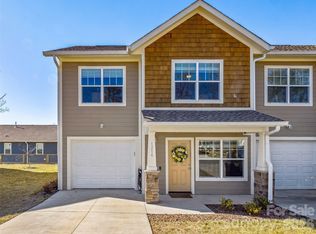 MLS ID #4358595, Matthew Rice, Howard Hanna Beverly-Hanks Asheville-Biltmore Park. Canopy MLS as distributed by MLS GRID
 - $299,0003 bd3 ba1.3k sqft1106 Lynwood Forest Rd, Arden, NC 28704For Sale
 MLS ID #4359769, Kristin Janes, EXP Realty LLC. Canopy MLS as distributed by MLS GRID
 - $295,0003 bd3 ba1.2k sqft46 Chesire Way, Fletcher, NC 28732For SaleMLS ID #4373703, Ellen McGuire, Ivester Jackson Blackstream. Canopy MLS as distributed by MLS GRID
- $429,5003 bd2 ba1.7k sqft23 Holiday Dr, Arden, NC 28704For SaleMLS ID #4383407, Marcella Dean, Walnut Cove Realty/Allen Tate/Beverly-Hanks. Canopy MLS as distributed by MLS GRID
- $420,0003 bd2 ba1.5k sqft155 Chestnut Pl, Arden, NC 28704For SaleMLS ID #4380174, Nathan Ford, Fathom Realty. Canopy MLS as distributed by MLS GRID
- $435,5003 bd2 ba1.5k sqft51 Sunview Cir, Arden, NC 28704For SaleMLS ID #4397964, Lee Smith, Redfin Corporation. Canopy MLS as distributed by MLS GRID
- $335,0003 bd2 ba1.1k sqft334 Mills Gap Rd, Asheville, NC 28803For SaleMLS ID #4322358, Erik Tillman, Roots Property Advisors dba Redtree Property Advisors. Canopy MLS as distributed by MLS GRID
- $339,0003 bd4 ba1.5k sqft5 Terrace Ct, Asheville, NC 28804For SaleMLS ID #4375650, Laura Uherka, EXP Realty LLC. Canopy MLS as distributed by MLS GRID
- $329,0003 bd3 ba1.3k sqft10 Benedict Ln, Weaverville, NC 28787For SaleMLS ID #4396612, Marie Reed, Keller Williams Professionals. Canopy MLS as distributed by MLS GRID
- $357,5003 bd2 ba1.2k sqft253 Brooklyn Ln, Asheville, NC 28803For SaleMLS ID #4384481, Kimberly Raygoza, Epique Inc.. Canopy MLS as distributed by MLS GRID
- $285,0002 bd2 ba1.2k sqft117 Pebble Creek Dr, Asheville, NC 28803For SaleMLS ID #4400898, Jodie Tolbert, Howard Hanna Beverly-Hanks Asheville-Biltmore Park. Canopy MLS as distributed by MLS GRID
- $379,0003 bd2 ba1.3k sqft58 S Sunberry Trl, Fletcher, NC 28732For SaleMLS ID #4371810, Greg Eskritt, NextHome Partners. Canopy MLS as distributed by MLS GRID
- $296,5003 bd3 ba1.3k sqft201 Stoney Point Way, Candler, NC 28715For SaleMLS ID #4366292, Catherine Proben, Howard Hanna Beverly-Hanks Waynesville. Canopy MLS as distributed by MLS GRID
- $399,0003 bd2 ba1.1k sqft11 W Raleigh Rd, Asheville, NC 28803For SaleMLS ID #4398228, Jeremy Jordan, Nest Realty Asheville. Canopy MLS as distributed by MLS GRID
- $389,0003 bd2 ba1.5k sqft27 Mann Ln, Fletcher, NC 28732For SaleMLS ID #4365790, Hannah Fox, The Pinnacle Property Group NC. Canopy MLS as distributed by MLS GRID
- $364,7503 bd3 ba1.7k sqft33 Cedar Hill Rd, Hendersonville, NC 28792For SaleMLS ID #4366130, Laura Flores, NextHome WNC Realty. Canopy MLS as distributed by MLS GRID
- $265,0003 bd2 ba1.1k sqft202 Brickton Village Cir Unit 201, Fletcher, NC 28732For SaleMLS ID #4389667, Jon Galbreath, Higher Ground Properties. Canopy MLS as distributed by MLS GRID
- $299,0003 bd3 ba1.5k sqft1411 Kensington Rd, Hendersonville, NC 28791For SaleMLS ID #4339965, Anthony Guthmiller, Mosaic Community Lifestyle Realty. Canopy MLS as distributed by MLS GRID
