Exquisite modern home, thoughtfully renovated and upgraded throughout, offering a distinctive level of quality and craftsmanship seldom found in the ordinary Florida home. Situated on a spacious.45-acre corner lot, this exceptional 2,524 sq. ft. residence features 3 bedrooms, 2 full baths, 1 half bath, and a 2-car garage. The property boasts a well to water the lush landscaping and new sod installed in 2026.
Step inside to discover an inviting open-concept floor plan enhanced by Luxury Vinyl Plank (LVP) Click-Lock flooring throughout the main living areas and newer carpeting in all three bedrooms. The home showcases extensive custom features, including solid wood KraftMaid cabinetry with soft-close drawers and doors and custom shelving throughout. The kitchen also features a beautiful Cambria Quartz Countertop with a stunning waterfall-edge design, complemented by a transferable warranty. The bathrooms also feature Quartz Countertops.
Designed for both entertaining and everyday living, the spacious kitchen offers more than 5’ of clearance between the cabinetry, providing an open and comfortable workspace. The kitchen also features an eat-in dining area and a charming breakfast nook, creating multiple options for casual dining and gathering. All Appliances are 3 years old with Smart features, providing modern convenience and peace of mind.
Retreat to the luxurious primary suite, thoughtfully designed with comfort, elegance, and everyday living in mind. The spacious primary bedroom features a custom-built headboard, and a walk-in closet, with custom-built cabinets with drawers and shelving. The spa-inspired primary bathroom is designed with elegance and style, featuring an oversized Rainfall shower, a relaxing soaking tub, and illuminated floor lighting that provides ambiance.
High-end finishes continue throughout the home, creating a seamless blend of elegance and comfort. Furnishings have been meticulously maintained, and the sellers are willing to offer them separately as a complete package, providing a turnkey opportunity for the right buyer.
Major updates include a complete remodel over the past 3 years, New Sod (2026), Epoxy Garage Floor Coating (2026), Two Garage Doors (2024), Exterior Paint (2024), Roof (2022), and HVAC (2019).
Located in desirable Oak Village, residents enjoy a short walk to the community pool, pickleball courts, tennis courts, and fitness center. Conveniently located near the Suncoast Parkway (589) for easy access to Tampa and Tampa International Airport. This property is not located in a flood zone. If you're looking for a home that stands out with character, custom design, luxurious upgrades, and exceptional attention to detail, this is the one. A Home Warranty is included in purchase.
For sale
$499,900
2 Gerbera Ct, Homosassa, FL 34446
3beds
2,524sqft
Single Family Residence
Built in 1987
0.45 Acres Lot
$-- Zestimate®
$198/sqft
$13/mo HOA
What's special
Charming breakfast nookCustom-built headboardInviting open-concept floor planExtensive custom featuresSpa-inspired primary bathroomRelaxing soaking tubEat-in dining area
- 2 hours
- 64
- 4
Zillow last checked:
Listing updated:
Listed by:
D. Angel Hamilton 352-560-8462,
Nature Coast Real Estate Inc,
Angela Geoffrion 352-279-3364,
Nature Coast Real Estate Inc
Source: Realtors Association of Citrus County,MLS#: 857396 Originating MLS: Realtors Association of Citrus County
Originating MLS: Realtors Association of Citrus CountyFacts & features
Interior
Bedrooms & bathrooms
- Bedrooms: 3
- Bathrooms: 3
- Full bathrooms: 2
- 1/2 bathrooms: 1
Primary bedroom
- Description: Flooring: Carpet
- Features: Built-in Features, Ceiling Fan(s), Primary Suite
- Level: Main
- Dimensions: 17.00 x 13.00
Bedroom
- Description: Flooring: Carpet
- Features: Built-in Features, Ceiling Fan(s)
- Level: Main
- Dimensions: 13.00 x 14.00
Bedroom
- Description: Flooring: Carpet
- Features: Bookcases, Ceiling Fan(s)
- Level: Main
- Dimensions: 10.00 x 13.00
Bathroom
- Features: Dual Sinks, En Suite Bathroom
- Level: Main
Den
- Description: Flooring: Carpet
- Features: Ceiling Fan(s)
Florida room
- Level: Main
- Dimensions: 30.00 x 13.00
Kitchen
- Description: Flooring: Vinyl
- Features: Breakfast Area, Eat-in Kitchen, Pantry, Remodeled
- Level: Main
- Dimensions: 26.00 x 9.00
Living room
- Description: Flooring: Plank
- Features: Beamed Ceilings, Ceiling Fan(s), Cathedral Ceiling(s)
- Level: Main
- Dimensions: 30.00 x 23.00
Heating
- Central, Electric
Cooling
- Central Air, Electric
Appliances
- Included: Dryer, Dishwasher, Electric Cooktop, Electric Oven, Disposal, Microwave, Refrigerator
- Laundry: Laundry - Living Area, Laundry Tub
Features
- Beamed Ceilings, Breakfast Bar, Bathtub, Eat-in Kitchen, Garden Tub/Roman Tub, Primary Suite, Open Floorplan, Pantry, Stone Counters, Separate Shower, Tub Shower, Updated Kitchen, Walk-In Closet(s), Wood Cabinets
- Flooring: Carpet, Luxury Vinyl Plank, Tile
Interior area
- Total structure area: 3,634
- Total interior livable area: 2,524 sqft
Video & virtual tour
Property
Parking
- Total spaces: 2
- Parking features: Attached, Concrete, Driveway, Garage, Garage Door Opener
- Attached garage spaces: 2
- Has uncovered spaces: Yes
Features
- Levels: One
- Stories: 1
- Exterior features: Concrete Driveway
- Pool features: None, Community
Lot
- Size: 0.45 Acres
- Features: Corner Lot, Flat, Greenbelt
Details
- Parcel number: 2174544
- Zoning: PDR,R1
- Special conditions: Standard,Listed As-Is
Construction
Type & style
- Home type: SingleFamily
- Architectural style: Contemporary,One Story
- Property subtype: Single Family Residence
Materials
- Stucco
- Foundation: Block
- Roof: Asphalt,Shingle
Condition
- New construction: No
- Year built: 1987
Details
- Warranty included: Yes
Utilities & green energy
- Sewer: Public Sewer
- Water: Public
Community & HOA
Community
- Features: Clubhouse, Fitness, Golf, Pool, Putting Green, Restaurant, Shopping, Tennis Court(s)
- Subdivision: Sugarmill Woods - Oak Village
HOA
- Has HOA: Yes
- Services included: Legal/Accounting
- HOA fee: $155 annually
- HOA name: Oak Village
- HOA phone: 352-621-8053
Location
- Region: Homosassa
Financial & listing details
- Price per square foot: $198/sqft
- Tax assessed value: $283,191
- Annual tax amount: $2,803
- Date on market: 10/15/2026
- Listing terms: Cash,Conventional,FHA,USDA Loan,VA Loan
- Road surface type: Paved
Estimated market value
Not available
Estimated sales range
Not available
Not available
Price history
| Date | Event | Price |
|---|---|---|
| 10/15/2026 | Listed for sale | $499,900+100%$198/sqft |
Source:  Realtors Association of Citrus County #857396 Report a problem Realtors Association of Citrus County #857396 Report a problem | ||
| 1/21/2022 | Sold | $250,000-9.1%$99/sqft |
Source: Realtors Association of Citrus County #806588 Report a problem | ||
| 12/27/2021 | Pending sale | $275,000$109/sqft |
Source: Realtors Association of Citrus County #806588 Report a problem | ||
| 12/2/2021 | Listed for sale | $275,000$109/sqft |
Source: Realtors Association of Citrus County #806588 Report a problem | ||
| 11/26/2021 | Pending sale | $275,000$109/sqft |
Source: Realtors Association of Citrus County #806588 Report a problem | ||
| 11/6/2021 | Listed for sale | $275,000$109/sqft |
Source: Realtors Association of Citrus County #806588 Report a problem | ||
| 10/30/2021 | Pending sale | $275,000$109/sqft |
Source: Realtors Association of Citrus County #806588 Report a problem | ||
| 10/24/2021 | Listed for sale | $275,000$109/sqft |
Source: Realtors Association of Citrus County #806588 Report a problem | ||
Public tax history
| Year | Property taxes | Tax assessment |
|---|---|---|
| 2025 | $2,804 +4.8% | $211,148 +2.9% |
| 2024 | $2,677 -41.3% | $205,197 -28.8% |
| 2023 | $4,560 +36.1% | $288,382 +33.4% |
| 2022 | $3,350 +155% | $216,195 +86.9% |
| 2021 | $1,314 +8.7% | $115,671 +1.4% |
| 2020 | $1,209 +1.1% | $114,074 +2.3% |
| 2019 | $1,196 +2.6% | $111,509 +1.9% |
| 2018 | $1,166 | $109,430 +2.1% |
| 2017 | $1,166 +0.5% | $107,179 +2.1% |
| 2016 | $1,160 -0.7% | $104,975 +0.7% |
| 2015 | $1,168 -1.3% | $104,245 +0.8% |
| 2014 | $1,184 +3.3% | $103,418 +1.5% |
| 2013 | $1,146 +0.4% | $101,890 -4.1% |
| 2012 | $1,142 -14.1% | $106,205 -9.4% |
| 2011 | $1,329 +1.5% | $117,181 -0.5% |
| 2010 | $1,309 +1.1% | $117,745 +2.7% |
| 2009 | $1,296 +1.1% | $114,650 +0.1% |
| 2008 | $1,281 -8.8% | $114,536 +3% |
| 2007 | $1,404 -0.3% | $111,200 +2.5% |
| 2006 | $1,409 -5.6% | $108,500 +2.9% |
| 2005 | $1,493 -0.6% | $105,400 +2.9% |
| 2004 | $1,502 +5.7% | $102,400 +1.9% |
| 2003 | $1,421 +3.3% | $100,500 +2.3% |
| 2002 | $1,376 +6.3% | $98,200 +4.6% |
| 2000 | $1,295 | $93,900 |
Find assessor info on the county website
Monthly payment
Est. payment
Payment breakdown
Explore the cost of this home by adjusting the details. Changes won't be saved.Climate risks
Neighborhood: Sugarmill Woods
Nearby schools
Schools provided by the listing agent
- Elementary: Homosassa Elementary
- Middle: Lecanto Middle
- High: Lecanto High
Source: Realtors Association of Citrus County. This data may not be complete. We recommend contacting the local school district to confirm school assignments for this home.
Similar homes
- $425,0003 bd2 ba2.1k sqft18 Dahlia Ct S, Homosassa, FL 34446For Sale
 MLS ID #858560, Thomas Dishman, Coldwell Banker Weaver Group Realty. Realtors Association of Citrus County
 - $525,0003 bd3 ba2.6k sqft5 Zinnias Ct, Homosassa, FL 34446For Sale
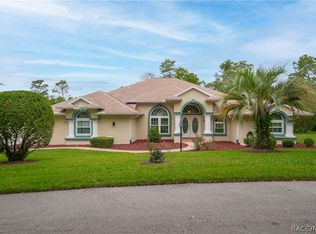 MLS ID #856229, Tomika Spires-Hanssen, Keller Williams Realty - Elite Partners II. Realtors Association of Citrus County
 - $--3 bd2 ba2.1k sqft15 Schefflera Ct, Homosassa, FL 34446Auction
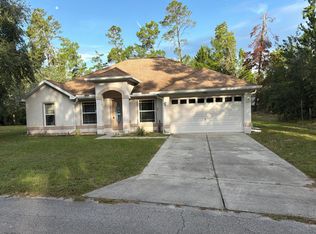 Auction.com 2
 - $399,0004 bd3 ba3k sqft31 GRASS STREET, HOMOSASSA, FL 34446For Sale
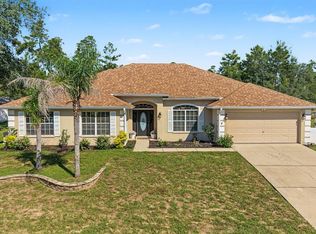
 MLS ID #TB8557553, Tara Ross, PREMIER SOTHEBYS INTL REALTY. Stellar MLS
 - $419,9003 bd2 ba2.3k sqft56 OAK VILLAGE BOULEVARD, HOMOSASSA, FL 34446For SaleMLS ID #W7889100, Justin Kiziuk, SANDPEAK REALTY. Stellar MLS
- $487,0004 bd3 ba2.9k sqft24 TALL MARIGOLDS COURT, HOMOSASSA, FL 34446For SaleMLS ID #TB8506897, Pamela Pareja, COLDWELL BANKER NEXT GENERATIO. Stellar MLS
- $415,0003 bd2 ba2.5k sqft4 BALSAM COURT W, HOMOSASSA, FL 34446For SaleMLS ID #TB8540315, Carrie Pattridge, SAND KEY REALTY. Stellar MLS
- $455,0003 bd3 ba3k sqft8 SWEETGUM COURT N, HOMOSASSA, FL 34446For SaleMLS ID #OM726585, Becky Norman, AT HOME REALTY. Stellar MLS
- $355,0003 bd2 ba2.3k sqft83 OAK VILLAGE BOULEVARD S, HOMOSASSA, FL 34446For SaleMLS ID #TB8553802, Vanessa Gillis, SANTANA AND COMPANY REAL ESTATE. Stellar MLS
- $372,5003 bd2 ba2.6k sqft109 BYRSONIMA CIRCLE, HOMOSASSA, FL 34446For SaleMLS ID #NS1089317, Luz Rodriguez, COLDWELL BANKER PREMIER. Stellar MLS
