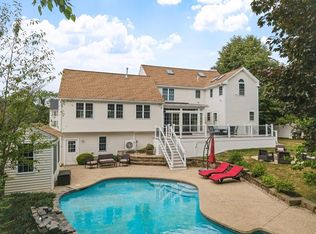
Welcome to Riverside, one of Haverhill's most sought-after neighborhoods. Offering over 3,100 square feet of thoughtfully designed living space, this beautifully maintained Colonial blends timeless finishes with the privacy you've been searching for. The oversized kitchen features oak cabinetry, granite countertops, stainless steel appliances, hardwood flooring, and abundant workspace. The sun-filled four-season room overlooks a peaceful wooded backyard where deer and other wildlife are frequent visitors, creating your own private retreat. Upstairs, the spacious primary suite offers an en-suite bath, oversized walk-in closet, and second-floor laundry nearby. Two additional bedrooms provide flexibility for family, guests, or a home office. A partially finished lower level with plumbing for a future wet bar plus abundant storage and a fenced backyard complete this exceptional home.
Pending
Price cut: $30K (7/7)
$769,900
2 Glenwood Cir, Haverhill, MA 01830
3beds
3,142sqft
:
Get pre-qualified$4,890/mo
Single Family Residence
Built in 1992
0.42 Acres Lot
$773,600 Zestimate®
$245/sqft
$-- HOA
What's special
Oversized kitchenPartially finished lower levelSun-filled four-season roomGranite countertopsPrivate retreatEn-suite bathSpacious primary suite
- 41 days |
- 399 |
- 22 |
Zillow last checked:
Listing updated:
Listed by:
Alexandra Desrosiers 978-973-6050,
Keller Williams Gateway Realty 603-912-5470,
Alexandra Desrosiers 978-973-6050
Source: MLS PIN,MLS#: 73542244
Facts & features
Interior
Bedrooms & bathrooms
- Bedrooms: 3
- Bathrooms: 3
- Full bathrooms: 2
- 1/2 bathrooms: 1
Primary bedroom
- Level: Second
Bedroom 2
- Level: Second
Bedroom 3
- Level: Second
Primary bathroom
- Features: Yes
Dining room
- Level: First
Family room
- Level: First
Kitchen
- Level: First
Living room
- Level: First
Heating
- Central, Forced Air, Natural Gas
Cooling
- Central Air
Appliances
- Included: Gas Water Heater, Range, Dishwasher, Disposal, Microwave, Refrigerator, Wine Refrigerator, Range Hood, Plumbed For Ice Maker
- Laundry: Second Floor, Gas Dryer Hookup, Washer Hookup
Features
- Bathroom, Sun Room, Bonus Room, Wired for Sound
- Flooring: Tile, Carpet, Hardwood
- Doors: French Doors
- Basement: Full,Partially Finished,Interior Entry,Bulkhead,Concrete
- Number of fireplaces: 1
Interior area
- Total structure area: 3,142
- Total interior livable area: 3,142 sqft
- Finished area above ground: 2,636
- Finished area below ground: 506
Property
Parking
- Total spaces: 6
- Parking features: Attached, Garage Door Opener, Storage, Garage Faces Side, Paved Drive, Off Street, Paved
- Attached garage spaces: 2
- Uncovered spaces: 4
Features
- Patio & porch: Porch, Deck - Composite, Patio
- Exterior features: Porch, Deck - Composite, Patio, Rain Gutters, Storage, Professional Landscaping, Sprinkler System, Fenced Yard, Stone Wall, Outdoor Gas Grill Hookup
- Fencing: Fenced/Enclosed,Fenced
Lot
- Size: 0.42 Acres
- Features: Cul-De-Sac, Corner Lot, Wooded
Details
- Parcel number: 474214,1925573
- Zoning: RL
Construction
Type & style
- Home type: SingleFamily
- Architectural style: Colonial
- Property subtype: Single Family Residence
Materials
- Frame
- Foundation: Concrete Perimeter
- Roof: Shingle
Condition
- Year built: 1992
Utilities & green energy
- Electric: Circuit Breakers
- Sewer: Public Sewer
- Water: Public
- Utilities for property: for Gas Range, for Gas Dryer, Washer Hookup, Icemaker Connection, Outdoor Gas Grill Hookup
Green energy
- Energy efficient items: Thermostat
Community & HOA
Community
- Features: Public Transportation, Shopping, Pool, Tennis Court(s), Park, Walk/Jog Trails, Stable(s), Golf, Medical Facility, Laundromat, Bike Path, Conservation Area, Highway Access, House of Worship, Marina, Private School, Public School, T-Station, University
- Security: Security System
HOA
- Has HOA: No
Location
- Region: Haverhill
Financial & listing details
- Price per square foot: $245/sqft
- Tax assessed value: $693,800
- Annual tax amount: $7,660
- Date on market: 6/27/2026
- Road surface type: Paved
Estimated market value
$773,600
$735,000 - $812,000
$4,189/mo
Price history
| Date | Event | Price |
|---|---|---|
| 7/10/2026 | Pending sale | $769,900$245/sqft |
Source: MLS PIN #73542244 Report a problem | ||
| 7/7/2026 | Price change | $769,900-3.8%$245/sqft |
Source: MLS PIN #73542244 Report a problem | ||
| 6/26/2026 | Listed for sale | $799,900+40.3%$255/sqft |
Source: MLS PIN #73542244 Report a problem | ||
| 7/17/2020 | Sold | $570,000+0.9%$181/sqft |
Source: Public Record Report a problem | ||
| 6/15/2020 | Pending sale | $564,900$180/sqft |
Source: The North Shore Realty Group #72673385 Report a problem | ||
| 6/13/2020 | Listed for sale | $564,900+232.3%$180/sqft |
Source: The North Shore Realty Group #72673385 Report a problem | ||
| 12/23/1992 | Sold | $170,000$54/sqft |
Source: Public Record Report a problem | ||
Public tax history
| Year | Property taxes | Tax assessment |
|---|---|---|
| 2025 | $7,060 +6.2% | $659,200 +5.5% |
| 2024 | $6,646 +2% | $624,600 +6.9% |
| 2023 | $6,513 | $584,100 |
| 2022 | $6,513 +5.9% | $584,100 +27.7% |
| 2021 | $6,149 +0.6% | $457,500 +1.8% |
| 2020 | $6,113 +1.7% | $449,500 +4.3% |
| 2019 | $6,010 +3.9% | $430,800 +6.2% |
| 2018 | $5,787 -0.7% | $405,800 +4.3% |
| 2017 | $5,830 -1% | $388,900 +1.4% |
| 2016 | $5,889 +0.1% | $383,400 |
| 2015 | $5,885 +4% | $383,400 +9% |
| 2014 | $5,657 +6.6% | $351,600 +3.7% |
| 2013 | $5,308 +2.5% | $339,200 -3.3% |
| 2012 | $5,179 +0.8% | $350,900 -4.9% |
| 2011 | $5,140 +2.2% | $369,000 -6.3% |
| 2010 | $5,027 +4.2% | $394,000 -6.5% |
| 2009 | $4,825 -1.7% | $421,400 -9.6% |
| 2008 | $4,907 +7.3% | $466,400 +5.3% |
| 2007 | $4,572 -2.1% | $443,000 |
| 2006 | $4,669 +0.4% | $443,000 +2.1% |
| 2005 | $4,649 -1.6% | $434,100 +19.3% |
| 2004 | $4,723 +3% | $363,900 +5.3% |
| 2003 | $4,587 +8.5% | $345,700 +36.9% |
| 2001 | $4,229 +9.6% | $252,600 +8.3% |
| 1999 | $3,859 | $233,300 |
Find assessor info on the county website
Monthly payment
Est. payment
Payment breakdown
Explore the cost of this home by adjusting the details. Changes won't be saved.Climate risks
Neighborhood: 01830
Nearby schools
GreatSchools rating
- 6/10Golden Hill Elementary SchoolGrades: K-4Distance: 1 mi
- 4/10Nettle Middle SchoolGrades: 5-8Distance: 1 mi
- 4/10Haverhill High SchoolGrades: 9-12Distance: 3.6 mi
Schools provided by the listing agent
- Elementary: Golden Hill Elementary School
- Middle: Nettle Middle School
- High: Haverhill High School
Source: MLS PIN. This data may not be complete. We recommend contacting the local school district to confirm school assignments for this home.
- $737,0003 bd2 ba1.9k sqft4 Glenwood Cir, Haverhill, MA 01830Off Market
- $728,8003 bd2 ba1.6k sqft11 Wedgewood Dr, Haverhill, MA 01830Off Market
- $851,3003 bd4 ba3.2k sqft14 Wedgewood Dr, Haverhill, MA 01830Off Market

- $851,6004 bd2 ba2.8k sqft16 Wedgewood Dr, Haverhill, MA 01830Off Market
- $928,9004 bd4 ba3.7k sqft5 Glenwood Cir, Haverhill, MA 01830Off Market
- $920,2004 bd2 ba3.7k sqft17 Wedgewood Dr, Haverhill, MA 01830Off Market
- $852,7003 bd3 ba3.5k sqft10 Glenwood Cir, Haverhill, MA 01830Off Market
- $801,3003 bd3 ba3k sqft12 Wedgewood Dr, Haverhill, MA 01830Off Market
A local agent can set up tours, give advice and negotiate with sellers.
A local lender can help you make sure your offer is ready when you are.
Similar homes
- $899,9004 bd3 ba3.1k sqft13 Russett Hill Rd, Haverhill, MA 01830For Sale
 MLS ID #73559913, Carrie Anderson Paquette, Berkshire Hathaway HomeServices Verani Realty Haverhill. MLS PIN
 - $830,0003 bd5 ba3.5k sqft83 Longview St, Haverhill, MA 01830For Sale
 MLS ID #73537494, Lisa Sears, Better Homes and Gardens Real Estate - The Masiello Group. MLS PIN
 - $824,9003 bd2 ba1.8k sqft140 Thurlow St, Georgetown, MA 01833For Sale
 MLS ID #73559803, Ali Ludwig, Keller Williams Realty-Merrimack. MLS PIN
 - $785,0004 bd3 ba2.8k sqft22 Sawmill Ridge Rd, Haverhill, MA 01832For Sale
 MLS ID #73555294, Edward Mahoney, Diamond Key Real Estate. MLS PIN
 - $694,9003 bd3 ba1.8k sqft4 Stevens Ter, Merrimac, MA 01860For SaleMLS ID #73559546, Rebecca Curran, RE/MAX Synergy. MLS PIN
- $525,0003 bd2 ba1.7k sqft15 Amesbury St, Haverhill, MA 01830For SaleMLS ID #73558349, Laurie Malonson, Keller Williams Realty. MLS PIN
- $789,9993 bd3 ba2.7k sqft16 Fairview Farm Rd, Haverhill, MA 01832For SaleMLS ID #73539743, Michaela Mannetta, Coldwell Banker Realty. MLS PIN
- $785,0004 bd4 ba2.9k sqft26 Parsonage Hill Rd, Haverhill, MA 01832For SaleMLS ID #73543919, Catherine Duff, Diamond Key Real Estate. MLS PIN
- $750,0003 bd4 ba2.7k sqft35 Route 111, Kingston, NH 03848ActiveMLS ID #5103473, Nancy Kingston. PrimeMLS
- $889,0004 bd3 ba2.8k sqft24 Uptack Rd, Groveland, MA 01834For SaleMLS ID #73552886, Nancy Judge, Keller Williams Realty Evolution. MLS PIN
- $659,9003 bd2 ba2.4k sqft11 Chase Cres, Merrimac, MA 01860For SaleMLS ID #73559442, Paul Annaloro, RE/MAX Partners. MLS PIN
- $765,0004 bd3 ba2.8k sqft79 Wyndridge Cir, Pelham, NH 03076For SaleMLS ID #73559535, Team Blue, ERA Key Realty Services. MLS PIN
- $687,9003 bd2 ba2.3k sqft19 Cochrane Cir, Methuen, MA 01844For SaleMLS ID #73559339, Deborah Noone, William Raveis R.E. & Home Services. MLS PIN
- $769,9003 bd3 ba2.1k sqft7 Pocahontas Dr, Peabody, MA 01960For SaleMLS ID #73558758, Danielle Gahagan, Lyv Realty. MLS PIN
- $689,9003 bd3 ba1.7k sqft37 Beechwood Dr, Haverhill, MA 01832For SaleMLS ID #73524498, Susan Lawver, Homesmart Success Realty. MLS PIN
- $539,9003 bd1 ba1.7k sqft2 Overlook Ave, Haverhill, MA 01832For SaleMLS ID #73560023, Melanie Norcross, Keller Williams Gateway Realty. MLS PIN
- $829,9993 bd3 ba2.1k sqft416 Ipswich Rd, Boxford, MA 01921For SaleMLS ID #73549265, Matthew Trainor, Keller Williams Realty Evolution. MLS PIN
- $739,0003 bd3 ba3.1k sqft240 Hampstead St, Methuen, MA 01844For SaleMLS ID #73526193, Stacey Caruso, Gibson Sotheby's International Realty. MLS PIN
- $725,0004 bd2 ba1.8k sqft11 Marlboro Rd, Georgetown, MA 01833For SaleMLS ID #73553398, Gina Thibeault, Keller Williams Realty Evolution. MLS PIN
- $749,9004 bd2 ba2k sqft23 Dorchester St, Wilmington, MA 01887For SaleMLS ID #73560189, Erika Creamer, REMAX Executive Realty. MLS PIN
