Tucked away on a quiet, private road in sought-after Scenic Hill, this spacious multi-floor, end-unit townhome offers exceptional flexibility with 2 bedrooms + den, 3.5 baths, and potential for a true 3rd bedroom or guest suite. Filled with natural light, the main level features an open-concept layout with tile flooring, recessed lighting, gas fireplace with stone mantle, and sliders to a private raised deck with included BBQ grill. The kitchen invcludes Corian countertops, tile backsplash, breakfast bar/pass-through and stainless steel appliances, while the formal dining area is ideal for entertaining. Primary suite features vaulted ceilings, recessed lighting, two walk-in closets, and private bath with tub/shower. Second bedroom includes its own en-suite bath with stall shower and large closet. A powder room and spacious den complete this level. Finished lower level adds versatility with a large recreation room, office, laundry room, full bath with Jacuzzi tub and walkout access to the rear yard, ideal for guest space, home office, gym, media room, or possible 3rd bedroom. Additional highlights include new lower-level carpeting, abundant storage, attached 1-car garage, and nearby guest parking. Scenic Hill amenities include clubhouse, gym, pool, tennis courts, and playground. Convenient to NYC transportation, shopping, dining, Turtle Back Zoo, Saint Barnabas Medical Center, and South Mountain Reservation.
Under contract
$529,000
2 McChesney Ct #2, West Orange Twp., NJ 07052
3beds
--sqft
:
Get pre-qualified$4,341/mo
Condominium
Built in 1992
-- sqft lot
$-- Zestimate®
$--/sqft
$775/mo HOA
What's special
Recessed lightingSpacious denFilled with natural lightPowder roomQuiet private roadAbundant storageTwo walk-in closets
- 58 days |
- 59 |
- 0 |
Zillow last checked:
Listing updated:
Listed by:
Denis Orloff 973-744-6033,
Brown Harris Stevens New Jersey
Source: GSMLS,MLS#: 4030282
Facts & features
Interior
Bedrooms & bathrooms
- Bedrooms: 3
- Bathrooms: 4
- Full bathrooms: 3
- 1/2 bathrooms: 1
Primary bedroom
- Description: 1st Floor, Full Bath, Walk-In Closet
Bedroom 1
- Level: First
- Area: 176
- Dimensions: 11 x 16
Bedroom 2
- Level: First
Primary bathroom
- Features: Tub Shower
Dining room
- Features: Formal Dining Room
- Level: First
- Area: 140
- Dimensions: 14 x 10
Family room
- Level: First
- Area: 154
- Dimensions: 14 x 11
Kitchen
- Features: Breakfast Bar, Eat-in Kitchen
- Level: First
- Area: 132
- Dimensions: 12 x 11
Living room
- Level: First
- Area: 208
- Dimensions: 13 x 16
Heating
- 1 Unit, Forced Air, Natural Gas
Cooling
- 1 Unit, Ceiling Fan(s), Central Air
Appliances
- Included: Carbon Monoxide Detector, Dishwasher, Dryer, Microwave, Refrigerator, Washer, Gas Water Heater
- Laundry: Laundry Room
Features
- Leisure Room, Rec Room, Office, Walkout
- Flooring: Carpet, Tile
- Basement: Yes,Finished,Full,Walk-Out Access
- Number of fireplaces: 1
- Fireplace features: Gas
Property
Parking
- Total spaces: 1
- Parking features: Additional Parking, Asphalt, Built-In Garage
- Attached garage spaces: 1
Features
- Levels: Multi Floor Unit
- Patio & porch: Deck, Patio
- Has private pool: Yes
- Pool features: Outdoor Pool, Association
Lot
- Dimensions: .3003% CE
- Features: Corner Lot
Details
- Parcel number: 1622001640000000010000C1702
- Zoning description: Residential
Construction
Type & style
- Home type: Condo
- Property subtype: Condominium
Materials
- Composition Shingle, Stone
- Roof: Asphalt Shingle
Condition
- Year built: 1992
Utilities & green energy
- Gas: Gas-Natural
- Sewer: Public Sewer
- Water: Public
- Utilities for property: Natural Gas Connected, Cable Available
Community & HOA
Community
- Features: Clubhouse, Fitness Center, Playground
- Security: Carbon Monoxide Detector
- Subdivision: Scenic Hill
HOA
- Has HOA: Yes
- Services included: Maintenance-Common Area, Maintenance Structure, Snow Removal, Trash
- HOA fee: $775 monthly
Location
- Region: West Orange
Financial & listing details
- Tax assessed value: $507,700
- Annual tax amount: $13,337
- Date on market: 5/29/2026
- Ownership type: Condominium
Estimated market value
Not available
Estimated sales range
Not available
Not available
Price history
| Date | Event | Price |
|---|---|---|
| 6/16/2026 | Pending sale | $529,000 |
Source:  GSMLS #4030282 Report a problem GSMLS #4030282 Report a problem | ||
| 5/27/2026 | Listed for sale | $529,000 |
Source:  NJMLS #26019331 Report a problem NJMLS #26019331 Report a problem | ||
Public tax history
Tax history is unavailable.
Monthly payment
Est. payment
Payment breakdown
Explore the cost of this home by adjusting the details. Changes won't be saved.Climate risks
Neighborhood: 07052
Nearby schools
GreatSchools rating
- 8/10Mount Pleasant Elementary SchoolGrades: K-5Distance: 2.3 mi
- 6/10Liberty Middle SchoolGrades: 7-8Distance: 2.2 mi
- 6/10West Orange High SchoolGrades: 9-12Distance: 3.5 mi
Schools provided by the listing agent
- Elementary: St Cloud
- Middle: Roosevelt
- High: W Orange
Source: GSMLS. This data may not be complete. We recommend contacting the local school district to confirm school assignments for this home.
- $451,0002 bd2 ba-- sqft8 McChesney Ct, West Orange, NJ 07052Sold
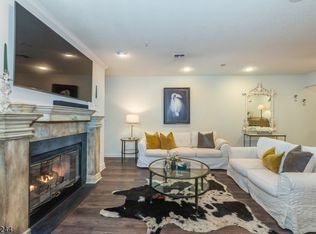
- $539,100-- bd-- ba1.3k sqft2 McChesney Ct, West Orange, NJ 07052Off Market
- $483,0002 bd3 ba-- sqft10 McChesney Ct #10, West Orange, NJ 07052Sold

- $467,000-- bd-- ba1k sqft6 McChesney Ct, West Orange, NJ 07052Off Market
- $476,200-- bd-- ba1.3k sqft4 McChesney Ct, West Orange, NJ 07052Off Market
- $483,0002 bd3 ba1k sqft10 McChesney Ct, West Orange, NJ 07052Sold
- $455,7002 bd2 ba1.3k sqft4 Paris Cir, West Orange, NJ 07052Off Market
- $454,9002 bd2 ba1.3k sqft12 McChesney Ct, West Orange, NJ 07052Off Market
A local agent can set up tours, give advice and negotiate with sellers.
A local lender can help you make sure your offer is ready when you are.
Similar homes
- $639,9004 bd3 ba-- sqft8 Oak Crest Rd, West Orange Twp., NJ 07052For Sale
 MLS ID #4042350, Justin Kiliszek, Exp Realty, Llc. GSMLS
 - $579,0002 bd3 ba1.7k sqft164 Clarken Dr, West Orange Twp., NJ 07052For Sale
 MLS ID #4039952, Laurena White, Prominent Properties Sir. GSMLS
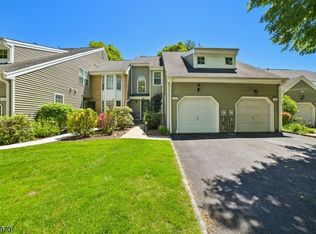
 - $499,0003 bd3 ba-- sqft121 Coccio Dr, West Orange Twp., NJ 07052For Sale
 MLS ID #4027275, Rehana Deshpande, Weichert Realtors. GSMLS
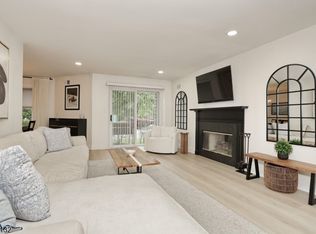
 - $510,0002 bd2 ba1.2k sqft1 Tulip Cres BLDG 1 #1A, Little Falls Twp., NJ 07424For Sale
 MLS ID #4032850, Renee Daniels, Keller Williams Village Square. GSMLS
 - $529,0002 bd2 ba-- sqft13G Kensington Rd BLDG 13 #G, Chatham Twp., NJ 07928For SaleMLS ID #4039514, Simon Westfall-kwong, Exp Realty, Llc. GSMLS
- $700,0004 bd3 ba-- sqft26 Cornell St, West Orange Twp., NJ 07052For SaleMLS ID #4039934, Brendan Dasilva, Keller Williams - Nj Metro Group. GSMLS
- $774,9993 bd3 ba-- sqft6 Dawes Ave, West Orange Twp., NJ 07052For SaleMLS ID #4037773, Hipolito Touron, Keller Williams Village Square. GSMLS
- $639,0002 bd3 ba-- sqft9 Queensbridge Dr, East Hanover Twp., NJ 07936For SaleMLS ID #4042374, Scott Shuman, Keller Williams Realty. GSMLS
- $739,0005 bd3 ba2.8k sqft36 Curtis Ave, West Orange Twp., NJ 07052For SaleMLS ID #4039128, Necker Jean, Jeanius Realty. GSMLS
- $570,0002 bd2 ba-- sqft905 Brook Hollow Dr #905, Hanover Twp., NJ 07981For SaleMLS ID #4042301, Michelle Paranzine, Coldwell Banker Realty. GSMLS
- $605,0002 bd2 ba-- sqft260 Prospect St #24, Westfield Town, NJ 07090For SaleMLS ID #4036945, Charlene Milano, The Agency One Rock. GSMLS
- $499,9003 bd3 ba1.4k sqft100 Chatfield Drive, Pequannock Twp., NJ 07444For SaleMLS ID #4038043, Ronald Wood Jr, Weichert Realtors. GSMLS
- $499,0003 bd2 ba-- sqft15 Stonehill Rd, Randolph Twp., NJ 07869For SaleMLS ID #4042217, Ewa Grabowski, Weichert Realtors. GSMLS
- $625,0002 bd2 ba-- sqft410 River Rd, Chatham Twp., NJ 07928For SaleMLS ID #4042367, Scott Shuman, Keller Williams Realty. GSMLS
- $749,0003 bd3 ba-- sqft19 Riverbend Ct, New Providence Boro, NJ 07974For SaleMLS ID #4042617, Michael Martinetti, Keller Williams Realty. GSMLS
- $499,9004 bd3 ba1.7k sqft708 E Front St #2, Plainfield City, NJ 07062For SaleMLS ID #4028980, Darlene Schror, Redfin Corporation. GSMLS
- $599,0003 bd2 ba10k sqft757 River Rd, Rahway City, NJ 07065For SaleMLS ID #4041852, Gitty Levi, Erealty Advisors, Inc.. GSMLS
- $530,0003 bd3 ba-- sqft958 Leland Ave, Plainfield City, NJ 07062For SaleMLS ID #4039193, Elena Nicolas, Addison Real Estate. GSMLS
- $550,0003 bd3 ba-- sqft1466 Center St, Hillside Twp., NJ 07205For SaleMLS ID #4021376, Kenny Urbina, Re/Max Select. GSMLS
- $499,9994 bd2 ba-- sqft298 Fairway Ave, Belleville Twp., NJ 07109For SaleMLS ID #4039854, Elizabeth Conklin, Premiumone Realty. GSMLS
