Welcome to 2 Sherwood Place! Updated 4BR/2.5BA brick home (with board-and-batten accents) offering 2,860 heated sq ft on approx. 1.1 acres—tucked away in a private, tree-lined setting in the heart of the city. Also included: detached ADU "Cottage" + wired workshop—ideal for guests, office, hobbies, or added flexibility. Located in a quiet cul-de-sac—without the burden of special school district taxes—this one-level home features a 2-car garage, extra parking pad, and numerous updates. Enjoy a 43' x 9' covered front porch and spacious foyer. Inside are two living areas with built-ins—a living room open to dining and an adjacent great room—offering excellent flow. Living room features stained/scored concrete floors, built-ins, and a 1950s-style bar; great room includes display storage. Dining area is anchored by 12' windows providing abundant natural light and backyard views. Remodeled kitchen with rich wood cabinetry, Dekton countertops, new appliances (incl. self-cleaning oven), pantry and cabinets with pull-outs, and 7' breakfast bar with under-counter storage. Half bath nearby. Laundry room offers abundant cabinetry, space for freezer/2nd fridge, walk-in pantry, and exterior access. Built-in screen doors at rear and laundry. Fresh paint, crown molding, and smooth ceilings throughout. No carpet! LVP throughout main areas, baths, and bedrooms; hand-scraped hardwood in foyer/hall/3rd bedroom; concrete in living room. 3rd bedroom (off foyer) features double doors + hardwood and was originally a formal living room—ideal flex space. 4th bedroom includes knotty pine paneling. All bedrooms offer double-door closets plus additional storage throughout. Hall bath: double vanity, tile countertops, tile wainscoting/tub surround, updated mirrors, and built-in cubby. Primary bath: large vanity, new walk-in shower + toilet, linen + storage closets. ADU Cottage (~449 sq ft; commonly referred to as a mother-in-law suite): cedar plank and brick walls, exposed beams, arched brick gas log fireplace, stained concrete floors, 11 windows, mini-split HVAC, full bath (walk-in shower), kitchenette, double closet, and private patio. 28x32 Workshop: wired metal building with a roll-up door, walk-in door, concrete floor, cabinetry, pegboard, LED lighting, 3 sets of windows, and an adjacent gravel parking pad. Outdoor living includes mature trees on 3 sides, fire pit, terraced landscaping with brick and stone accents, 26x12 brick patio + large aggregate patio. Garage has tall ceilings, 2 storage closets, and rear access. Updates: HVAC, ductwork, 400-amp electrical, RV hookup, kitchen/baths, flooring, cottage. Gas water heater (main), electric (cottage). Metal roof with gutters/guards. Extras: termite contract, LeafFilter gutters (lifetime warranty), prepaid lawn service (2026), pest/mosquito service. Refrigerators (main + cottage), washer, dryer, front porch & rear patio furniture, and "Stella" camper remain—offering guest or potential income-producing flexibility.
Pending
$389,900
2 Sherwood Pl, Humboldt, TN 38343
4beds
2,860sqft
:
Get pre-qualified$2,373/mo
Single Family Residence
Built in 1959
1.1 Acres Lot
$386,400 Zestimate®
$136/sqft
$-- HOA
What's special
Private patioPrivate tree-lined settingExtra parking padMini-split hvacBoard-and-batten accentsQuiet cul-de-sacDouble closet
- 96 days |
- 85 |
- 0 |
Zillow last checked:
Listing updated:
Listed by:
Amy McLemore,
Total Realty Source 731-574-9340
Source: CWTAR,MLS#: 2601806
Facts & features
Interior
Bedrooms & bathrooms
- Bedrooms: 4
- Bathrooms: 3
- Full bathrooms: 2
- 1/2 bathrooms: 1
- Main level bathrooms: 2
- Main level bedrooms: 4
Primary bedroom
- Description: Double Door Closet (plus addl closet in Primary Bath), LVP Flooring
- Level: Main
- Area: 208
- Dimensions: 16.0 x 13.0
Bedroom
- Description: Double Door Closet, LVP Flooring
- Level: Main
- Area: 180
- Dimensions: 15.0 x 12.0
Bedroom
- Description: Double Door Closet, Hand-scraped Hardwood Flooring
- Level: Main
- Area: 165
- Dimensions: 15.0 x 11.0
Bedroom
- Description: Warm Knotty Pine Paneling, Double Door Closet, LVP Flooring
- Level: Main
- Area: 169
- Dimensions: 13.0 x 13.0
Primary bathroom
- Description: New Walk-in Tile Shower & Toilet, Lg Vanity, Linen Closet, 2nd Storage Closet
- Level: Main
- Area: 132
- Dimensions: 12.0 x 11.0
Bathroom
- Description: Dbl Vanity, Built-in and Under-cabinet Storage, Linen Closet, LVP Flooring
- Level: Main
- Area: 96
- Dimensions: 12.0 x 8.0
Dining room
- Description: Picture Window Wall, Connects to Kitchen, Great Room, & Living Room, LVP Flooring
- Level: Main
- Area: 176
- Dimensions: 16.0 x 11.0
Foyer
- Description: Coat Closet, Hand-scraped Hardwood Flooring, Connects to Bedroom 3
- Level: Main
- Area: 112
- Dimensions: 16.0 x 7.0
Great room
- Description: Built-ins, Adjacent to Living Room and Dining Room, LVP Flooring
- Level: Main
- Area: 270
- Dimensions: 18.0 x 15.0
Kitchen
- Description: Completely Renovated, LVP Flooring, Refrigerator Stays
- Level: Main
- Area: 176
- Dimensions: 16.0 x 11.0
Laundry
- Description: Washer & Dryer Stay, Abundant Storage, Walk-In Pantry, LVP Flooring
- Level: Main
- Area: 120
- Dimensions: 12.0 x 10.0
Living room
- Description: Built-ins, Scored and Stained Concrete Flooring, Storage Closet, Bar Stays, Located Off Garage
- Level: Main
- Area: 357
- Dimensions: 21.0 x 17.0
Heating
- Central, Forced Air, Natural Gas
Cooling
- Ceiling Fan(s), Central Air, Ductless, Electric, Wall Unit(s), Other
Appliances
- Included: Dishwasher, Disposal, Dryer, Electric Water Heater, Exhaust Fan, Gas Range, Gas Water Heater, Range Hood, Refrigerator, Self Cleaning Oven, Washer
- Laundry: Electric Dryer Hookup, Laundry Room, Main Level, Washer Hookup
Features
- Ceiling Fan(s), Ceramic Tile Shower, Eat-in Kitchen, Entrance Foyer, Open Floorplan, Pantry, Master Downstairs, Tub Shower Combo
- Flooring: Ceramic Tile, Engineered Hardwood, Luxury Vinyl
- Has basement: No
- Has fireplace: Yes
- Fireplace features: Great Room, Masonry, Raised Hearth
Interior area
- Total interior livable area: 2,860 sqft
Property
Parking
- Total spaces: 8
- Parking features: Garage Door Opener, Garage Faces Front, Gravel, Guest, Open, Parking Pad, RV Access/Parking, Shared Driveway
- Attached garage spaces: 2
- Uncovered spaces: 6
Features
- Levels: One
- Patio & porch: Covered, Front Porch, Rear Porch
- Fencing: Back Yard,Wood
Lot
- Size: 1.1 Acres
- Dimensions: 1.1 acres
- Features: Cul-De-Sac, Level
Details
- Additional structures: Guest House, Workshop
- Parcel number: 170J D 078.00
- Zoning description: Single Family Residential
- Special conditions: Standard
Construction
Type & style
- Home type: SingleFamily
- Property subtype: Single Family Residence
Materials
- Board & Batten Siding, Brick
- Foundation: Permanent, Raised
- Roof: Metal
Condition
- false
- New construction: No
- Year built: 1959
Utilities & green energy
- Electric: 200+ Amp Service
- Sewer: Public Sewer
- Water: Public
- Utilities for property: Electricity Connected, Water Connected, Underground Utilities
Community & HOA
Community
- Security: Smoke Detector(s)
- Subdivision: None
HOA
- Has HOA: No
Location
- Region: Humboldt
Financial & listing details
- Price per square foot: $136/sqft
- Tax assessed value: $314,900
- Annual tax amount: $2,133
- Date on market: 4/21/2026
- Road surface type: Chip And Seal
Estimated market value
$386,400
$367,000 - $406,000
$2,000/mo
Price history
| Date | Event | Price |
|---|---|---|
| 5/1/2026 | Pending sale | $389,900$136/sqft |
Source:  CWTAR #2601806 Report a problem CWTAR #2601806 Report a problem | ||
| 4/21/2026 | Listed for sale | $389,900+20.3%$136/sqft |
Source: CWTAR #2601806 Report a problem | ||
| 11/10/2023 | Sold | $324,000-0.3%$113/sqft |
Source: CWTAR #232751 Report a problem | ||
| 9/28/2023 | Pending sale | $325,000$114/sqft |
Source: CWTAR #232751 Report a problem | ||
| 7/13/2023 | Listed for sale | $325,000+130.5%$114/sqft |
Source: CWTAR #232751 Report a problem | ||
| 3/5/2013 | Sold | $141,000+327.3%$49/sqft |
Source: Public Record Report a problem | ||
| 1/26/2012 | Sold | $33,000-52.8%$12/sqft |
Source: Public Record Report a problem | ||
| 12/23/2011 | Listed for sale | -- |
Source: Auction.com Report a problem | ||
| 11/13/2011 | Listing removed | $69,900$24/sqft |
Source: Coldwell Banker Real Estate Now #146988 Report a problem | ||
| 10/8/2011 | Price change | $69,900-12.5%$24/sqft |
Source: Coldwell Banker Real Estate Now #146988 Report a problem | ||
| 9/8/2011 | Price change | $79,900-11.1%$28/sqft |
Source: Coldwell Banker Real Estate Now #146988 Report a problem | ||
| 8/23/2011 | Price change | $89,900-10%$31/sqft |
Source: Coldwell Banker Real Estate Now #146988 Report a problem | ||
| 8/11/2011 | Price change | $99,900-13.1%$35/sqft |
Source: Real Estate Now #146988 Report a problem | ||
| 6/30/2011 | Price change | $114,900$40/sqft |
Source: Fannie Mae #146988 Report a problem | ||
| 6/28/2011 | Listed for sale | -- |
Source: isNowListed.com Report a problem | ||
Public tax history
| Year | Property taxes | Tax assessment |
|---|---|---|
| 2025 | $2,133 | $78,725 |
| 2024 | $2,133 +42.1% | $78,725 +101% |
| 2023 | $1,501 +1.9% | $39,175 |
| 2022 | $1,474 | $39,175 |
| 2021 | $1,474 | $39,175 |
| 2020 | $1,474 | $39,175 |
| 2019 | $1,474 +40.2% | $39,175 +51.3% |
| 2018 | $1,051 0% | $25,900 +0.4% |
| 2017 | $1,051 +320.5% | $25,800 |
| 2016 | $250 -75.6% | $25,800 |
| 2015 | $1,025 | $25,800 |
| 2014 | $1,025 -8.1% | $25,800 -7.9% |
| 2013 | $1,115 -28.1% | $28,025 -28.1% |
| 2011 | $1,552 +2.6% | $38,988 |
| 2010 | $1,513 +14.1% | $38,988 |
| 2009 | $1,326 | $38,988 |
| 2008 | -- | $38,988 +8% |
| 2007 | $1,365 +1.1% | $36,113 -0.2% |
| 2006 | $1,350 -0.8% | $36,192 |
| 2005 | $1,361 -1.3% | $36,192 |
| 2004 | $1,379 +10.5% | $36,192 +10.5% |
| 2002 | $1,248 | $32,756 -0.8% |
| 2001 | -- | $33,034 -75% |
| 2000 | -- | $132,137 |
Find assessor info on the county website
Monthly payment
Est. payment
Payment breakdown
Explore the cost of this home by adjusting the details. Changes won't be saved.Climate risks
Neighborhood: 38343
Nearby schools
GreatSchools rating
- 2/10East Elementary SchoolGrades: 2-6Distance: 1.1 mi
- 2/10Humboldt High SchoolGrades: 7-12Distance: 1.6 mi
- NAStigall Primary SchoolGrades: PK-1Distance: 1.4 mi
Schools provided by the listing agent
- District: Humboldt School District
Source: CWTAR. This data may not be complete. We recommend contacting the local school district to confirm school assignments for this home.
- $175,000-- bd5 ba5k sqft1 Sherwood Pl, Humboldt, TN 38343Sold
- $220,0005 bd2 ba2.8k sqft2011 Sherwood Dr, Humboldt, TN 38343Sold
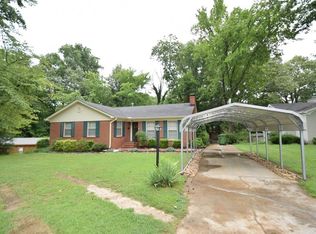
- $175,100-- bd1 ba2.6k sqft2021 Sherwood Dr, Humboldt, TN 38343Off Market
- $6,0001 Acres2104 Main St, Humboldt, TN 38343Off Market
- $65,200-- bd0 ba1.1k sqft2008 Main St, Humboldt, TN 38343Off Market
- $530,300-- bd-- ba4.6k sqft2118 Main St, Humboldt, TN 38343Off Market
- $49,700-- bd0 ba1.1k sqft114 Main St, Humboldt, TN 38343Off Market
- $197,800-- bd-- ba1.5k sqft128 Main St, Gibson, TN 38343Off Market
A local agent can set up tours, give advice and negotiate with sellers.
A local lender can help you make sure your offer is ready when you are.
Similar homes
- $289,9004 bd3 ba3.2k sqft300 Sherwood Pl, Humboldt, TN 38343For Sale
 MLS ID #2603456, Bailey Bell, Town and Country. CWTAR
 - $399,9004 bd3 ba2.5k sqft720 Teri Leigh Cv, Humboldt, TN 38343For Sale
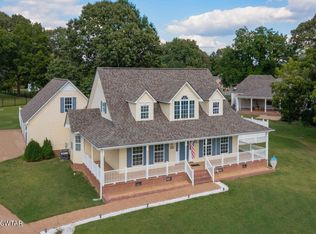 MLS ID #2504153, Kristen Londe, Town and Country. CWTAR
 - $299,9995 bd2 ba2.6k sqft308 Forest Dr, Humboldt, TN 38343For Sale
 MLS ID #2602522, Eddie Aeschliman, EXIT Realty Blues City. CWTAR
 - $279,9004 bd2 ba2.5k sqft3110 Redwood St, Humboldt, TN 38343For Sale
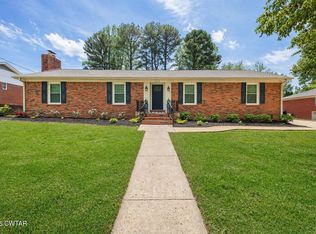 MLS ID #2601892, Sue E Haydon, Coldwell Banker Southern Realty. CWTAR
 - $399,9004 bd3 ba2.5k sqft4 Kennedie, Medina, TN 38355For SaleMLS ID #2601715, Tami S. Reid, Hickman Realty Group Inc.-Jack. CWTAR
- $260,0003 bd2 ba1.9k sqft608 Hillside Dr, Humboldt, TN 38343For SaleMLS ID #2601654, Lori Leasure, Compass RE. CWTAR
- $479,9003 bd4 ba2.5k sqft814 Mary Key Dr, Humboldt, TN 38343For SaleMLS ID #2600736, Tami S. Reid, Hickman Realty Group Inc.-Jack. CWTAR
- $209,9003 bd2 ba1.6k sqft2815 Northwood Blvd, Humboldt, TN 38343For SaleMLS ID #2602125, Stephanie Clark, EXIT Realty Blues City. CWTAR
- $519,9004 bd3 ba2.6k sqft102 Daisy Donaldson Rd, Humboldt, TN 38343For SaleMLS ID #2603443, Dylan Jones, Southern LifeStyle Properties. CWTAR
- $475,0004 bd3 ba2.9k sqft110 Greenbriar Ln, Jackson, TN 38305For SaleMLS ID #2603518, Rachel Fullington, Hickman Realty Group Inc.-Jack. CWTAR
- $462,0004 bd3 ba2.5k sqft60 Marlow Dr, Jackson, TN 38305For SaleMLS ID #2603421, Ginger Williams, Town and Country. CWTAR
- $374,9004 bd3 ba2.2k sqft222 Shadow Creek Ln, Medina, TN 38355For SaleMLS ID #2601623, Heather Inez Pierce, Coldwell Banker Southern Realty. CWTAR
- $429,9003 bd2 ba1.8k sqft21495 Highway 79, Gadsden, TN 38337For Sale
 MLS ID #3132369, Angi Mathenia. RealTracs MLS as distributed by MLS GRID
 - $429,9003 bd2 ba1.8k sqft21495 Us Highway 79, Gadsden, TN 38337For SaleMLS ID #2600663, Angela Baggett Mathenia, Crye-Leike Elite. CWTAR
- $200,0003 bd2 ba1.5k sqft1135 N 28th Ave, Humboldt, TN 38343For SaleMLS ID #2602878, Jerry Bullman, Crye-Leike Elite. CWTAR
- $359,9004 bd3 ba2.7k sqft49 Glen Echo Dr, Jackson, TN 38305For SaleMLS ID #2602225, Todd E. Haltom, Haltom Real Estate Group. CWTAR
- $409,9004 bd4 ba3.5k sqft71 Colonial Cv, Jackson, TN 38305For SaleMLS ID #2603114, Heather D Ray, Real Estate Agency. CWTAR
- $369,9004 bd3 ba2.8k sqft299 Edenwood Dr, Jackson, TN 38301For SaleMLS ID #2602728, Dessie Hardee, RE/MAX Realty Source. CWTAR
- $249,9004 bd2 ba1.4k sqft2911 N Central Ave, Humboldt, TN 38343For SaleMLS ID #2505715, Chris Sherrod Hutchison, CRYE*LEIKE Blue Skies Real Es. CWTAR
- $418,5004 bd3 ba2k sqft112 Fawn Ridge Cv, Medina, TN 38355For SaleMLS ID #2602916, Riley Ragan, Ragan Realty Group. CWTAR
