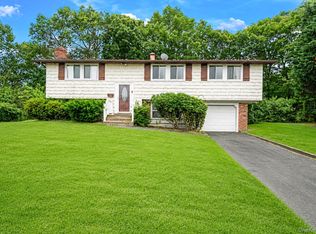
Welcome to this meticulously maintained home in the heart of Selden, proudly showcasing true pride of ownership. Originally renovated and built as the builder’s personal residence, this home reflects exceptional craftsmanship, thoughtful design, and attention to detail throughout.
Perfect for multigenerational living, the home features a spacious dining area and an inviting living room with a cozy fireplace-ideal for entertaining. The Eat-in-Kitchen is equipped with newer stainless steel appliances, and a convenient half bathroom is located on the main level. There is also direct access to the garage, which boasts durable epoxy-finished floors.
Sliding glass doors lead to a double deck overlooking a beautiful landscaped, fully fenced yard-perfect for outdoor gatherings. Includes In ground sprinkler system.
The unique floor plan continues upstairs with three generously sized bedrooms plus a step-up to a stunning primary suite complete with walk-in closets and En-Suite, a luxurious Main bathroom featuring a jacuzzi tub. Additional highlights include abundant closet space, recess lighting throughout, newer windows, forced hot air heating, natural gas, and mini-split system for efficient cooling.
The home also includes a finished basement with a laundry area.
Additional living space with a half bathroom on the first floor. The second floor offers a main bedroom with a separate bedroom or office space and a full bathroom. An unfinished basement section features 8-foot ceilings and two egress windows, offering great potential.
Additional features include a Navien-n-demand natural gas hot water heater, soundproof double-wall insulation and a newer heater for the pool. (Pool is being sold as-is.)
This one-of-a-kind home offers space, flexibility, and quality. Don’t miss your opportunity-It won’t last! Chandelier is not included in sale.
Pending
Price cut: $50K (5/11)
$799,990
20 Camp Drive, Selden, NY 11784
6beds
2,685sqft
Single Family Residence, Residential
Built in 1959
9,148 Square Feet Lot
$-- Zestimate®
$298/sqft
$-- HOA
What's special
- 83 days |
- 93 |
- 0 |
Likely to sell faster than
Zillow last checked:
Listing updated:
Listed by:
Coldwell Banker American Homes 631-331-9700,
Donna M. Anderson 631-255-1864
Source: OneKey® MLS as distributed by MLS GRID,MLS#: 994470
Facts & features
Interior
Bedrooms & bathrooms
- Bedrooms: 6
- Bathrooms: 5
- Full bathrooms: 3
- 1/2 bathrooms: 2
Other
- Description: Entry Foyer, Livingroom, Half Bathroom, Garage
- Level: First
Other
- Description: Eat-in-Kitchen, Dining room
- Level: Second
Other
- Description: 3 Bedrooms, Full Bathroom
- Level: Third
Other
- Description: One Step Up to Primary Bedroom with Walk-in-Closet
- Level: Other
Other
- Description: Full and Finished, Laundry Area, Mechanics, Den and Storage
- Level: Basement
Other
- Description: Additional Living Space adjencent to back of home, with 1 bedroom, Sitting room/Office and full bath on the second floor. Living area with 1/2 bathroom and unfinished basement
- Level: Other
Heating
- Forced Air, Heat Pump, Natural Gas, Radiant Floor
Cooling
- Attic Fan, Ductless, Ductwork
Appliances
- Included: Dishwasher, Dryer, Gas Range, Microwave, Refrigerator, Stainless Steel Appliance(s), Tankless Water Heater, Washer
- Laundry: Washer/Dryer Hookup, In Basement
Features
- Cathedral Ceiling(s), Ceiling Fan(s), Crown Molding, Eat-in Kitchen, Entrance Foyer, Formal Dining, Granite Counters, Pantry, Recessed Lighting, Storage, Walk-In Closet(s)
- Doors: ENERGY STAR Qualified Doors
- Basement: Finished,Full
- Attic: Partial
- Number of fireplaces: 1
- Fireplace features: Living Room
Interior area
- Total structure area: 2,685
- Total interior livable area: 2,685 sqft
Property
Parking
- Total spaces: 4
- Parking features: Attached, Driveway, Garage, Garage Door Opener
- Garage spaces: 1
- Has uncovered spaces: Yes
Features
- Levels: Multi/Split
- Patio & porch: Deck
- Exterior features: Fire Pit, Gas Grill, Mailbox, Rain Gutters, Speakers
- Has private pool: Yes
- Pool features: Above Ground
- Fencing: Back Yard,Fenced,Vinyl
Lot
- Size: 9,148 Square Feet
- Features: Sprinklers In Front, Sprinklers In Rear
Details
- Additional structures: Gazebo
- Parcel number: 0200489000400055000
- Special conditions: None
Construction
Type & style
- Home type: SingleFamily
- Architectural style: Split Ranch
- Property subtype: Single Family Residence, Residential
Materials
- Batts Insulation, Fiberglass Insulation, Frame, Shake Siding, Vinyl Siding
Condition
- Year built: 1959
Utilities & green energy
- Sewer: Cesspool
- Water: Public
- Utilities for property: Cable Available, Electricity Connected, Natural Gas Available, Natural Gas Connected, Phone Available, Water Connected
Community & HOA
Community
- Security: Smoke Detector(s)
HOA
- Has HOA: No
Location
- Region: Selden
Financial & listing details
- Price per square foot: $298/sqft
- Tax assessed value: $2,675
- Annual tax amount: $11,584
- Date on market: 5/8/2026
- Cumulative days on market: 78 days
- Listing agreement: Exclusive Right To Sell
- Electric utility on property: Yes
Estimated market value
Not available
Estimated sales range
Not available
Not available
Price history
| Date | Event | Price |
|---|---|---|
| 5/27/2026 | Pending sale | $799,990$298/sqft |
Source:  OneKey® MLS as distributed by MLS GRID #994470 Report a problem OneKey® MLS as distributed by MLS GRID #994470 Report a problem | ||
| 5/11/2026 | Price change | $799,990-5.9%$298/sqft |
Source: OneKey® MLS as distributed by MLS GRID #994470 Report a problem | ||
| 5/8/2026 | Listed for sale | $849,990+705.7%$317/sqft |
Source: OneKey® MLS as distributed by MLS GRID #994470 Report a problem | ||
| 5/18/1998 | Sold | $105,500$39/sqft |
Source: Public Record Report a problem | ||
Public tax history
| Year | Property taxes | Tax assessment |
|---|---|---|
| 2025 | -- | $2,675 |
| 2024 | -- | $2,675 |
| 2023 | -- | $2,675 |
| 2022 | -- | $2,675 +12.6% |
| 2021 | -- | $2,375 |
| 2020 | -- | $2,375 |
| 2019 | -- | $2,375 |
| 2018 | -- | $2,375 |
| 2017 | $8,573 | $2,375 |
| 2016 | -- | $2,375 |
| 2015 | -- | $2,375 |
| 2014 | -- | $2,375 |
| 2013 | -- | $2,375 |
| 2012 | -- | $2,375 |
| 2011 | -- | $2,375 |
| 2010 | -- | $2,375 |
| 2009 | -- | $2,375 |
| 2008 | -- | $2,375 -5% |
| 2007 | $6,613 +32.9% | $2,500 |
| 2005 | $4,978 +7.7% | $2,500 |
| 2004 | $4,622 +8.2% | $2,500 |
| 2003 | $4,270 +7.2% | $2,500 |
| 2002 | $3,983 +1.5% | $2,500 |
| 2001 | $3,923 +1.3% | $2,500 |
| 2000 | $3,874 | $2,500 |
Find assessor info on the county website
Monthly payment
Climate risks
Neighborhood: 11784
Nearby schools
GreatSchools rating
- NABicycle Path Kindergarten Pre K CenterGrades: PK-KDistance: 1.5 mi
- 7/10Centereach High SchoolGrades: 8-12Distance: 1.9 mi
- 5/10Dawnwood Middle SchoolGrades: 6-8Distance: 2 mi
Schools provided by the listing agent
- Elementary: Stagecoach School
- Middle: Dawnwood Middle School
- High: Centereach High School
Source: OneKey® MLS as distributed by MLS GRID. This data may not be complete. We recommend contacting the local school district to confirm school assignments for this home.
- $632,0004 bd2 ba-- sqft18 Camp Dr, Selden, NY 11784Off Market

- $574,200-- bd-- ba-- sqft22 Camp Dr, Selden, NY 11784Off Market
- $601,900-- bd-- ba-- sqft63 Paula Blvd, Selden, NY 11784Off Market
- $537,7003 bd1 ba-- sqft65 Paula Blvd, Selden, NY 11784Off Market

- $587,800-- bd-- ba-- sqft59 Paula Blvd, Selden, NY 11784Off Market
- $617,6004 bd2 ba-- sqft16 Camp Dr, Selden, NY 11784Off Market
- $587,500-- bd-- ba-- sqft24 Camp Dr, Selden, NY 11784Off Market
- $622,2004 bd2 ba1.5k sqft21 Camp Dr, Selden, NY 11784Off Market
A local agent can set up tours, give advice and negotiate with sellers.
Similar homes
- $639,0004 bd2 ba1.8k sqft27 Camp Drive, Selden, NY 11784For Sale

 MLS ID #996307, Jennifer Nyx SRES, Listing by: EXP Realty. OneKey® MLS as distributed by MLS GRID
 - $799,0004 bd3 ba2.4k sqft10 Arrowhead Court, South Setauket, NY 11720For Sale
 MLS ID #1021893, Ruben Yosopov, Listing by: Unique Home Sales of L I Inc. OneKey® MLS as distributed by MLS GRID
 - $749,9994 bd3 ba2.4k sqft33 Winside Lane, Coram, NY 11727For Sale
 MLS ID #1028079, Nelleta Davis, Listing by: Iconic Real Estate Group LLC. OneKey® MLS as distributed by MLS GRID
 - $759,0005 bd2 ba2.2k sqft299 Mount Vernon Avenue, Medford, NY 11763For Sale
 MLS ID #1028067, Edward J. Shine III, Listing by: Shine Realty Group. OneKey® MLS as distributed by MLS GRID
 - $799,0004 bd3 ba2.1k sqft95 Walnut Street, Lake Grove, NY 11755For SaleMLS ID #1016087, Jordan Bordonaro, Listing by: Douglas Elliman Real Estate. OneKey® MLS as distributed by MLS GRID
- $799,9903 bd3 ba1.7k sqft16 Parson Drive, Stony Brook, NY 11790For SaleMLS ID #1015539, John S. Sanders, Listing by: Shea & Sanders Real Estate Inc. OneKey® MLS as distributed by MLS GRID
- $845,0006 bd4 ba2.3k sqft4478 Express Drive S, Ronkonkoma, NY 11779For SaleMLS ID #1021136, Ana Morris, Listing by: Voro LLC. OneKey® MLS as distributed by MLS GRID
- $659,0004 bd2 ba2.4k sqft37 Champlin Street, Ronkonkoma, NY 11779For SaleMLS ID #1028972, Alexis M. Kearney, Listing by: Galaxy Realty Group Inc. OneKey® MLS as distributed by MLS GRID
- $799,9004 bd3 ba1.9k sqft33 Lillian Road, Nesconset, NY 11767For SaleMLS ID #1009483, Theresa S. Ottomano HFR, Listing by: Coldwell Banker American Homes. OneKey® MLS as distributed by MLS GRID
- $799,0004 bd3 ba1.9k sqft31 Empress Pines Drive, Nesconset, NY 11767For SaleMLS ID #995121, Karen A. O'Boyle, Listing by: Coldwell Banker American Homes. OneKey® MLS as distributed by MLS GRID
- $849,0004 bd3 ba2.4k sqft1 Gould Drive, Lake Grove, NY 11755For SaleMLS ID #1019380, Tracy L. Boucher CBR, Listing by: Signature Premier Properties. OneKey® MLS as distributed by MLS GRID
- $699,0003 bd2 ba1.8k sqft9 Alpine Place, Lake Grove, NY 11755For SaleMLS ID #1029359, Maria Caifa, Listing by: Coldwell Banker American Homes. OneKey® MLS as distributed by MLS GRID
- $745,0004 bd3 ba2.3k sqft26 King Street, Port Jefferson Station, NY 11776For SaleMLS ID #1022946, Nancy R. Gaska, Listing by: Coldwell Banker American Homes. OneKey® MLS as distributed by MLS GRID
- $799,9995 bd4 ba2.8k sqft10 Ramblewood Road, Ridge, NY 11961For SaleMLS ID #1026836, Bryan J. Karp CBR, Listing by: Coldwell Banker American Homes. OneKey® MLS as distributed by MLS GRID
- $795,0004 bd3 ba2.2k sqft2 Barry Lane, Mount Sinai, NY 11766For SaleMLS ID #1013359, Sarah Fox, Listing by: Signature Premier Properties. OneKey® MLS as distributed by MLS GRID
- $875,0003 bd3 ba2.2k sqft26 Malvern Lane, Stony Brook, NY 11790For SaleMLS ID #1018620, Charles V. Maione, Listing by: Douglas Elliman Real Estate. OneKey® MLS as distributed by MLS GRID
- $839,0004 bd3 ba2.4k sqft8 Julia Circle, East Setauket, NY 11733For SaleMLS ID #1021308, Xubin Ma, Listing by: Sany Realty Group LLC. OneKey® MLS as distributed by MLS GRID
- $899,0006 bd3 ba3.9k sqft208 Newburgh Avenue, Medford, NY 11763For SaleMLS ID #1021990, Anthony Vaccaro, Listing by: Lux Homes of LI LLC. OneKey® MLS as distributed by MLS GRID
- $639,0003 bd2 ba1.4k sqft382 Greenbelt Parkway, Holtsville, NY 11742For SaleMLS ID #1028189, Bryn G. Elliott E-PRO SFR, Listing by: Signature Premier Properties. OneKey® MLS as distributed by MLS GRID
- $849,0004 bd3 ba1.8k sqft830 Terry Road, Hauppauge, NY 11788For SaleMLS ID #1019301, Richard Connelly, Listing by: Douglas Elliman Real Estate. OneKey® MLS as distributed by MLS GRID
