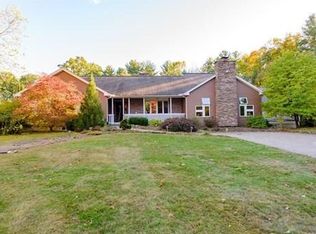
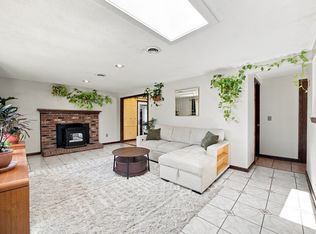
Meticulously maintained single-family Ranch on 1.18 acres in desirable Easthampton neighborhood. This attractive property offers 1,513 sq ft of refinished and updated living space presenting a prime opportunity for discerning buyers seeking single level living. The well appointed kitchen has been tastefully updated including granite counter tops, new tile flooring and all new Energy Star appliances for a functional and aesthetically pleasing environment. The dining area offers sliders onto the private back, overlooking an expansive yard, bordered by woodlands. Enjoy this outdoor space as your own personal retreat or special place to entertain family and friends. The home has 3 bedrooms and the key feature being the primary bedroom and en-suite. Two additional bedrooms share a full bath. The Livingroom is complemented by a gas fireplace creating a focal point for comfort and warm ambiance. Additional amenities include 1st floor laundry space, full basement and a 2-car attached garage. Owner improvement’s are numerous, including newly painted interior, refinished hardwood floors, kitchen and bath updates, all new appliances, hardtop driveway, radon mitigation system, attractive landscaping and more. Call for a private showing.
Pending
$599,900
20 Clark Ln, Easthampton, MA 01027
3beds
1,513sqft
Single Family Residence
Built in 2001
1.18 Acres Lot
$603,200 Zestimate®
$396/sqft
$-- HOA
What's special
Kitchen and bath updatesWell appointed kitchenHardtop drivewayRefinished hardwood floorsGranite counter topsPrimary bedroom and en-suiteNewly painted interior
- 50 days
- 71
- 2
Likely to sell faster than
Zillow last checked:
Listing updated:
Listed by:
Cathy Roberts 413-522-3023,
Cohn & Company 413-772-0105,
Cathy Roberts 413-522-3023
Source: MLS PIN,MLS#: 73568438
Facts & features
Interior
Bedrooms & bathrooms
- Bedrooms: 3
- Bathrooms: 2
- Full bathrooms: 2
- Main level bathrooms: 1
Primary bedroom
- Features: Bathroom - Full, Ceiling Fan(s), Closet, Flooring - Hardwood
- Level: First
Bedroom 2
- Features: Closet, Flooring - Wood
- Level: First
Bedroom 3
- Features: Closet, Flooring - Wood
- Level: First
Bathroom 1
- Features: Bathroom - Full, Bathroom - With Tub & Shower, Flooring - Stone/Ceramic Tile
- Level: Main,First
Bathroom 2
- Features: Bathroom - Full, Bathroom - Double Vanity/Sink, Bathroom - With Shower Stall, Closet, Flooring - Stone/Ceramic Tile
- Level: First
Dining room
- Features: Ceiling Fan(s), Flooring - Hardwood, Attic Access, Deck - Exterior, Open Floorplan, Slider
- Level: Main,First
Kitchen
- Features: Flooring - Stone/Ceramic Tile, Countertops - Stone/Granite/Solid, Country Kitchen, Open Floorplan
- Level: First
Living room
- Features: Ceiling Fan(s), Flooring - Hardwood
- Level: First
Heating
- Baseboard, Natural Gas
Cooling
- None
Appliances
- Included: Water Heater, Microwave, ENERGY STAR Qualified Refrigerator, ENERGY STAR Qualified Dishwasher, Range
- Laundry: First Floor, Electric Dryer Hookup, Washer Hookup
Features
- Flooring: Wood, Tile
- Basement: Full,Bulkhead,Concrete,Unfinished
- Number of fireplaces: 1
- Fireplace features: Living Room
Interior area
- Total structure area: 1,513
- Total interior livable area: 1,513 sqft
- Finished area above ground: 1,513
Video & virtual tour
Property
Parking
- Total spaces: 6
- Parking features: Attached, Off Street, Paved
- Attached garage spaces: 2
- Uncovered spaces: 4
Features
- Patio & porch: Porch, Patio
- Exterior features: Porch, Patio
- Frontage length: 120.00
Lot
- Size: 1.18 Acres
- Features: Cleared, Level
Details
- Parcel number: 118161,4229896
- Zoning: R35
Construction
Type & style
- Home type: SingleFamily
- Architectural style: Ranch
- Property subtype: Single Family Residence
Materials
- Frame
- Foundation: Concrete Perimeter
- Roof: Shingle
Condition
- Year built: 2001
Utilities & green energy
- Electric: Circuit Breakers
- Sewer: Public Sewer
- Water: Public
- Utilities for property: for Electric Range, for Electric Dryer, Washer Hookup
Community & HOA
Community
- Features: Shopping, Pool, Tennis Court(s), Park, Walk/Jog Trails, Stable(s), Golf, Medical Facility, Bike Path, Conservation Area, Highway Access, House of Worship, Private School, Public School
HOA
- Has HOA: No
Location
- Region: Easthampton
Financial & listing details
- Price per square foot: $396/sqft
- Tax assessed value: $480,600
- Annual tax amount: $6,994
- Date on market: 8/26/2026
- Road surface type: Paved
Estimated market value
$603,200
$573,000 - $633,000
$2,944/mo
Price history
| Date | Event | Price |
|---|---|---|
| 9/29/2026 | Pending sale | $599,900$396/sqft |
Source: MLS PIN #73568438 Report a problem | ||
| 9/15/2026 | Contingent | $599,900$396/sqft |
Source: MLS PIN #73568438 Report a problem | ||
| 8/26/2026 | Listed for sale | $599,900$396/sqft |
Source: MLS PIN #73568438 Report a problem | ||
Public tax history
| Year | Property taxes | Tax assessment |
|---|---|---|
| 2025 | $6,570 +3.5% | $480,600 +2.7% |
| 2024 | $6,345 +32.7% | $467,900 +43.4% |
| 2023 | $4,782 -11.4% | $326,400 |
| 2022 | $5,395 -8.8% | $326,400 -3.3% |
| 2021 | $5,918 +2.1% | $337,400 +3.4% |
| 2020 | $5,797 +19.7% | $326,400 +4.2% |
| 2019 | $4,842 +4.5% | $313,200 +8.1% |
| 2018 | $4,634 +2.4% | $289,600 +3.8% |
| 2017 | $4,524 +2.6% | $279,100 -1.3% |
| 2016 | $4,410 +2.9% | $282,900 |
| 2015 | $4,286 +2% | $282,900 |
| 2014 | $4,204 +5.3% | $282,900 +2.8% |
| 2013 | $3,992 -0.9% | $275,100 -9.4% |
| 2012 | $4,030 +4.6% | $303,700 |
| 2011 | $3,854 +2.3% | $303,700 |
| 2010 | $3,769 +3.1% | $303,700 -4.8% |
| 2009 | $3,654 | $319,100 |
| 2008 | $3,654 +3% | $319,100 +0.3% |
| 2007 | $3,546 +0.7% | $318,300 +5% |
| 2006 | $3,521 +1.1% | $303,000 +7.1% |
| 2005 | $3,481 +5.8% | $282,800 +17.1% |
| 2004 | $3,290 +190.6% | $241,400 +252.9% |
| 2002 | $1,132 | $68,400 |
Find assessor info on the county website
Monthly payment
Est. payment
Payment breakdown
Explore the cost of this home by adjusting the details. Changes won't be saved.Climate risks
Neighborhood: 01027

Similar homes
- $579,0003 bd2 ba1.8k sqft207 Loudville Rd, Easthampton, MA 01027For Sale
 MLS ID #73577564, Kylene Canon-Smith, Canon Real Estate, Inc.. MLS PIN
 - $599,0003 bd2 ba1.6k sqft15 Tiffany Ln, Northampton, MA 01062For Sale
 MLS ID #73536538, Jennifer Gross, Coldwell Banker Community REALTORS®. MLS PIN
 - $598,0004 bd3 ba1.8k sqft47 Overlook Dr, Easthampton, MA 01027For Sale
 MLS ID #73574791, Tess Coburn-Salem, Delap Real Estate LLC. MLS PIN
 - $475,0003 bd3 ba1.8k sqft7 Lawndale St, Easthampton, MA 01027For Sale
 MLS ID #73577825, Stacy Ashton, Ashton Realty Group Inc.. MLS PIN
 - $554,9003 bd4 ba1.8k sqft31 Broadleaf Circle, Suffield, CT 06093For Sale
 MLS ID #24197241, Justin Mokerzecki, Real Broker CT, LLC. Smart MLS
