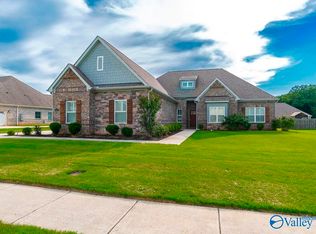
NEW PRICE!!Wonderful LAKE FOREST home! Enter through a stunning wrought iron arched door to find upscale finishes throughout. Kitchen features decorative cabinetry, granite countertops, gas range, pantry, and wood floors. Study and dining offer hardwoods and elegant molding. Spacious great room includes wood floors and a stacked stone gas fireplace. Primary suite has trey ceiling, crown molding, and patio access. 3 spacious bedrooms! En suite offers cultured shower, garden tub, double vanity, and two closets. Covered porch perfect for relaxing or entertaining family and friends. Children enjoy romping in this privacy fenced backyard! Enjoy Lake Forest clubhouse, pool, gym and tennis court!
Pending
Price cut: $5K (6/15)
$384,999
20 Cypress Grove Ln, Huntsville, AL 35824
3beds
2,090sqft
:
Get pre-qualified$2,501/mo
Single Family Residence
Built in 2014
10,018 Square Feet Lot
$381,400 Zestimate®
$184/sqft
$50/mo HOA
What's special
- 93 days |
- 119 |
- 3 |
Zillow last checked:
Listing updated:
Listed by:
Sandra Lowrey 256-990-7653,
Re/Max Distinctive
Source: ValleyMLS,MLS#: 21915933
Facts & features
Interior
Bedrooms & bathrooms
- Bedrooms: 3
- Bathrooms: 3
- Full bathrooms: 2
- 1/2 bathrooms: 1
Rooms
- Room types: Foyer, Master Bedroom, Living Room, Bedroom 2, Dining Room, Bedroom 3, Kitchen, Breakfast, Office/Study, Bath:GlamFull
Primary bedroom
- Features: 9’ Ceiling
- Level: First
- Area: 195
- Dimensions: 13 x 15
Bedroom 2
- Level: First
- Area: 156
- Dimensions: 12 x 13
Bedroom 3
- Features: 9’ Ceiling, Carpet, Smooth Ceiling
- Level: First
- Area: 156
- Dimensions: 12 x 13
Bathroom 1
- Features: Granite Counters, Tile
- Level: First
- Area: 195
- Dimensions: 13 x 15
Dining room
- Features: 9’ Ceiling, Crown Molding, Wood Floor
- Level: First
Kitchen
- Features: 9’ Ceiling
- Level: First
- Area: 224
- Dimensions: 14 x 16
Living room
- Features: 9’ Ceiling, Crown Molding, Wood Floor
- Level: First
- Area: 330
- Dimensions: 15 x 22
Heating
- Central 1
Cooling
- Central 1
Appliances
- Included: Dishwasher, Microwave, Refrigerator, Disposal, Gas Cooktop
Features
- Has basement: No
- Number of fireplaces: 1
- Fireplace features: Gas Log, One
Interior area
- Total interior livable area: 2,090 sqft
Property
Parking
- Parking features: Garage-Two Car, Garage Faces Side
Features
- Levels: One
- Stories: 1
Lot
- Size: 10,018 Square Feet
- Dimensions: 62 x 145
Details
- Parcel number: 20061025000729780
Construction
Type & style
- Home type: SingleFamily
- Architectural style: Ranch
- Property subtype: Single Family Residence
Materials
- Foundation: Slab
Condition
- New construction: No
- Year built: 2014
Utilities & green energy
- Sewer: Public Sewer
- Water: Public
Community & HOA
Community
- Features: Gated
- Subdivision: Lake Forest
HOA
- Has HOA: Yes
- HOA fee: $600 annually
- HOA name: Ann Bell
Location
- Region: Huntsville
Financial & listing details
- Price per square foot: $184/sqft
- Date on market: 4/22/2026
Estimated market value
$381,400
$362,000 - $400,000
$2,239/mo
Price history
| Date | Event | Price |
|---|---|---|
| 6/27/2026 | Pending sale | $384,999$184/sqft |
Source:  ValleyMLS #21915933 Report a problem ValleyMLS #21915933 Report a problem | ||
| 6/15/2026 | Price change | $384,999-1.3%$184/sqft |
Source: ValleyMLS #21915933 Report a problem | ||
| 6/6/2026 | Price change | $389,999-1.3%$187/sqft |
Source: ValleyMLS #21915933 Report a problem | ||
| 4/23/2026 | Listed for sale | $394,999+92.7%$189/sqft |
Source: ValleyMLS #21915933 Report a problem | ||
| 2/4/2015 | Sold | $205,000$98/sqft |
Source: ValleyMLS #464593 Report a problem | ||
Public tax history
Tax history is unavailable.
Monthly payment
Est. payment
Payment breakdown
Explore the cost of this home by adjusting the details. Changes won't be saved.Climate risks
Neighborhood: Lake Forest
Nearby schools
GreatSchools rating
- 7/10James E Williams SchoolGrades: PK-5Distance: 1.2 mi
- 3/10Williams Middle SchoolGrades: 6-8Distance: 1.2 mi
- 2/10Columbia High SchoolGrades: 9-12Distance: 5.7 mi
Schools provided by the listing agent
- Elementary: Williams
- Middle: Williams
- High: Columbia High
Source: ValleyMLS. This data may not be complete. We recommend contacting the local school district to confirm school assignments for this home.
- $365,2003 bd2 ba2k sqft20 Cypress Grove Ln SW, Huntsville, AL 35824Off Market

- $402,7003 bd3 ba2.5k sqft18 Cypress Grove Ln, Huntsville, AL 35824Off Market
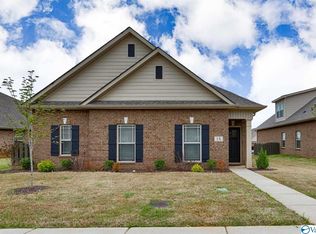
- $391,0004 bd3 ba2.5k sqft18 Cypress Grove Ln SW, Huntsville, AL 35824Sold

- $412,0004 bd3 ba2.3k sqft22 Cypress Grove Ln SW, Huntsville, AL 35824Sold
- $412,0004 bd3 ba2.3k sqft22 Cypress Grove Ln, Huntsville, AL 35824Sold
- $408,6003 bd3 ba2.5k sqft3 Leyland Dr, Huntsville, AL 35824Off Market
- $378,9003 bd3 ba2.5k sqft3 Leyland Dr SW, Huntsville, AL 35824Off Market
- $465,9003 bd3 ba2.9k sqft24 Cypress Grove Ln, Huntsville, AL 35824Off Market
A local agent can set up tours, give advice and negotiate with sellers.
A local lender can help you make sure your offer is ready when you are.
Similar homes
- $420,0004 bd4 ba3k sqft217 Skehan St SW, Huntsville, AL 35824For Sale
 MLS ID #21919894, Megan Wilson. ValleyMLS
 - $419,9005 bd4 ba2.8k sqft612 River Landing Blvd SW, Madison, AL 35756For Sale
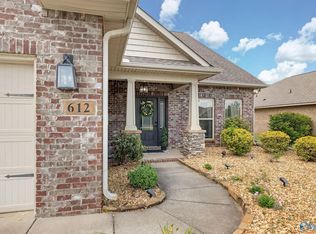 MLS ID #21916280, Jason Grey. ValleyMLS
 - $425,0004 bd3 ba2.6k sqft112 Bridgemill Ave, Madison, AL 35756For Sale
 MLS ID #21923255, DeLisa Locke. ValleyMLS
 - $445,0004 bd2 ba2.4k sqft311 Woodwind Dr SW, Madison, AL 35756For Sale
 MLS ID #21921192, Alice Yielding. ValleyMLS
 - $379,9004 bd3 ba2.9k sqft8790 Segers Trail Loop, Madison, AL 35756For SaleMLS ID #21919512, Cody Smith. ValleyMLS
- $429,9004 bd3 ba2.8k sqft131 Harbor Glen Dr SW, Madison, AL 35756For SaleMLS ID #21903325, Brittany Evans Seymour. ValleyMLS
- $385,0004 bd3 ba2.4k sqft150 Heritage Brook Dr, Madison, AL 35757For SaleMLS ID #21894012, Carrie Howard. ValleyMLS
- $375,0004 bd3 ba2.1k sqft13390 Trumpet Dr, Madison, AL 35756For SaleMLS ID #21920810, Jeffery Kirby. ValleyMLS
- $350,0003 bd2 ba1.6k sqft3605 7th Ave SW, Huntsville, AL 35805For SaleMLS ID #21922484, Shelby Stricklin. ValleyMLS
- $379,0004 bd3 ba2.1k sqft13217 Hidden Valley Dr, Madison, AL 35756For SaleMLS ID #529546, Laura Butler. Strategic MLS Alliance
- $360,0004 bd3 ba2.5k sqft272 Fenrose Dr, Harvest, AL 35749For SaleMLS ID #21922546, Tim Brown. ValleyMLS
- $379,0004 bd3 ba2.6k sqft15543 Ironcrest Dr, Harvest, AL 35749For SaleMLS ID #21908571, Elisa Ferrell. ValleyMLS
- $389,0003 bd3 ba2.3k sqft116 Pennington Ave, Huntsville, AL 35811For SaleMLS ID #21919142, Michelle Cobb Smith. ValleyMLS
- $339,9003 bd2 ba1.9k sqft193 Amsterdam Pl, Madison, AL 35758For SaleMLS ID #21913600, Jamie Myers. ValleyMLS
- $375,0004 bd2 ba2.5k sqft117 Genesis Dr, Huntsville, AL 35811For SaleMLS ID #21915660, Heather Dozhier. ValleyMLS
- $360,0003 bd3 ba2.1k sqft305 Wildwood Way, Somerville, AL 35670For SaleMLS ID #21917628, Maegan Jones. ValleyMLS
- $329,9003 bd2 ba1.5k sqft29 Moore Farm Cir NW Unit 29, Huntsville, AL 35806For SaleMLS ID #21924421, Steve Koleno. ValleyMLS
- $399,9003 bd3 ba2.7k sqft3014 Crystal Creek Dr, Brownsboro, AL 35741For SaleMLS ID #21918027, Nate Woodall. ValleyMLS
- $429,9004 bd3 ba2.5k sqft28599 Paseo Rd, Madison, AL 35756For SaleMLS ID #21921823, Staci Bentley. ValleyMLS
- $379,9003 bd3 ba2.9k sqft112 Pennington Ave, Huntsville, AL 35811For SaleMLS ID #21918115, Shea Lones Cooley. ValleyMLS
