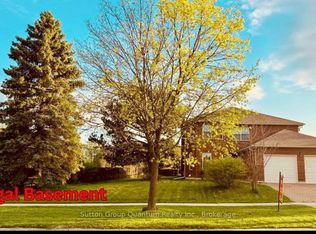
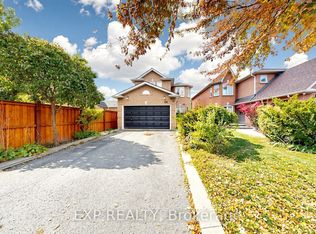
RARELY OFFERED ON DEVLIN PLACE! First time on the market since 1984. Set on a quiet dead-end street in Aurora Highlands, this approximately 2,600 sq. ft. detached home offers the space, light, and location that are increasingly hard to find. Bright, generous bedrooms, large principal rooms, a family room with a fireplace, and convenient main-floor laundry give everyone space to spread out. The finished basement adds even more flexibility for a playroom, home office, gym, movie nights, hobbies, or storage. Recently updated and freshly painted throughout, the home is move-in ready from day one. Unpack and enjoy it as it is, update gradually over time, or bring your renovation plans and put your own stamp on a substantial home in an exceptional neighborhood. Recent improvements include the furnace (2024), central air conditioning (June 2025), roof shingles (2017) and additional eaves work (2018). Set on an approximately 60 x 120 ft fenced lot with mature landscaping, a wide backyard, a private driveway, and an attached double garage. Plenty of room to play, garden, entertain, or create your own outdoor retreat. Walk to Regency Acres Public School and Aurora High School. Explore Highland Gate Central Park and its extensive trail network. Minutes to No Frills, Healthy Planet, and the shops, restaurants, and services along Yonge Street. The LCBO at Yonge and Henderson and Winners/HomeSense on Goulding Avenue are a short drive away. Enjoy Aurora Town Square and the Aurora Public Library, golf nearby at St. Andrew's Valley and King's Riding, plus convenient access to Aurora GO.Homes on this street rarely become available. Move in now, make it your own over time, and enjoy everything Aurora Highlands has to offer.
For sale
C$1,199,000
20 Devlin Pl, Aurora, ON L4G 5W6
4beds
4baths
Single Family Residence
Built in ----
7,210 Square Feet Lot
$-- Zestimate®
C$--/sqft
C$-- HOA
What's special
Bright generous bedroomsLarge principal roomsConvenient main-floor laundryMature landscapingWide backyardPrivate drivewayAttached double garage
- 1 day
- 7
- 3
Zillow last checked:
Listing updated:
Listed by:
EXP REALTY
Source: TRREB,MLS®#: N14093082 Originating MLS®#: Toronto Regional Real Estate Board
Facts & features
Interior
Bedrooms & bathrooms
- Bedrooms: 4
- Bathrooms: 4
Primary bedroom
- Level: Second
- Dimensions: 5.49 x 3.66
Bedroom 2
- Level: Second
- Dimensions: 3.66 x 3.35
Bedroom 3
- Level: Second
- Dimensions: 3.86 x 2.84
Bedroom 4
- Level: Second
- Dimensions: 3.66 x 2.74
Other
- Level: Basement
- Dimensions: 11.07 x 10.57
Family room
- Level: Ground
- Dimensions: 5.08 x 3.66
Kitchen
- Level: Ground
- Dimensions: 7.32 x 3.05
Living room
- Level: Ground
- Dimensions: 7.72 x 3.66
Heating
- Forced Air, Gas
Cooling
- Central Air
Appliances
- Included: Water Heater
Features
- Other
- Basement: Finished
- Has fireplace: Yes
Interior area
- Living area range: 2500-3000 null
Video & virtual tour
Property
Parking
- Total spaces: 6
- Parking features: Garage
- Has garage: Yes
Features
- Stories: 2
- Pool features: None
Lot
- Size: 7,210 Square Feet
- Features: Cul de Sac/Dead End, Fenced Yard, Golf, Public Transit, School
Details
- Parcel number: 036580091
Construction
Type & style
- Home type: SingleFamily
- Property subtype: Single Family Residence
Materials
- Brick, Stucco (Plaster)
- Foundation: Concrete Block
- Roof: Shingle
Utilities & green energy
- Sewer: Sewer
Community & HOA
Location
- Region: Aurora
Financial & listing details
- Annual tax amount: C$7,280
- Date on market: 10/19/2026
Price history
Price history is unavailable.
Public tax history
Tax history is unavailable.
Climate risks
Neighborhood: L4G
Nearby schools
GreatSchools rating
No schools nearby
We couldn't find any schools near this home.
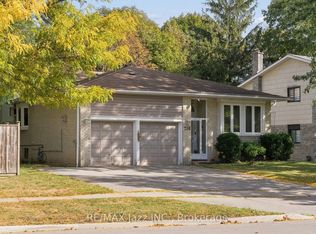


Similar homes
- C$1,099,0004 bd2 ba-- sqft30 Harrison Ave, Aurora, ON L4G 1E1For Sale
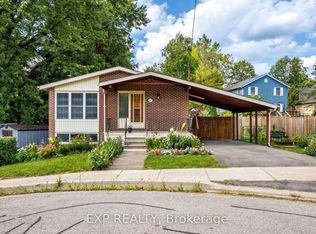 MLS ID #N14084392, EXP REALTY. TRREB
- C$1,288,8885 bd4 ba-- sqft29 Batson Dr, Aurora, ON L4G 7G8For Sale
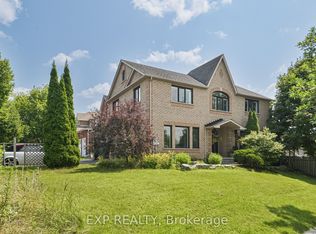 MLS ID #N13849966, EXP REALTY. TRREB
- C$998,0005 bd4 ba-- sqft416 Bartholomew Dr, Newmarket, ON L3X 2E5For Sale
 MLS ID #N14087400, EXP REALTY. TRREB
- C$1,288,0004 bd4 ba-- sqft216 Butternut Ridge Trl, Aurora, ON L4G 3P1For Sale
 MLS ID #N13768570, RE/MAX EXPERTS. TRREB
