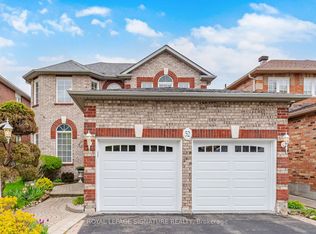
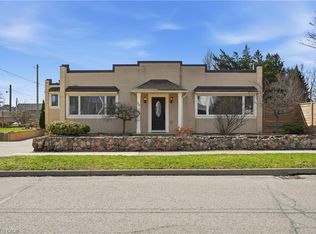
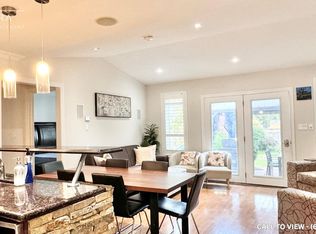
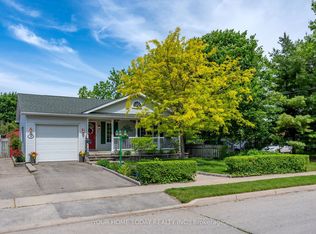
Much Bigger Than It Looks! In-Law Suite! Huge Mature Lot (66 ft. x 158 ft.) - A Win, Win, Win! An inviting front porch welcomes you into the main level of this lovingly maintained and upgraded home where you will find a spacious and gracious layout featuring stylish finishes and tasteful flooring throughout. The living room invites you in with a cozy wood-burning fireplace set on brick, while the large sun-filled formal dining room is perfect for gatherings. The chef-approved kitchen showcases heated ceramic tile flooring, quartz countertops, shaker-style cabinetry and stainless-steel appliances (including a gas stove), all overlooking the expansive family room. The family room boasts a gas fireplace set against a striking stone backdrop and two sets of garden doors that open to a vast deck and beautifully landscaped private yard. The yard features a firepit and plenty of play space for kids, grown-ups and four-legged friends alike. An office and combined laundry/powder room complete this level. An open wood staircase leads to the upper level where the primary suite offers a luxurious 3-piece ensuite and 2 walk-in closets. Two additional bedrooms share a well-appointed 4-piece bathroom. The finished lower level provides additional living space, including a fully equipped one-bedroom in-law suite with 3-piece bathroom and separate entrance - perfect for guests, extended family, or rental potential. A large music room and storage/utility areas complete the level. Parking for 6 cars is a bonus! Steps to Go, schools, shops, parks (including splash pad), restaurants, and more - this delightful family home offers generous space, privacy and endless possibilities.
Under contract
C$1,074,900
20 Elgin St, Halton Hills, ON L7G 3M3
4beds
4baths
Single Family Residence
Built in ----
10,454 Square Feet Lot
$-- Zestimate®
C$--/sqft
C$-- HOA
What's special
- 13 days |
- 4 |
- 0 |
Zillow last checked:
Listing updated:
Listed by:
YOUR HOME TODAY REALTY INC.
Source: TRREB,MLS®#: W13487770 Originating MLS®#: Toronto Regional Real Estate Board
Originating MLS®#: Toronto Regional Real Estate BoardFacts & features
Interior
Bedrooms & bathrooms
- Bedrooms: 4
- Bathrooms: 4
Primary bedroom
- Level: Second
- Dimensions: 5.8 x 3.8
Bedroom 2
- Level: Second
- Dimensions: 3.5 x 3.4
Bedroom 3
- Level: Second
- Dimensions: 4 x 3.3
Bedroom 4
- Level: Basement
- Dimensions: 4 x 3.7
Dining room
- Level: Ground
- Dimensions: 4.2 x 4
Family room
- Level: Ground
- Dimensions: 7 x 5.5
Kitchen
- Level: Ground
- Dimensions: 4.3 x 4.2
Kitchen
- Level: Basement
- Dimensions: 5 x 2.8
Living room
- Level: Ground
- Dimensions: 3.9 x 3.7
Living room
- Level: Basement
- Dimensions: 5 x 3.9
Office
- Level: Ground
- Dimensions: 3.3 x 1.8
Other
- Level: Basement
- Dimensions: 4.4 x 3.4
Heating
- Forced Air, Gas
Cooling
- Central Air
Features
- None
- Basement: Finished,Walk-Up Access
- Has fireplace: Yes
Interior area
- Living area range: 2000-2500 null
Video & virtual tour
Property
Parking
- Total spaces: 5
- Parking features: Private
Features
- Stories: 2
- Pool features: None
Lot
- Size: 10,454 Square Feet
- Features: Fenced Yard, Hospital, Library, Park, School, Public Transit
Details
- Parcel number: 250410083
Construction
Type & style
- Home type: SingleFamily
- Property subtype: Single Family Residence
Materials
- Brick, Vinyl Siding
- Foundation: Unknown
- Roof: Asphalt Shingle
Utilities & green energy
- Sewer: Sewer
Community & HOA
Location
- Region: Halton Hills
Financial & listing details
- Annual tax amount: C$5,351
- Date on market: 6/25/2026
YOUR HOME TODAY REALTY INC.
YOUR HOME TODAY REALTY INC.
By pressing Contact Agent, you agree that the real estate professional identified above may call/text you about your search, which may involve use of automated means and pre-recorded/artificial voices. You don't need to consent as a condition of buying any property, goods, or services. Message/data rates may apply. You also agree to our Terms of Use. Zillow does not endorse any real estate professionals. We may share information about your recent and future site activity with your agent to help them understand what you're looking for in a home.
Price history
Price history is unavailable.
Public tax history
Tax history is unavailable.
Climate risks
Neighborhood: Georgetown
Nearby schools
GreatSchools rating
No schools nearby
We couldn't find any schools near this home.



Nearby cities
Nearby neighborhoods
Nearby zip codes
Other Halton Hills Topics
