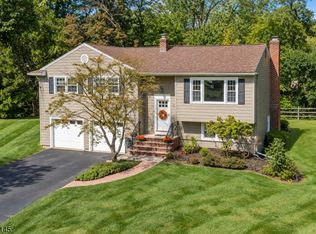
Welcome home to this 4BR colonial style home in the heart of New Providence. Upon entering the home you come into the spacious living room graced with hard wood floors. The room flows seamlessly into either the dining room or the kitchen (with new stove/microwave). From there enter the stunning family room with cathedral wood paneled ceilings and a stone faced fireplace! The first floor is complete with a powder room and large laundry room (offering the flexibility to expand and convert to a full bath). Upstairs are four spacious bedrooms and a full bath. The basement offers a recreation room, expansive storage area and a sauna!! Outside is a comfortable patio/yard for relaxation or entertainment. In real estate you hear the phrase location, location, location! and that holds true for 20 George Rd. When you arrive you see that this is not a cut through street thus offering a quiet location. You are only 0.65m from Salt Brook Elementary, 0.7m to award winning New Providence Middle/High School campus, 0.7m to Community Pool, 0.8m to NJ Transit New Providence Station, 2 blocks to Oakwood Park, and 0.25m to New Providence's vibrant downtown fine dining and small businesses. Welcome home!
Active
$775,000
20 George Rd, New Providence Boro, NJ 07974
4beds
--sqft
Single Family Residence
Built in 1963
7,405 Square Feet Lot
$899,100 Zestimate®
$--/sqft
$-- HOA
What's special
- 2 days
- 1,246
- 86
Zillow last checked:
Listing updated:
Listed by:
Joseph Eberle 908-868-4800,
Weichert Realtors
Source: GSMLS,MLS#: 4054412
Facts & features
Interior
Bedrooms & bathrooms
- Bedrooms: 4
- Bathrooms: 2
- Full bathrooms: 1
- 1/2 bathrooms: 1
Bedroom 1
- Level: Second
- Area: 192
- Dimensions: 16 x 12
Bedroom 2
- Level: Second
- Area: 144
- Dimensions: 12 x 12
Bedroom 3
- Level: Second
- Area: 144
- Dimensions: 12 x 12
Bedroom 4
- Level: Second
- Area: 120
- Dimensions: 12 x 10
Dining room
- Level: First
- Area: 120
- Dimensions: 12 x 10
Family room
- Level: First
- Area: 322
- Dimensions: 23 x 14
Kitchen
- Features: Eat-in Kitchen
- Level: First
- Area: 156
- Dimensions: 13 x 12
Living room
- Level: First
- Area: 276
- Dimensions: 23 x 12
Basement
- Features: RecRoom, Sauna, Storage, Utility
Heating
- 1 Unit, Baseboard - Hotwater, Natural Gas
Cooling
- 1 Unit, Central Air, Wall Unit(s)
Appliances
- Included: Carbon Monoxide Detector, Dishwasher, Dryer, Microwave, Range/Oven-Gas, Refrigerator, Washer
Features
- High Ceilings, Track Lighting, Rec Room, Storage Room, Sauna
- Flooring: Carpet, Tile, Wood
- Basement: Yes,Partially Finished
- Number of fireplaces: 1
- Fireplace features: Wood Burning
Property
Parking
- Total spaces: 4
- Parking features: 2 Car Width, Asphalt, Attached Garage
- Attached garage spaces: 1
- Uncovered spaces: 4
Lot
- Size: 7,405 Square Feet
- Dimensions: .169 AC
- Features: Level
Details
- Additional structures: Storage Shed
- Parcel number: 2911000600000000060000
Construction
Type & style
- Home type: SingleFamily
- Architectural style: Colonial
- Property subtype: Single Family Residence
Materials
- Wood Shingle
- Roof: Asphalt Shingle
Condition
- Year built: 1963
Utilities & green energy
- Gas: Gas-Natural
- Sewer: Public Sewer
- Water: Public
- Utilities for property: Electricity Connected, Natural Gas Connected, Cable Available, Fiber Optic Available, Garbage Included
Community & HOA
Community
- Security: Carbon Monoxide Detector(s), Smoke Detector(s), Carbon Monoxide Detector
Location
- Region: New Providence
Financial & listing details
- Tax assessed value: $250,200
- Annual tax amount: $13,115
- Date on market: 9/24/2026
- Exclusions: None
- Ownership type: Fee Simple
- Electric utility on property: Yes
Estimated market value
$899,100
$809,000 - $998,000
$4,744/mo
Price history
| Date | Event | Price |
|---|---|---|
| 9/24/2026 | Listed for sale | $775,000 |
Source:  GSMLS #4054412 Report a problem GSMLS #4054412 Report a problem | ||
Public tax history
| Year | Property taxes | Tax assessment |
|---|---|---|
| 2025 | $12,915 | $250,200 |
| 2024 | $12,915 +3.1% | $250,200 |
| 2023 | $12,528 +1.4% | $250,200 |
| 2022 | $12,355 +0.7% | $250,200 |
| 2021 | $12,265 +0.7% | $250,200 |
| 2020 | $12,185 +0.5% | $250,200 |
| 2019 | $12,122 | $250,200 |
| 2018 | $12,122 +10.5% | $250,200 |
| 2017 | $10,966 -5.4% | $250,200 |
| 2016 | $11,594 +1.5% | $250,200 |
| 2015 | $11,419 +2.7% | $250,200 |
| 2014 | $11,114 -8.6% | $250,200 |
| 2013 | $12,156 +2.3% | $250,200 -11.4% |
| 2012 | $11,882 +3.1% | $282,300 |
| 2011 | $11,524 +4.6% | $282,300 |
| 2010 | $11,018 +4.4% | $282,300 |
| 2009 | $10,555 | $282,300 |
| 2008 | -- | $282,300 |
| 2007 | $10,112 | $282,300 |
| 2006 | -- | $282,300 |
| 2005 | -- | $282,300 |
| 2004 | -- | $282,300 |
| 2003 | -- | $282,300 |
| 2002 | -- | $282,300 |
| 2001 | -- | $282,300 |
Find assessor info on the county website
Monthly payment
Est. payment
Payment breakdown
Explore the cost of this home by adjusting the details. Changes won't be saved.Climate risks
Neighborhood: 07974
Nearby schools
Schools provided by the listing agent
- Elementary: Salt Brook
- Middle: New Provms
- High: New Provhs
Source: GSMLS. This data may not be complete. We recommend contacting the local school district to confirm school assignments for this home.
- $971,300-- bd-- ba2.7k sqft23 George Rd, New Providence, NJ 07974Off Market
- $1,162,0004 bd2 ba2.5k sqft17 George Rd, New Providence, NJ 07974Off Market
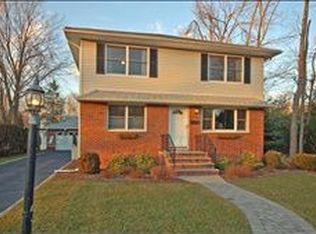
- $1,031,1004 bd3 ba1.8k sqft26 George Rd, New Providence, NJ 07974Off Market
- $992,800-- bd-- ba1.7k sqft14 George Rd, New Providence, NJ 07974Off Market
Similar homes
- $859,0004 bd3 ba-- sqft32 Gordon Pl, New Providence Boro, NJ 07974For Sale
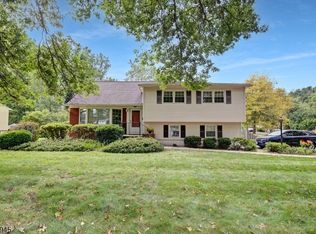 MLS ID #4051213, Doree A. Disarno, Weichert Realtors. GSMLS
 - $899,0003 bd3 ba-- sqft299 Charnwood Road, New Providence, NJ 07974For Sale
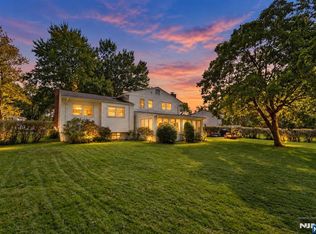
 MLS ID #26035379, David Arabia, Corcoran Infinity Properties. NJMLS
 - $799,0004 bd3 ba-- sqft139 Union Ave, New Providence Boro, NJ 07974For Sale
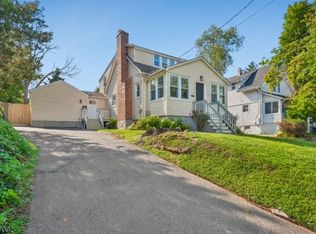 MLS ID #4050433, Deborah Silberstein, Bhhs Fox & Roach. GSMLS
 - $899,0004 bd3 ba2.2k sqft27 Fawn Cir, Berkeley Heights Twp., NJ 07922For Sale
 MLS ID #4054350, Joseph Eberle, Weichert Realtors. GSMLS
