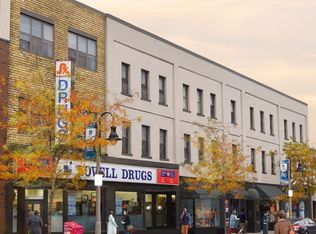
Exceptional Turnkey Mixed-Use Investment Opportunity! Total rental income combined may be $12000 or more! Rare chance to own a thriving restaurant business together with a fully renovatedincome-producing property in the heart of downtown Oshawa. An ideal opportunity for investors, entrepreneurs, or owner-operators seekingmultiple streams of income. The main floor features the well-established Lucky Cho, a local landmark that has successfully operated for over 12years with a loyal customer base and strong, consistent revenue. This 2,500 sq. ft. restaurant offers an efficient layout, LLBO licence for 96indoor seats plus 30 patio seats, and is renowned for its thriving dine-in and high-volume takeout business. The property is strategically locatednear Ontario Tech University, Trent University Durham GTA, Durham College, Lakeridge Health Oshawa, hotels, the Oshawa Generals arena, andnumerous existing and upcoming residential developments, ensuring excellent exposure and steady customer traffic. The fully equippedcommercial kitchen includes a 20-foot exhaust hood, 5 refrigerators, 4 walk-in coolers/refrigeration units, and all equipment required forcontinued operation. The purchase includes all existing chattels, fixtures, trade name, menu, and operating rights, allowing for a seamlesstransition to new ownership. There is also a large basement offering additional storage or potential rental income. The upper level has beennewly renovated top to bottom and features three self-contained 2-bedroom suites, each with its own kitchen, full bathroom, and separate hydrometer. Modern finishes include contemporary cabinetry, quartz countertops, designer shower tile, laminate flooring, pot lights, brand-newappliances, and updated fixtures throughout. A shared laundry room is available for tenants. Each suite has the potential to generate approximately $2000 per month, providing a combined rental income of over $6000 monthly. DON'T MISS OUT this great business/investmentopportunity!
For sale
C$1,699,000
20 King St E, Oshawa, ON L1H 1A9
6beds
5baths
Townhouse
Built in ----
-- sqft lot
$-- Zestimate®
C$--/sqft
C$-- HOA
What's special
Efficient layoutModern finishesContemporary cabinetryQuartz countertopsDesigner shower tileLaminate flooringPot lights
- 2 days |
- 3 |
- 0 |
Zillow last checked:
Listing updated:
Listed by:
RE/MAX EXCEL REALTY LTD.
Source: TRREB,MLS®#: E13695432 Originating MLS®#: Toronto Regional Real Estate Board
Originating MLS®#: Toronto Regional Real Estate BoardFacts & features
Interior
Bedrooms & bathrooms
- Bedrooms: 6
- Bathrooms: 5
Heating
- Forced Air, Gas
Cooling
- Wall Unit(s)
Features
- Flooring: Carpet Free
- Basement: Full
- Has fireplace: No
Interior area
- Living area range: 3500-5000 null
Property
Parking
- Total spaces: 1
Features
- Stories: 2
- Pool features: None
Details
- Parcel number: 163150045
Construction
Type & style
- Home type: Townhouse
- Property subtype: Townhouse
Materials
- Brick
- Foundation: Concrete
- Roof: Asphalt Shingle
Utilities & green energy
- Sewer: Septic
Community & HOA
Location
- Region: Oshawa
Financial & listing details
- Annual tax amount: C$12,237
- Date on market: 8/20/2026
Price history
Price history is unavailable.
Public tax history
Tax history is unavailable.
Climate risks
Neighborhood: O'Neill
Nearby schools
GreatSchools rating
No schools nearby
We couldn't find any schools near this home.
- C$2,0002 bd1 ba-- sqft14 1/2 King St E #307, Oshawa, ON L1H0A1For Rent
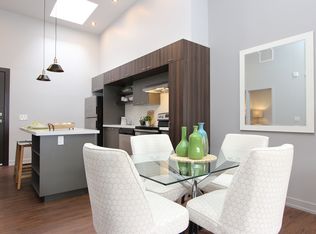
- C$--1 bd1 ba850 sqft14 1/2 King St E #202, Oshawa, ON L1H0A1Off Market
- C$1,8001 bd1 ba-- sqft14 1/2 King St E #310, Oshawa, ON L1H0A1For Rent
- C$1,8001 bd1 ba-- sqft14 1/2 King St E #201, Oshawa, ON L1H0A1For Rent
- C$1,8802 bd1 ba-- sqft31 King St E UNIT 3, Oshawa, ON L1H1B2For Rent
- C$1,9802 bd1 ba-- sqft31 King St E UNIT 1, Oshawa, ON L1H1B2For Rent
- C$1,5001 bd1 ba-- sqft3 Simcoe St S UNIT 6, Oshawa, ON L1H4G1For Rent
- C$1,4501 bd1 ba-- sqft3 Simcoe St S UNIT 3, Oshawa, ON L1H4G1For Rent
Similar homes
- C$1,900,0005 bd5 ba-- sqft787 Simcoe St N, Oshawa, ON L1G 4V9For Sale
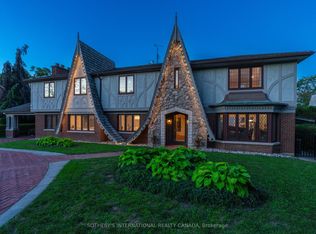 MLS ID #E13694232, SOTHEBY'S INTERNATIONAL REALTY CANADA. TRREB
 - C$1,249,0006 bd4 ba-- sqft368 Pine Ave, Oshawa, ON L1J 2H8For Sale
 MLS ID #E13696602, HOMELIFE/GTA REALTY INC.. TRREB
 - C$1,499,9006 bd4 ba-- sqft833 Glenmanor Dr, Oshawa, ON L1J 5A6For Sale
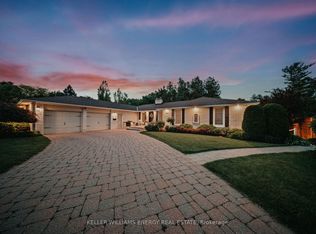 MLS ID #E13656394, Keller Williams Energy Real Estate. TRREB
 - C$889,0006 bd5 ba-- sqft344 Rossland Rd E, Oshawa, ON L1G 2X1For Sale
 MLS ID #E13699676, Royal LePage Frank Real Estate. TRREB
 - C$999,9004 bd4 ba-- sqft292 William St E, Oshawa, ON L1G 1K8For SaleMLS ID #E13690834, Re/Max Impact Realty. TRREB
- C$875,0005 bd3 ba-- sqft382 Fairlawn St, Oshawa, ON L1J 4R3For SaleMLS ID #E13686880, CENTURY 21 LEADING EDGE REALTY INC.. TRREB
- C$1,467,7006 bd5 ba-- sqft1127 Oshawa Blvd N, Oshawa, ON L1G 5W2For SaleMLS ID #E12990400, CENTURY 21 LEADING EDGE REALTY INC.. TRREB
- C$950,0005 bd4 ba-- sqft1005 Bluefinch Ct, Oshawa, ON L1G 6Y1For SaleMLS ID #E13687964, RE/MAX Jazz INC.. TRREB
- C$1,599,0005 bd5 ba-- sqft1038 Pinetree Ct, Oshawa, ON L1K 1P4For SaleMLS ID #E13433678, RE/MAX HALLMARK REALTY LTD.. TRREB
- C$1,649,9004 bd3 ba-- sqft17 Burgundy Ct, Whitby, ON L1R 3H7For SaleMLS ID #E13642366, DAN PLOWMAN TEAM REALTY INC.. TRREB
- C$894,7004 bd3 ba-- sqft406 Glenmar Ave, Oshawa, ON L1J 3J8For SaleMLS ID #E13692312, LPT Realty. TRREB
- C$899,9003 bd3 ba-- sqft336 Annapolis Ave, Oshawa, ON L1J 2X9For SaleMLS ID #E13684866, Keller Williams Energy Real Estate. TRREB
- C$1,029,0005 bd4 ba-- sqft63 Eric Clarke Dr, Whitby, ON L1R 2H6For SaleMLS ID #E13697702, REAL BROKER ONTARIO LTD.. TRREB
- C$929,9005 bd3 ba-- sqft308 King St E, Oshawa, ON L1H 1C8For SaleMLS ID #E13533422, REVEL REALTY INC.. TRREB
- C$1,390,0006 bd4 ba-- sqft879 Peggoty Cir, Oshawa, ON L1K 2G6For SaleMLS ID #E13629580, SUTTON GROUP-ADMIRAL REALTY INC.. TRREB
- C$998,0005 bd3 ba-- sqft287 Verdun Rd, Oshawa, ON L1H 5T1For SaleMLS ID #E13663134, THE REALTY MARKET INC. TRREB
- C$1,299,9998 bd5 ba-- sqft296 Thornton Rd N, Oshawa, ON L1J 6T7For SaleMLS ID #E13677078, RE/MAX METROPOLIS REALTY. TRREB
- C$1,398,0008 bd6 ba-- sqft915 Catskill Dr, Oshawa, ON L1J 8J9For SaleMLS ID #E13673592, CENTURY 21 INNOVATIVE REALTY INC.. TRREB
- C$1,099,0006 bd4 ba-- sqft987 Copperfield Dr, Oshawa, ON L1K 2E9For SaleMLS ID #E13672184, HOMELIFE/MIRACLE REALTY LTD. TRREB
- C$1,249,9005 bd5 ba-- sqft969 Queensdale Ave, Oshawa, ON L1H 1M7For SaleMLS ID #E13626072, HOMELIFE DISTRICT REALTY. TRREB
