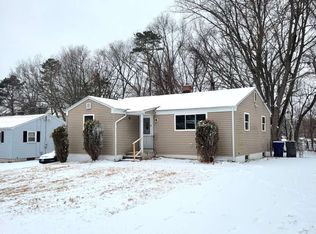
Make this your spot in Enfield! Tucked into a cozy neighborhood right on the Longmeadow line, 20 Laurie Drive gives you the best of both worlds-easy access to all the conveniences of Enfield while still feeling comfortably at home. As you head through the neighborhood and up to the house you're almost guaranteed to see a smiling neighbor. Inside, everything is ready for easy single-floor living, including the option for laundry hookups on either floor. There are 3 bedrooms and a freshly renovated full bath on the first floor. The refreshed kitchen is ready for everyday meals or entertaining, while the finished basement features brand-new flooring and even more room to spread out with an additional room, a family room, and a half bath! You'll love staying cool with central air. Outside, the large deck is made for morning coffee, summer grilling, and gathering with friends. A fenced yard adds even more usable outdoor space, and the large detached garage offers plenty of room for vehicles, hobbies, storage, or projects. Freshly professionally cleaned and ready for its next chapter-come make Laurie Drive home!
Coming soon 09/20
$279,000
Enfield, CT 06082
3beds
1,296sqft
Single Family Residence
Built in 1955
0.28 Acres Lot
$-- Zestimate®
$215/sqft
$-- HOA
What's special
- 15 hours
- 139
- 14
Zillow last checked:
Listing updated:
Listed by:
Dawn Ezold (860)543-3266,
Naples Realty Group, LLC 413-650-1314
Source: Smart MLS,MLS#: 24207948
Facts & features
Interior
Bedrooms & bathrooms
- Bedrooms: 3
- Bathrooms: 2
- Full bathrooms: 1
- 1/2 bathrooms: 1
Primary bedroom
- Level: Main
Bedroom
- Features: Laundry Hookup
- Level: Main
Bedroom
- Level: Main
Bathroom
- Level: Main
Bathroom
- Level: Lower
Den
- Level: Lower
Family room
- Level: Lower
Kitchen
- Level: Main
Living room
- Level: Main
Heating
- Hot Water, Oil
Cooling
- Ceiling Fan(s), Central Air
Appliances
- Included: Oven/Range, Refrigerator, Dishwasher, Washer, Dryer, Water Heater
Features
- Basement: Full,Partially Finished
- Attic: Access Via Hatch
- Has fireplace: No
Interior area
- Total structure area: 1,296
- Total interior livable area: 1,296 sqft
- Finished area above ground: 896
- Finished area below ground: 400
Property
Parking
- Total spaces: 5
- Parking features: Detached, Driveway, Private
- Garage spaces: 2
- Has uncovered spaces: Yes
Features
- Fencing: Full
Lot
- Size: 0.28 Acres
Details
- Parcel number: 535787
- Zoning: R33
Construction
Type & style
- Home type: SingleFamily
- Architectural style: Ranch
- Property subtype: Single Family Residence
Materials
- Vinyl Siding
- Foundation: Concrete Perimeter
- Roof: Shingle
Condition
- New construction: No
- Year built: 1955
Utilities & green energy
- Sewer: Public Sewer
- Water: Public
Community & HOA
HOA
- Has HOA: No
Location
- Region: Enfield
Financial & listing details
- Price per square foot: $215/sqft
- Tax assessed value: $131,700
- Annual tax amount: $4,361
- Date on market: 9/19/2026
Estimated market value
Not available
Estimated sales range
Not available
Not available
Price history
Price history is unavailable.
Public tax history
| Year | Property taxes | Tax assessment |
|---|---|---|
| 2025 | $4,563 +2.5% | $131,700 |
| 2024 | $4,453 +1.7% | $131,700 |
| 2023 | $4,380 +8.7% | $131,700 |
| 2022 | $4,029 +6.8% | $131,700 +30.4% |
| 2021 | $3,774 | $100,970 |
| 2020 | $3,774 | $100,970 |
| 2019 | $3,774 +2.3% | $100,970 |
| 2018 | $3,690 +5.7% | $100,970 |
| 2017 | $3,492 -1.9% | $100,970 -6.3% |
| 2015 | $3,561 +2.4% | $107,790 |
| 2014 | $3,479 -0.1% | $107,790 |
| 2013 | $3,483 +5.1% | $107,790 |
| 2012 | $3,313 +1.3% | $107,790 -13.4% |
| 2011 | $3,271 | $124,460 |
| 2010 | $3,271 +10.1% | $124,460 |
| 2009 | $2,972 -9.1% | $124,460 |
| 2008 | $3,271 | $124,460 |
| 2007 | $3,271 +22.3% | $124,460 +76.5% |
| 2005 | $2,675 +4.9% | $70,500 |
| 2003 | $2,551 +35.6% | $70,500 +8.5% |
| 1998 | $1,881 | $64,960 |
| 1997 | $1,881 -4.1% | $64,960 |
| 1995 | $1,962 | $64,960 |
Monthly payment
Est. payment
Payment breakdown
Explore the cost of this home by adjusting the details. Changes won't be saved.Climate risks
Neighborhood: 06082
Nearby schools
Schools provided by the listing agent
- High: Enfield
Source: Smart MLS. This data may not be complete. We recommend contacting the local school district to confirm school assignments for this home.
Similar homes
- $280,0003 bd1 ba1k sqft33 Spring Garden Road, Enfield, CT 06082For Sale
 MLS ID #24207261, Elaine Smith, Century 21 AllPoints Realty. Smart MLS
 - $299,9003 bd1 ba960 sqft1 Carmella Terrace, Enfield, CT 06082For Sale
 MLS ID #24205760, Kelly Bedard, Berkshire Hathaway NE Prop.. Smart MLS
 - $249,9003 bd1 ba864 sqft17 Edward Street, Enfield, CT 06082For Sale
 MLS ID #24207562, Michele Lizee, Century 21 AllPoints Realty. Smart MLS
 - $299,9003 bd2 ba1.4k sqft24 West Shore Drive, Enfield, CT 06082For Sale
 MLS ID #24199736, Nick R. Gelfand, NRG Real Estate Services, Inc.. Smart MLS
 - $289,9003 bd1 ba976 sqft23 Yale Drive, Enfield, CT 06082For SaleMLS ID #24206771, Laurie C. Hogan, Real Broker CT, LLC. Smart MLS
- $372,5004 bd2 ba1.8k sqft5 Belinda Lane, Enfield, CT 06082For SaleMLS ID #24207563, Michele Lizee, Century 21 AllPoints Realty. Smart MLS
- $379,9003 bd2 ba1.2k sqft26 Glenwood Street, Enfield, CT 06082For SaleMLS ID #24205115, Ricky D. Ramsey, Barile Realty Group. Smart MLS
- $334,9004 bd1 ba1.1k sqft24 Montano Road, Enfield, CT 06082For SaleMLS ID #24206431, Fiona Stevens, Simply Sold Real Estate. Smart MLS
- $318,9002 bd3 ba1.7k sqftDartmoor, Enfield, CT 06082For SaleMLS ID #24207824, Dawn Ezold, Naples Realty Group, LLC. Smart MLS
- $265,0003 bd1 ba1.5k sqft481 Hazard Avenue, Enfield, CT 06082For SaleMLS ID #24195585, Joanne Herlihy, William Raveis Real Estate. Smart MLS
- $399,9004 bd2 ba1.8k sqft2 Belinda Lane, Enfield, CT 06082For SaleMLS ID #24206840, Michelle H. Travali, Century 21 AllPoints Realty. Smart MLS
- $325,0002 bd2 ba1.3k sqftThe Meadows, Enfield, CT 06082For SaleMLS ID #24205558, Dawn Ezold, Naples Realty Group, LLC. Smart MLS
- $319,0004 bd1 ba1.2k sqft35 Pease Street, Enfield, CT 06082For SaleMLS ID #24203973, Rosalia Casorla, Premier Re Group LLC. Smart MLS
