Recently reduced and now offering a 3% seller assist with an acceptable offer, making homeownership more affordable by helping offset closing costs! Beautiful end unit 3-bedroom, 2.5-bath twin home located in the sought-after Smyrna area! This spacious three-level home offers over 1,500 square feet of versatile living space designed to fit a variety of lifestyles. The entry level features a welcoming foyer, powder room, garage access, and a large flexible bonus room with sliding glass doors leading to the backyard currently set up as an additional bedroom, but perfect for a home office, gym, playroom, guest space, or second living area. The main level offers an open-concept layout with a bright living room, spacious kitchen and dining area, recessed lighting, and access to the large composite deck overlooking the beautiful fenced backyard and open views. Upstairs you’ll find all three bedrooms, including a generous owner’s suite with double vanity and oversized shower, plus convenient upper-level laundry. Complete with a 1-car garage, washer and dryer, and plenty of indoor and outdoor space to enjoy, this move-in ready home offers comfort, flexibility, and room to grow! This Community also provides access to an Outdoor Community Pool, perfect for these upcoming Summer months. "Seller entertaining all reasonable offers."
Pending
Price cut: $5.4K (6/5)
$344,600
20 Loren St, Smyrna, DE 19977
3beds
1,730sqft
:
Get pre-qualified$2,135/mo
Townhouse
Built in 2012
6,098 Square Feet Lot
$341,700 Zestimate®
$199/sqft
$41/mo HOA
What's special
Washer and dryerOutdoor community poolRecessed lightingConvenient upper-level laundryPowder roomOpen-concept layoutFenced backyard
- 62 days |
- 39 |
- 0 |
Likely to sell faster than
Zillow last checked:
Listing updated:
Listed by:
Eddie Barksdale 302-218-6074,
Barksdale & Affiliates Realty 3025338606
Source: Bright MLS,MLS#: DEKT2047338
Facts & features
Interior
Bedrooms & bathrooms
- Bedrooms: 3
- Bathrooms: 3
- Full bathrooms: 2
- 1/2 bathrooms: 1
Rooms
- Room types: Living Room, Bedroom 2, Bedroom 3, Kitchen, Bedroom 1, Other, Bathroom 1, Bathroom 2, Bathroom 3
Bedroom 1
- Level: Upper
Bedroom 2
- Level: Upper
Bedroom 3
- Level: Upper
Bathroom 1
- Level: Upper
Bathroom 2
- Level: Upper
Bathroom 3
- Level: Lower
Kitchen
- Level: Main
Living room
- Level: Main
Other
- Level: Lower
Heating
- Central, Electric
Cooling
- Central Air, Electric
Appliances
- Included: Electric Water Heater
Features
- Has basement: No
- Has fireplace: No
Interior area
- Total structure area: 1,730
- Total interior livable area: 1,730 sqft
- Finished area above ground: 1,280
- Finished area below ground: 450
Property
Parking
- Total spaces: 3
- Parking features: Inside Entrance, Garage Faces Front, Attached, Driveway, On Street
- Attached garage spaces: 1
- Uncovered spaces: 2
Accessibility
- Accessibility features: Accessible Entrance
Features
- Levels: Three
- Stories: 3
- Pool features: Community
Lot
- Size: 6,098 Square Feet
Details
- Additional structures: Above Grade, Below Grade
- Parcel number: DC1702809050500000
- Zoning: R-2A
- Special conditions: Standard
Construction
Type & style
- Home type: Townhouse
- Architectural style: Traditional
- Property subtype: Townhouse
Materials
- Vinyl Siding
- Foundation: Concrete Perimeter
Condition
- New construction: No
- Year built: 2012
Utilities & green energy
- Sewer: Public Septic
- Water: Public
Community & HOA
Community
- Subdivision: Worthington
HOA
- Has HOA: Yes
- Amenities included: Pool
- HOA fee: $489 annually
- HOA name: SEASCAPE
Location
- Region: Smyrna
Financial & listing details
- Price per square foot: $199/sqft
- Tax assessed value: $270,400
- Annual tax amount: $1,133
- Date on market: 5/26/2026
- Listing agreement: Exclusive Right To Sell
- Listing terms: Cash,Conventional,FHA,VA Loan
- Ownership: Fee Simple
Estimated market value
$341,700
$325,000 - $359,000
$2,171/mo
Price history
| Date | Event | Price |
|---|---|---|
| 7/22/2026 | Pending sale | $344,600$199/sqft |
Source:  Bright MLS #DEKT2047338 Report a problem Bright MLS #DEKT2047338 Report a problem | ||
| 6/15/2026 | Contingent | $344,600$199/sqft |
Source: Bright MLS #DEKT2047338 Report a problem | ||
| 6/5/2026 | Price change | $344,600-1.5%$199/sqft |
Source: Bright MLS #DEKT2047338 Report a problem | ||
| 5/26/2026 | Listed for sale | $350,000+59.1%$202/sqft |
Source: Bright MLS #DEKT2047338 Report a problem | ||
| 4/3/2020 | Sold | $220,000$127/sqft |
Source: Public Record Report a problem | ||
| 2/4/2020 | Price change | $220,000-1.5%$127/sqft |
Source: EXP Realty #DEKT232700 Report a problem | ||
| 1/16/2020 | Price change | $223,400-1.1%$129/sqft |
Source: EXP Realty #DEKT232700 Report a problem | ||
| 12/9/2019 | Listed for sale | $225,900-3.8%$131/sqft |
Source: EXP Realty #DEKT232700 Report a problem | ||
| 10/7/2019 | Listing removed | $234,900$136/sqft |
Source: eXp Realty #DEKT232700 Report a problem | ||
| 9/20/2019 | Listed for sale | $234,900+36.4%$136/sqft |
Source: EXP Realty #DEKT232700 Report a problem | ||
| 8/30/2013 | Sold | $172,185$100/sqft |
Source: Public Record Report a problem | ||
Public tax history
| Year | Property taxes | Tax assessment |
|---|---|---|
| 2025 | $1,134 -0.6% | $270,400 |
| 2024 | $1,141 +2% | $270,400 +542.3% |
| 2023 | $1,119 +4.9% | $42,100 |
| 2022 | $1,067 +2% | $42,100 |
| 2021 | $1,045 +14.4% | $42,100 |
| 2020 | $913 -1% | $42,100 |
| 2019 | $922 0% | $42,100 |
| 2018 | $923 | $42,100 |
| 2017 | $923 -1.1% | $42,100 |
| 2016 | $933 -0.4% | $42,100 |
| 2015 | $937 +8.5% | $42,100 +1.2% |
| 2014 | $864 | $41,600 +10300% |
| 2012 | -- | $400 |
| 2011 | -- | $400 |
| 2010 | -- | $400 |
| 2009 | -- | $400 |
| 2008 | -- | $400 |
| 2007 | -- | $400 |
Find assessor info on the county website
Monthly payment
Est. payment
Payment breakdown
Explore the cost of this home by adjusting the details. Changes won't be saved.Climate risks
Neighborhood: Worthington
Nearby schools
GreatSchools rating
- 7/10Smyrna Elementary SchoolGrades: K-3Distance: 2.1 mi
- 5/10Smyrna Middle SchoolGrades: 7-8Distance: 2.7 mi
- 7/10Smyrna High SchoolGrades: 9-12Distance: 2.6 mi
Schools provided by the listing agent
- District: Smyrna
Source: Bright MLS. This data may not be complete. We recommend contacting the local school district to confirm school assignments for this home.
- $304,3003 bd2 ba1.7k sqft16 Loren St, Smyrna, DE 19977Off Market
- $2,900-- bd-- ba-- sqftW Worthington Blvd, Smyrna, DE 19977Off Market
- $348,0003 bd2 ba1.2k sqft24 Loren St, Smyrna, DE 19977Off Market
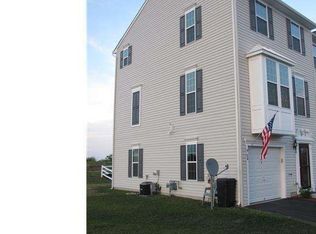
- $359,4003 bd3 ba1.9k sqft12 Loren St, Smyrna, DE 19977Off Market

- $385,5003 bd2 ba1.6k sqft2 Birchland Dr, Smyrna, DE 19977Off Market
- $345,8003 bd2 ba1.7k sqft8 Loren St, Smyrna, DE 19977Off Market
- $359,4003 bd3 ba1.7k sqft9 Birchland Dr, Smyrna, DE 19977Off Market
- $350,0003 bd3 ba1.6k sqft6 Birchland Dr, Smyrna, DE 19977Sold
A local agent can set up tours, give advice and negotiate with sellers.
A local lender can help you make sure your offer is ready when you are.
Similar homes
- $330,0003 bd3 ba1.6k sqftNone, Smyrna, DE 19977For Sale
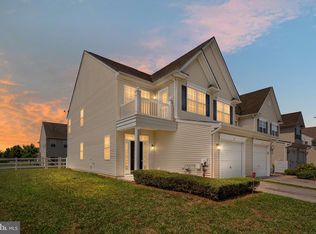
 MLS ID #DEKT2048608, Kat Geralis, EXP Realty, LLC. Bright MLS
 - $345,0003 bd3 ba1.4k sqftNone Available, Smyrna, DE 19977For Sale
 MLS ID #DEKT2048864, Nancy Good, RE/MAX Point Realty. Bright MLS
 - $370,0003 bd3 ba2.2k sqftNone, Smyrna, DE 19977For Sale
 MLS ID #DEKT2048408, Lindsey Cooke, Real Broker LLC. Bright MLS
 - $345,0003 bd3 ba1.5k sqftNone Available, Smyrna, DE 19977For Sale
 MLS ID #DEKT2047856, Michael Kelczewski, Century 21 Emerald. Bright MLS
 - $357,9003 bd2 ba1.3k sqftNone, Smyrna, DE 19977For SaleMLS ID #DEKT2048050, Stephanie Lehane, RE/MAX Eagle Realty. Bright MLS
- $319,9002 bd2 ba1.3k sqftNone Available, Smyrna, DE 19977For SaleMLS ID #DEKT2048768, Kim Horne, Iron Valley Real Estate Premier. Bright MLS
- $410,0003 bd2 ba2k sqftNone, Smyrna, DE 19977For SaleMLS ID #DEKT2046028, Diana Penate, Bryan Realty Group. Bright MLS
- $439,9003 bd3 ba2.1k sqft2-sty Colonial, Clayton, DE 19938For SaleMLS ID #DEKT2049066, Reid White, RE/MAX Point Realty. Bright MLS
- $400,0002 bd2 ba1.7k sqftNone Available, Smyrna, DE 19977For SaleMLS ID #DEKT2048660, Debbie Phipps, Empower Real Estate, LLC. Bright MLS
- $429,9004 bd3 ba2.2k sqftNone Available, Smyrna, DE 19977For SaleMLS ID #DEKT2048558, Dan Stein, Coldwell Banker Realty. Bright MLS
- $439,0003 bd3 ba2.1k sqftNone Available, Smyrna, DE 19977For SaleMLS ID #DEKT2047736, Ann Marie Germano, Patterson-Schwartz-Middletown. Bright MLS
- $410,0003 bd4 ba2.5k sqftNone, Smyrna, DE 19977For SaleMLS ID #DEKT2044984, Elmar Ashman, Redfin Corporation. Bright MLS
- $399,9002 bd2 ba1.6k sqftNone, Smyrna, DE 19977For SaleMLS ID #DEKT2040912, Liz Page-Kramer, EXP Realty, LLC. Bright MLS
- $399,9002 bd2 ba1.8k sqftNone, Smyrna, DE 19977For SaleMLS ID #DEKT2047682, Debbie Shearer, RE/MAX Advantage Realty. Bright MLS
- $425,0003 bd3 ba1.8k sqftNone Available, Smyrna, DE 19977For SaleMLS ID #DEKT2044602, Charlie Graef, RE/MAX Associates-Hockessin. Bright MLS
- $349,9002 bd3 ba1.8k sqftNone Available, Dover, DE 19904For SaleMLS ID #DEKT2048710, Andy Whitescarver, RE/MAX Realty Group Rehoboth. Bright MLS
- $365,0003 bd2 ba1.5k sqftNone Available, Magnolia, DE 19962For SaleMLS ID #DEKT2049012, Dustin Oldfather, Compass. Bright MLS
- $425,0003 bd3 ba1.8k sqftNone, Clayton, DE 19938For SaleMLS ID #DEKT2048218, Jennifer Hall, The Moving Experience Delaware Inc. Bright MLS
- $415,0002 bd2 ba2.2k sqftNone Available, Smyrna, DE 19977For SaleMLS ID #DEKT2046454, Colleen Morrissey, Long & Foster Real Estate, Inc.. Bright MLS
- $379,0003 bd3 ba2.1k sqftNone Available, Dover, DE 19904For SaleMLS ID #DEKT2046106, LORETTA GARCIA, Keller Williams Realty Central-Delaware. Bright MLS
