Looking for a Unique Space to Call Home? Dreaming of Your Own Private Outdoor Retreat? Tired of waiting for the Elevator? This One Has It All! Discover exceptional value with this bright and spacious 2-storey townhouse in the heart of the city. Offering approximately 825 sq. ft. of thoughtfully designed living space, this 1+1 bedroom home is the perfect alternative to typical high-rise condo living. Enjoy a rare private patio-ideal for barbecues, entertaining, or relaxing outdoors-as well as the warmth and charm of a gas fireplace. The open-concept layout is complemented by upgraded flooring and stylish granite countertops in both the kitchen and bathroom. Perfectly situated only steps from shopping, restaurants, TTC, King West, Queen West, Liberty Village, CNE, Rita Cox Park, Water front and across from a dog park this home combines comfort, convenience, and urban lifestyle in one exceptional package. A rare opportunity to enjoy townhouse living with outdoor space in one of the city's most sought-after neighbourhoods. Why wait for an elevator when you can own this beautiful townhome. Open house on August 1 2026 between 2-4.
For sale
C$539,999
20 Machells Ave N #112, Toronto, ON M6K 3H8
2beds
1baths
Townhouse
Built in ----
-- sqft lot
$-- Zestimate®
C$--/sqft
C$545/mo HOA
What's special
Open-concept layoutUpgraded flooring
- 19 days |
- 70 |
- 5 |
Zillow last checked:
Listing updated:
Listed by:
CENTURY 21 PERCY FULTON LTD.
Source: TRREB,MLS®#: W13542754 Originating MLS®#: Toronto Regional Real Estate Board
Originating MLS®#: Toronto Regional Real Estate BoardFacts & features
Interior
Bedrooms & bathrooms
- Bedrooms: 2
- Bathrooms: 1
Primary bedroom
- Level: Second
- Dimensions: 3.7 x 3.27
Den
- Level: Second
- Dimensions: 2.81 x 2.62
Dining room
- Dimensions: 6.27 x 3.7
Kitchen
- Level: Main
- Dimensions: 3.05 x 3.27
Living room
- Level: Main
- Dimensions: 6.27 x 3.7
Heating
- Forced Air, Gas
Cooling
- Central Air
Appliances
- Laundry: In-Suite Laundry
Features
- None
- Basement: None
- Has fireplace: Yes
- Fireplace features: Living Room
Interior area
- Living area range: 800-899 null
Video & virtual tour
Property
Parking
- Total spaces: 1
- Parking features: Underground
- Has garage: Yes
Features
- Stories: 2
- Exterior features: Landscaped, Privacy, Terrace Balcony
- Has view: Yes
- View description: Downtown, Panoramic, Skyline
Details
- Parcel number: 129770089
Construction
Type & style
- Home type: Townhouse
- Property subtype: Townhouse
Materials
- Brick, Stucco (Plaster)
Community & HOA
Community
- Security: Security Gate
HOA
- Amenities included: BBQs Allowed, Guest Suites, Party Room/Meeting Room, Visitor Parking
- Services included: Common Elements Included, Building Insurance Included, Water Included, Parking Included
- HOA fee: C$545 monthly
- HOA name: TSCC
Location
- Region: Toronto
Financial & listing details
- Annual tax amount: C$2,752
- Date on market: 7/9/2026
CENTURY 21 PERCY FULTON LTD.
CENTURY 21 PERCY FULTON LTD.
By pressing Contact Agent, you agree that the real estate professional identified above may call/text you about your search, which may involve use of automated means and pre-recorded/artificial voices. You don't need to consent as a condition of buying any property, goods, or services. Message/data rates may apply. You also agree to our Terms of Use. Zillow does not endorse any real estate professionals. We may share information about your recent and future site activity with your agent to help them understand what you're looking for in a home.
Price history
Price history is unavailable.
Public tax history
Tax history is unavailable.
Climate risks
Neighborhood: South Parkdale
Nearby schools
GreatSchools rating
No schools nearby
We couldn't find any schools near this home.
- C$--1 bd1 ba1k sqft25 Laidlaw St #TOWNHOUSE, Toronto, ON M6K1X3Off Market
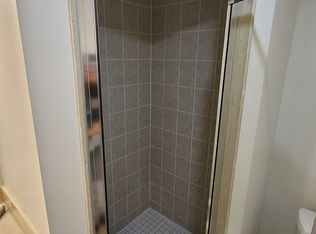
- C$--3 bd2 ba-- sqft60 Joe Shuster Way #312, Toronto, ON M6K1Y8Off Market
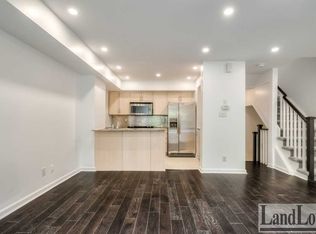
- C$655,0003 bd1 ba-- sqft15 Laidlaw St #608, Toronto, ON M6K1X3For Sale
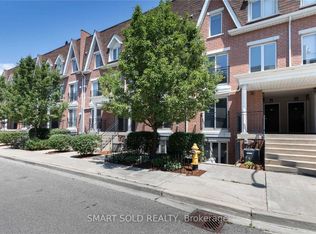
- C$1,8951 bd1 ba-- sqft38 Joe Shuster Way #620, Toronto, ON M6K0A5For Rent

- C$365,0001 bd1 ba-- sqft38 Joe Shuster Way #1520, Toronto, ON M6K0A5For Sale
- C$--2 bd2 ba725 sqft38 Joe Shuster Way #437067, Toronto, ON M6K0A5Off Market
- C$--1 bd2 ba690 sqft38 Joe Shuster Way #444614, Toronto, ON M6K0A5Off Market
- C$399,0001 bd1 ba-- sqft38 Joe Shuster Way #1318, Toronto, ON M6K0A5For Sale
Similar homes
- C$499,9002 bd1 ba-- sqft32 Fieldway Rd Unit 122, Toronto, ON M8Z 0E3For Sale
 MLS ID #W13591160, HOMELIFE/MIRACLE REALTY LTD. TRREB
 - C$588,7003 bd3 ba-- sqft760 Lawrence Ave W #167, Toronto, ON M6A 3E7For Sale
 MLS ID #W13592272, SUTTON GROUP OLD MILL REALTY INC.. TRREB
 - C$647,7771 bd2 ba-- sqft80 Western Battery Rd #406, Toronto, ON M6K 3S1For Sale
 MLS ID #C13542494, CENTURY 21 PERCY FULTON LTD.. TRREB
 - C$518,0003 bd1 ba-- sqft55 Centre Ave #1402, Toronto, ON M5G 2H5For Sale
 MLS ID #C13517504, CENTURY 21 ATRIA REALTY INC.. TRREB
 - C$539,9002 bd1 ba-- sqft212 Eglinton Ave E #1012, Toronto, ON M4P 0A3For SaleMLS ID #C13245756, CENTURY 21 LEADING EDGE REALTY INC.. TRREB
- C$559,0003 bd2 ba-- sqft125 Leeward Glenway #112, Toronto, ON M3C 2Z6For SaleMLS ID #C13453512, RE/MAX REALTRON REALTY INC.. TRREB
- C$564,9902 bd2 ba-- sqft867 Wilson Ave #1B, Toronto, ON M3K 0A4For SaleMLS ID #W13063954, SUTTON GROUP-ADMIRAL REALTY INC.. TRREB
- C$580,0002 bd2 ba-- sqft761 Bay St #404, Toronto, ON M5G 2R2For SaleMLS ID #C13052882, CENTURY 21 NEW CONCEPT. TRREB
- C$349,0001 bd1 ba-- sqft9 Windermere Ave #79, Toronto, ON M6S 5A4For SaleMLS ID #W13597152, RE/MAX ABOUTOWNE REALTY CORP.. TRREB
- C$549,0002 bd1 ba-- sqft3563 Lake Shore Blvd W #501, Toronto, ON M8W 0A3For SaleMLS ID #W13208926, CENTURY 21 NEW CONCEPT. TRREB
- C$549,9002 bd2 ba-- sqft4070 Confederation Pkwy #709, Mississauga, ON L5B 0E9For SaleMLS ID #W13604424, CENTURY 21 PROPERTY ZONE REALTY INC.. TRREB
- C$495,0002 bd1 ba-- sqft68 Winston Park Blvd Unit 7, Toronto, ON M3K 1C3For SaleMLS ID #W13087302, CENTURY 21 PERCY FULTON LTD.. TRREB
- C$485,0002 bd1 ba-- sqftYorkdale Village Towns, Toronto, ON M3K 0A4For SaleMLS ID #W13142152, SUTTON GROUP-ADMIRAL REALTY INC.. TRREB
- C$499,0002 bd2 ba-- sqft37 Four Winds Dr #24, Toronto, ON M3J 1K7For SaleMLS ID #W12995252, CENTURY 21 HERITAGE GROUP LTD.. TRREB
- C$479,9992 bd1 ba-- sqft1050 The Queensway #207, Toronto, ON M8Z 0A8For SaleMLS ID #W13450106, CAPITAL NORTH REALTY CORPORATION. TRREB
- C$495,0001 bd1 ba-- sqft35 Mariner Ter #605, Toronto, ON M5V 3V9For SaleMLS ID #C12833198, RE/MAX CONDOS PLUS CORPORATION. TRREB
- C$775,0003 bd3 ba-- sqft28 Sommerset Way #1213, Toronto, ON M2N 6W7For SaleMLS ID #C13615112, REMAX YOUR COMMUNITY REALTY. TRREB
- C$489,0004 bd2 ba-- sqft10 Eddystone Ave N #106, Toronto, ON M3N 2T2For SaleMLS ID #W13456508, CENTURY 21 PEOPLE`S CHOICE REALTY INC.. TRREB
- C$499,0002 bd2 ba-- sqft15 James Finlay Way #703, Toronto, ON M3M 0B3For SaleMLS ID #W13443466, CENTURY 21 NEW CONCEPT. TRREB
- C$529,0002 bd2 ba-- sqft2550 Lawrence Ave E Unit 816, Toronto, ON M1P 4Z3For SaleMLS ID #E13562282, HOMELIFE/FUTURE REALTY INC.. TRREB
