Located in a desirable area of Bishops Falls, this property offers plenty of space inside and out and this beautifully maintained 3 + 2 bedroom bungalow offers the perfect blend of comfort, style and functionality for the growing family. The main floor features a bright and inviting layout, finished with hardwood and ceramic floors. Large living room highlighted by an oversized front window that fills the space with natural light. The kitchen and dining area offer stained wood cabinets, stainless steel appliances and an convenient breakfast bar, ideal for everyday living and entertaining. Patio doors to to a composite deck built in 2025, perfect for summers BBQs and outdoor gatherings. The primary bedroom is a standout feature with generous space, walk-in closet, linen and private ensuite with tiled shower and modern finishes. Two additional bedrooms and full bath complete the main level. Downstairs, the fully developed basement with modern finishes and bamboo flooring offers incredible flexibility with two additional bedrooms, half bath, plumbed for shower and walkout access. With its separate entrance, this space has excellent potential for an in-law suite of future apartment. Home is efficiently heated and cooled by recently installed heat pump. Double paved driveway, 18 x 28 detached garage and storage shed. Shingles completed in 2025. 400 amp service. As per sellers direction all offers will be conveyed on June 1, 2026 @ 5:00 pm. All offers to remain open until 10:00 pm on June 1, 2026.
For sale
C$449,000
20 McDonald Crescent, Bishops Falls, NL A0H1C0
5beds
1,700sqft
Single Family Residence
Built in 2010
8,892 Square Feet Lot
$-- Zestimate®
C$264/sqft
C$-- HOA
What's special
Bright and inviting layoutHardwood and ceramic floorsKitchen and dining areaStained wood cabinetsStainless steel appliancesConvenient breakfast barWalk-in closet
- 89 days |
- 27 |
- 0 |
Zillow last checked:
Listing updated:
Listed by:
Jackie Warford,
Royal LePage Generation Realty
Source: Newfoundland and Labrador AR,MLS®#: 1297970
Facts & features
Interior
Bedrooms & bathrooms
- Bedrooms: 5
- Bathrooms: 3
- Full bathrooms: 2
- 1/2 bathrooms: 1
Bedroom
- Level: Main
- Area: 117.3 Square Feet
- Dimensions: 10.2' x 11.5'
Bedroom
- Level: Main
- Area: 145.2 Square Feet
- Dimensions: 12' x 12.1'
Bedroom
- Level: Basement
- Area: 183.7 Square Feet
- Dimensions: 11' x 16.7'
Bedroom
- Level: Basement
- Area: 150.8 Square Feet
- Dimensions: 11.6' x 13'
Bathroom
- Level: Main
- Area: 122.84 Square Feet
- Dimensions: 8.3' x 14.8'
Other
- Level: Main
- Area: 188.94 Square Feet
- Dimensions: 13.4' x 14.1'
Other
- Level: Main
- Area: 63.08 Square Feet
- Dimensions: 7.6' x 8.3'
Family room
- Level: Basement
- Area: 351.9 Square Feet
- Dimensions: 13.8' x 25.5'
Kitchen
- Level: Main
- Area: 376.68 Square Feet
- Dimensions: 14.6' x 25.8'
Living room
- Level: Main
- Area: 231.4 Square Feet
- Dimensions: 13' x 17.8'
Heating
- Electric, Heat Pump
Cooling
- Electric, Heat Pump
Appliances
- Included: Dishwasher, Refrigerator, Microwave, Stove
Features
- Flooring: Bamboo, Ceramic/Marble, Cushion/Tile/Lino, Hardwood, Laminate
- Basement: Walk-Out Access
Interior area
- Total structure area: 1,700
- Total interior livable area: 1,700 sqft
Property
Parking
- Parking features: Detached, Wired
- Has garage: Yes
- Has uncovered spaces: Yes
Features
- Patio & porch: Deck/Patio, Patio(s) and Deck(s)
- Water view: Year Round Road Access
Lot
- Size: 8,892 Square Feet
- Dimensions: 78' x 114'
- Features: Central Location, Landscaped, Rear Yard Access (Vechicle), Recreation Nearby
Details
- Additional structures: Shed(s)
- Zoning description: RES
- Other equipment: Air Exchanger
Construction
Type & style
- Home type: SingleFamily
- Architectural style: Bungalow
- Property subtype: Single Family Residence
Materials
- Brick Veneer, Vinyl Siding
- Foundation: Fully Developed, Insulated Concrete Form
- Roof: Shingle - Asphalt
Condition
- Year built: 2010
Utilities & green energy
- Sewer: Public Sewer
- Water: Public
- Utilities for property: Cable Connected, Electricity Connected, High Speed Internet, Phone Connected
Community & HOA
Location
- Region: Bishops Falls
Financial & listing details
- Price per square foot: C$264/sqft
- Annual tax amount: C$2,493
- Date on market: 5/28/2026
Price history
Price history is unavailable.
Public tax history
Tax history is unavailable.
Climate risks
Neighborhood: A0H
Nearby schools
GreatSchools rating
No schools nearby
We couldn't find any schools near this home.
Schools provided by the listing agent
- District: Central
Source: Newfoundland and Labrador AR. This data may not be complete. We recommend contacting the local school district to confirm school assignments for this home.
- C$389,9003 bd4 ba3.4k sqft15 McDonald Cres, Bishops Falls, NL A0H1C0New Construction
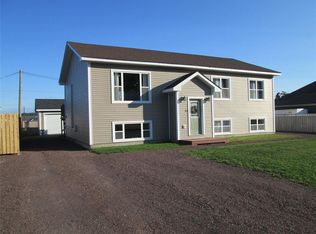
- C$274,9002 bd2 ba2.2k sqft8 Butler St, Bishops Falls, NL A0H1C0For Sale

- C$29,900-- sqft520 Main St, Bishop'S Falls, NL A0H1C0Pending
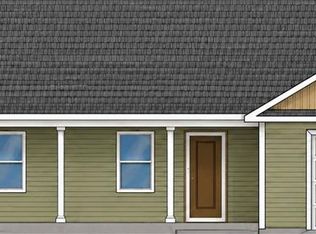
- C$489,9003 bd2 ba1.8k sqft35 McDonald Cres, Bishops Falls, NL A0H1C0For Sale
- C$212,5002 bd1 ba1.2k sqft510 Main St, Bishops Falls, NL A0H1C0For Sale
- C$165,0003 bd1 ba1.9k sqft559 Main St, Bishops Falls, NL A0H1C0For Sale
- C$169,9003 bd2 ba1.3k sqft494 Main St, Bishop'S Falls, NL A0H1C0For Sale
- C$49,9003 bd1 ba1k sqft53 Newtown Rd, Bishop'S Falls, NL A0H1C0Pending
Similar homes
- C$274,9002 bd2 ba2.2k sqft8 Butler Street, Bishop's Falls, NL A0H1C0For SaleMLS ID #1301499, Christopher Ellis, Keller Williams Platinum Realty - Grand Falls. Newfoundland and Labrador AR
- C$419,9004 bd2 ba1.9k sqft23 Ireland Drive, Grand Falls- Windsor, NL A2A2W4For Sale
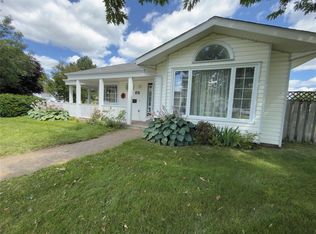 MLS ID #1302241, Chyenne Smith, RE/MAX Central Real Estate Ltd. - Grand Falls-Win. Newfoundland and Labrador AR
 - C$489,9003 bd2 ba1.8k sqft35 McDonald Crescent, Bishop's Falls, NL A0H1C0For SaleMLS ID #1300503, Glenn King, Royal LePage Generation Realty. Newfoundland and Labrador AR
- C$234,9003 bd1 ba1.2k sqft4 Second Avenue, Bishop's Falls, NL A0H1C0For Sale
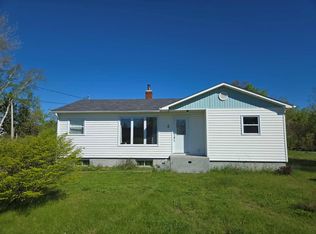 MLS ID #1300174, Geoff Keough, Royal LePage Generation Realty. Newfoundland and Labrador AR
 - C$489,0004 bd3 ba1.9k sqft26 Finn Avenue, Grand Falls-Windsor, NL A2A2M8For SaleMLS ID #1299528, Robert Gardner, RE/MAX Central Real Estate Ltd. - Grand Falls-Win. Newfoundland and Labrador AR
- C$289,9004 bd2 ba2.2k sqft13 Shallow Street, Grand Falls Windsor, NL A2A2X1For SaleMLS ID #1302222, Glenn King, Royal LePage Generation Realty. Newfoundland and Labrador AR
- C$319,0004 bd3 ba2.4k sqft19 Gardner Street, Grand Falls-Windsor, NL A2A2X7For SaleMLS ID #1302178, Mark Beson, RE/MAX Central Real Estate Ltd. - Grand Falls-Win. Newfoundland and Labrador AR
- C$249,9003 bd2 ba2.4k sqft184 Main Street, Bishop's Falls, NL A0H1C0For SaleMLS ID #1300693, Christopher Ellis, Keller Williams Platinum Realty - Grand Falls. Newfoundland and Labrador AR
- C$629,0005 bd3 ba1.8k sqft142 Harmsworth Drive, Grand Falls-Windsor, NL A2A2Y8For SaleMLS ID #1301014, Amanda Hunter, Keller Williams Platinum Realty - Grand Falls. Newfoundland and Labrador AR
- C$589,9002 bd3 ba2.2k sqft24 Ryan Street, Grand Falls-Windsor, NL A2A0C4For SaleMLS ID #1300811, Darryl Butt, Royal LePage Generation Realty. Newfoundland and Labrador AR
- C$229,0003 bd2 ba2k sqft154 Sandy Point Road, Norris Arm, NL A0G3M0For SaleMLS ID #1298588, Geoff Keough, Royal LePage Generation Realty. Newfoundland and Labrador AR
- C$279,9004 bd3 ba1.6k sqft160 Goodyear Avenue, Grand Falls Windsor, NL A2A1M4For SaleMLS ID #1301699, Christopher Ellis, Keller Williams Platinum Realty - Grand Falls. Newfoundland and Labrador AR
- C$359,9004 bd3 ba2.2k sqft31 Carmelite Road, Grand Falls - Windsor, NL A2A1Y4For SaleMLS ID #1300901, Justin Cox, Keller Williams Platinum Realty - Grand Falls. Newfoundland and Labrador AR
- C$299,9004 bd2 ba2.3k sqft75 Main Street, Phillips Head, NL A0H1E0For SaleMLS ID #1285133, Darryl Butt, Royal LePage Generation Realty. Newfoundland and Labrador AR
- C$239,0005 bd2 ba1.6k sqft12 Exploits Avenue, Grand Falls-Windsor, NL A2A1M2For SaleMLS ID #1301870, Jackie Warford, Royal LePage Generation Realty. Newfoundland and Labrador AR
- C$234,9003 bd3 ba1.4k sqft153 Commonwealth Drive, Botwood, NL A0H1E0For SaleMLS ID #1300138, Jacqueline Mews, RE/MAX Central Real Estate Ltd. - Grand Falls-Win. Newfoundland and Labrador AR
- C$285,0004 bd3 ba1.6k sqft142 Main Street, Peterview, NL A0H1Y0For SaleMLS ID #1297673, Alyssa Delaney, Outport Realty Inc. - Grand Falls-Windsor. Newfoundland and Labrador AR
- C$477,0003 bd2 ba1.5k sqftLot 13 Pitcher Road, Grand Falls-Windsor, NL A2A2J2New ConstructionMLS ID #1295551, Riccardo Marrara, Keller Williams Platinum Realty. Newfoundland and Labrador AR
- C$625,0003 bd3 ba2.2k sqft36 Finn Avenue, Grand Falls- Windsor, NL A2A0A2For SaleMLS ID #1299815, Robert Gardner, RE/MAX Central Real Estate Ltd. - Grand Falls-Win. Newfoundland and Labrador AR
- C$279,9004 bd2 ba1.4k sqft4 A/B Budgells Road, Botwood, NL A0H1E0For SaleMLS ID #1298985, Paula Grimes-Butler, Outport Realty Inc. - Grand Falls-Windsor. Newfoundland and Labrador AR
