Set along the fairway of Foxfire's Red Fox Course, this 2020-built home offers the space, setting, and easygoing Sandhills lifestyle that make Foxfire so special. With an excellent layout of over 1500 square feet, the home feels open and inviting, with abundant natural light and a spacious floor plan designed for both everyday living and entertaining.
The kitchen centers around a large island with plenty of room to gather, flowing naturally into the main living area where a fireplace creates a warm focal point during the cooler months. Step outside and the setting becomes the real standout. A recently updated screened porch provides a comfortable place to enjoy the outdoors throughout much of the year, while the separate large patio offers additional space for grilling, dining, or entertaining.
The generous lot stretches toward the Red Fox fairway, giving you an open backdrop and golf course views without sacrificing room to spread out. Spend mornings watching the course come to life, evenings outside under the Sandhills sky, or simply enjoy having this much outdoor space just beyond your door.
Foxfire offers a quieter pace while keeping Pinehurst, Southern Pines, shopping, dining, and recreation within easy reach. Golfers will appreciate having the Gene Hamm-designed Red Fox Course just outside, along with Foxfire's Grey Fox Course nearby.
Adding to the area's story, Foxfire was recently acquired by Rolling Pines LLC, the ownership group associated with Pine Needles, Mid Pines, and Southern Pines Golf Club. The group has announced plans for improvements across its newly acquired Foxfire and Whispering Pines courses and has engaged noted golf architect Kyle Franz to assist with master planning and course enhancements.
Whether golf is part of your everyday routine or you simply want more space, an open view, and a home that makes it easy to enjoy life outdoors, this Foxfire setting delivers.
For sale
Price cut: $6K (10/10)
$399,000
20 Pine Tree Terrace, Jackson Springs, NC 27281
3beds
1,569sqft
Single Family Residence
Built in 2020
0.79 Acres Lot
$392,400 Zestimate®
$254/sqft
$-- HOA
What's special
Abundant natural lightOpen and invitingGenerous lotSeparate large patioRecently updated screened porchSpacious floor plan
- 32 days
- 188
- 18
Likely to sell faster than
Zillow last checked:
Listing updated:
Listed by:
Tara Mahrer 910-274-5960,
Keller Williams Pinehurst
Source: Hive MLS,MLS#: 100603925 Originating MLS: Mid Carolina Regional MLS
Originating MLS: Mid Carolina Regional MLSFacts & features
Interior
Bedrooms & bathrooms
- Bedrooms: 3
- Bathrooms: 2
- Full bathrooms: 2
Rooms
- Room types: Dining Room, Laundry, Bedroom 2, Bedroom 3, Bathroom 1, Living Room, Bathroom 2, Master Bedroom, Breakfast Nook
Primary bedroom
- Description: Room dimensions may not be exact
- Level: Main
- Dimensions: 14 x 15
Bedroom 2
- Level: Main
Bedroom 3
- Level: Main
Bathroom 1
- Level: Main
- Dimensions: 9.8 x 8.4
Bathroom 2
- Level: Main
Breakfast nook
- Level: Main
- Dimensions: 11 x 9
Dining room
- Level: Main
Kitchen
- Description: Room dimensions may not be exact
- Level: Main
- Dimensions: 10 x 12
Laundry
- Level: Main
Living room
- Level: Main
Heating
- Fireplace Insert, Fireplace(s), Electric, Heat Pump
Cooling
- Central Air
Appliances
- Included: Electric Oven, Built-In Microwave, Dishwasher
- Laundry: Dryer Hookup, Washer Hookup, Laundry Room
Features
- Master Downstairs, Walk-in Closet(s), Solid Surface, Kitchen Island, Ceiling Fan(s), Walk-in Shower, Blinds/Shades, Eat-in Kitchen, Walk-In Closet(s)
- Flooring: LVT/LVP, Tile
- Attic: Pull Down Stairs
- Has fireplace: Yes
Interior area
- Total structure area: 1,569
- Total interior livable area: 1,569 sqft
Property
Parking
- Total spaces: 2
- Parking features: Garage Faces Front, Concrete
- Attached garage spaces: 2
Features
- Levels: One
- Patio & porch: Deck, Screened, Rear Porch
- Fencing: Back Yard
- Has view: Yes
- View description: Golf Course
- Frontage type: Golf Course
Lot
- Size: 0.79 Acres
- Dimensions: 49.01 x 65.9 x 230.45 x 210 x 202.5
- Features: Cul-De-Sac, On Golf Course
Details
- Parcel number: 00051219
- Zoning: RS-30
- Special conditions: Standard
Construction
Type & style
- Home type: SingleFamily
- Property subtype: Single Family Residence
Materials
- Vinyl Siding, Wood Frame
- Foundation: Crawl Space
- Roof: Composition
Condition
- New construction: No
- Year built: 2020
Utilities & green energy
- Sewer: Septic Tank
- Water: Public
- Utilities for property: Water Connected
Community & HOA
Community
- Security: Smoke Detector(s)
- Subdivision: Foxfire Village
HOA
- Has HOA: No
Location
- Region: Jackson Springs
Financial & listing details
- Price per square foot: $254/sqft
- Tax assessed value: $295,560
- Annual tax amount: $1,884
- Date on market: 9/18/2026
- Cumulative days on market: 32 days
- Listing agreement: Exclusive Right To Sell
- Listing terms: Cash,Conventional,FHA,USDA Loan,VA Loan
- Road surface type: Paved
Estimated market value
$392,400
$373,000 - $412,000
$2,012/mo
Price history
| Date | Event | Price |
|---|---|---|
| 10/10/2026 | Price change | $399,000-1.5%$254/sqft |
Source:  Hive MLS #100603925 Report a problem Hive MLS #100603925 Report a problem | ||
| 9/18/2026 | Listed for sale | $405,000+84.9%$258/sqft |
Source: Hive MLS #100603925 Report a problem | ||
| 9/22/2020 | Listing removed | $219,000$140/sqft |
Source: Realty World Properties of the Pines #199808 Report a problem | ||
| 9/4/2020 | Pending sale | $219,000$140/sqft |
Source: Realty World Properties of the Pines #199808 Report a problem | ||
| 9/1/2020 | Listed for sale | $219,000-0.1%$140/sqft |
Source: Realty World Properties of the Pines #199808 Report a problem | ||
| 7/7/2020 | Sold | $219,300+0.1%$140/sqft |
Source: Hive MLS #1005199808 Report a problem | ||
| 4/27/2020 | Pending sale | $219,000$140/sqft |
Source: Realty World Properties of the Pines #199808 Report a problem | ||
| 4/15/2020 | Listed for sale | $219,000+4280%$140/sqft |
Source: Realty World Properties of the Pines #199808 Report a problem | ||
| 2/16/2018 | Sold | $5,000-96%$3/sqft |
Source: Public Record Report a problem | ||
| 1/13/2015 | Sold | $126,500$81/sqft |
Source: Public Record Report a problem | ||
Public tax history
| Year | Property taxes | Tax assessment |
|---|---|---|
| 2024 | $1,884 +73.5% | $295,560 |
| 2023 | $1,086 -0.1% | $295,560 +8.2% |
| 2022 | $1,088 -4.5% | $273,190 +31.8% |
| 2021 | $1,140 +640% | $207,200 +640% |
| 2020 | $154 | $28,000 |
| 2019 | $154 | $28,000 -12.5% |
| 2018 | $154 -2.8% | $32,000 |
| 2017 | $158 | $32,000 |
| 2015 | $158 +2.1% | $32,000 -11.1% |
| 2014 | $155 | $36,000 |
Find assessor info on the county website
Monthly payment
Est. payment
Payment breakdown
Explore the cost of this home by adjusting the details. Changes won't be saved.Climate risks
Neighborhood: 27281
Nearby schools
Schools provided by the listing agent
- Elementary: West Pine Elementary
- Middle: West Pine
- High: Pinecrest High
Source: Hive MLS. This data may not be complete. We recommend contacting the local school district to confirm school assignments for this home.


Similar homes
- $425,0003 bd4 ba2.3k sqft16 Bobolink Road, Jackson Springs, NC 27281For Sale
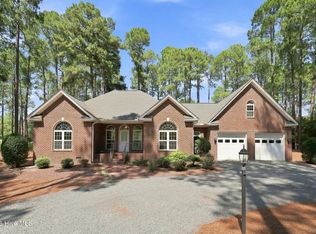
 MLS ID #100602799, The Mark Gentry Team, The Gentry Team. Hive MLS
 - $416,0003 bd3 ba2k sqft16 Ridge Road, Jackson Springs, NC 27281For Sale
 MLS ID #100580549, DK Real Estate Group, Keller Williams Pinehurst. Hive MLS
 - $350,0003 bd3 ba2.1k sqft2430 Hoffman Road, Jackson Springs, NC 27281For Sale
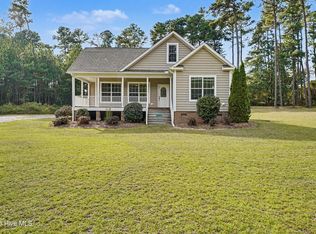 MLS ID #100609598, Kyle Rank, Mark Spain Real Estate. Hive MLS
 - $450,0003 bd3 ba2.3k sqft14 Deer Track Road, Jackson Springs, NC 27281For Sale
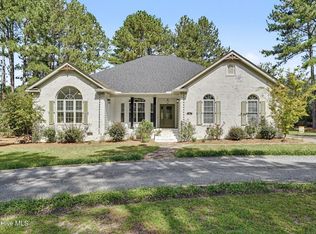 MLS ID #100608929, Jeremy Musgrave, Keller Williams Realty. Hive MLS
 - $450,0003 bd2 ba2.2k sqft7 Bobolink Road, Jackson Springs, NC 27281For SaleMLS ID #100589902, Angela B. McKew, Sandhill Realty/Aberdeen. Hive MLS
- $465,0004 bd3 ba2.2k sqft14 Saddle Lane, Jackson Springs, NC 27281For SaleMLS ID #100603940, Erin Wright, Everything Pines Partners LLC. Hive MLS
- $490,0004 bd3 ba2.2k sqft3 Bridle Place, Jackson Springs, NC 27281For SaleMLS ID #100594789, Jill McLester, Pine & Palm Real Estate Group. Hive MLS
- $382,0004 bd2 ba1.9k sqft129 Devonshire Avenue W, West End, NC 27376For SaleMLS ID #100602798, The Mark Gentry Team, The Gentry Team. Hive MLS
- $390,0003 bd2 ba2.2k sqft141 Longleaf Drive, West End, NC 27376For SaleMLS ID #100563823, Chad E Higby, ChadHigby.com, LLC. Hive MLS
- $450,0003 bd2 ba2.2k sqft120 Oxford Court, Seven Lakes, NC 27376For SaleMLS ID #100608961, Shannon A Stites, Keller Williams Pinehurst. Hive MLS
- $425,0003 bd3 ba1.7k sqft546 Rubicon Road, West End, NC 27376For SaleMLS ID #100551035, Kristina Webster, Pineland Property Group LLC. Hive MLS
- $249,9002 bd2 ba1.3k sqft3 Foxhill Circle #2a, Jackson Springs, NC 27281For SaleMLS ID #100581491, Leasa H Haselden, Keller Williams Pinehurst. Hive MLS
- $369,0003 bd3 ba1.8k sqft5 Halter Place, Pinehurst, NC 28374For SaleMLS ID #100570148, Nicholas Huscroft, Chosen Realty of NC. Hive MLS
- $395,0003 bd2 ba1.7k sqft224 Heather Lane, Southern Pines, NC 28387For SaleMLS ID #100589816, Kristi Snyder, Everything Pines Partners LLC. Hive MLS
- $435,0003 bd2 ba1.8k sqft89 Lost Tree Road, Pinehurst, NC 28374For SaleMLS ID #100605179, Kristina Beversdorf, Everything Pines Commercial. Hive MLS
- $384,9003 bd3 ba2.1k sqft158 Spring Meadows Drive, Aberdeen, NC 28315New ConstructionMLS ID #100588393, Randy White, RE/MAX Southland Realty II. Hive MLS
- $450,0003 bd3 ba2k sqft155 Edgewater Drive, Seven Lakes, NC 27376For SaleMLS ID #100593535, Ashley Leeah, Carolina Property Sales. Hive MLS
- $337,0003 bd3 ba2.2k sqft124 Lancashire Lane, West End, NC 27376For SaleMLS ID #100583341, Chad E Higby, ChadHigby.com, LLC. Hive MLS
- $345,0002 bd2 ba2k sqft102 Juniper Court, West End, NC 27376For SaleMLS ID #100595081, The Mark Gentry Team, The Gentry Team. Hive MLS
- $432,9004 bd3 ba2.2k sqft118 Warren Lake Road, Aberdeen, NC 28315For SaleMLS ID #100607816, Kenneth Barefoot, Coldwell Banker Advantage-Fayetteville. Hive MLS
