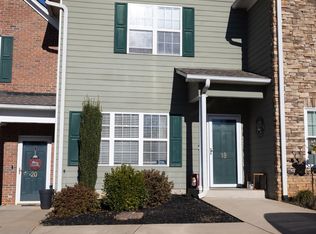
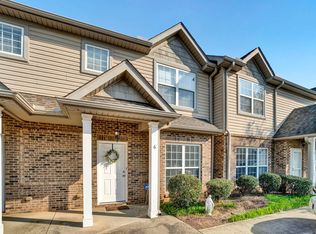
Welcome home to this beautifully maintained end-unit townhouse in the desirable Pebble Gardens neighborhood of Greenville—perfectly positioned for convenience, comfort, and an active Upstate lifestyle. This 2-bedroom, 2.5-bathroom home offers a 1-car attached garage and is the only unit in the community with a garage, as well as the only unit offering a total of 5 parking spaces. Renovated in 2023 and meticulously maintained, the home is truly move-in ready and includes all kitchen appliances for your convenience. The updated interior features stylish quartz countertops and durable LVP flooring, while thoughtful details like classic plantation shutters add timeless charm throughout, along with a convenient built-in laundry chute that adds ease to everyday living. The home’s shoe-free care reflects its exceptional condition. Located just 6 miles from vibrant downtown Greenville, only 2 miles from Paris Mountain State Park, and just 1 minute from Pebble Creek Golf Course, you’ll enjoy quick access to shopping, dining, outdoor recreation, and golf, along with being just 3 minutes from the nearest grocery store and situated in an excellent school zone. With a low HOA fee of just $112 per month that includes lawn care and trash service, this is a rare opportunity to own a stylish, low-maintenance home in one of Greenville’s most desirable and convenient locations. Property is Agent Owned. Home Warranty provided by seller for peace of mind.
Pending
Price cut: $19K (5/1)
$245,000
20 Rock Garden Ln, Greenville, SC 29609
2beds
1,299sqft
:
Get pre-qualified$1,691/mo
Townhouse, Residential
Built in 2000
-- sqft lot
$238,100 Zestimate®
$189/sqft
$-- HOA
What's special
Classic plantation shuttersIncludes all kitchen appliancesStylish quartz countertopsConvenient built-in laundry chuteEnd-unit townhouseDurable lvp flooring
- 145 days |
- 138 |
- 9 |
Zillow last checked:
Listing updated:
Listed by:
Tracey Ennamorato 252-312-5071,
Keller Williams Greenville Central
Source: Greater Greenville AOR,MLS#: 1583336
Facts & features
Interior
Bedrooms & bathrooms
- Bedrooms: 2
- Bathrooms: 3
- Full bathrooms: 2
- 1/2 bathrooms: 1
Rooms
- Room types: Laundry
Primary bedroom
- Area: 180
- Dimensions: 15 x 12
Bedroom 2
- Area: 168
- Dimensions: 14 x 12
Primary bathroom
- Features: Full Bath, Multiple Closets, Tub/Shower
- Level: Second
Dining room
- Area: 120
- Dimensions: 12 x 10
Kitchen
- Area: 120
- Dimensions: 12 x 10
Living room
- Area: 255
- Dimensions: 17 x 15
Heating
- Electric, Forced Air
Cooling
- Central Air, Electric
Appliances
- Included: Cooktop, Dishwasher, Freezer, Microwave, Self Cleaning Oven, Convection Oven, Refrigerator, Electric Cooktop, Electric Oven, Ice Maker, Range Hood, Electric Water Heater
- Laundry: 1st Floor, Electric Dryer Hookup, Stackable Accommodating, Walk-in, Washer Hookup, Laundry Room
Features
- High Ceilings, Ceiling Fan(s), Ceiling Blown, Open Floorplan, Countertops – Quartz, Dual Primary Bedrooms, Pantry
- Flooring: Carpet, Ceramic Tile, Laminate, Luxury Vinyl, Vinyl
- Doors: Storm Door(s)
- Basement: None
- Has fireplace: No
- Fireplace features: None
Interior area
- Total interior livable area: 1,299 sqft
Video & virtual tour
Property
Parking
- Total spaces: 1
- Parking features: Attached, Assigned, Garage Door Opener, Driveway, Paved, Asphalt, Concrete
- Attached garage spaces: 1
- Has uncovered spaces: Yes
Features
- Levels: Two
- Stories: 2
- Patio & porch: Patio
Lot
- Dimensions: .15+/-
- Features: Cul-De-Sac
Details
- Parcel number: P022.0201011.00
Construction
Type & style
- Home type: Townhouse
- Architectural style: Traditional
- Property subtype: Townhouse, Residential
Materials
- Brick Veneer, Concrete
- Foundation: Slab
- Roof: Composition
Condition
- Year built: 2000
Utilities & green energy
- Sewer: Public Sewer
- Water: Public
- Utilities for property: Cable Available
Community & HOA
Community
- Features: Street Lights, Lawn Maintenance
- Security: Smoke Detector(s)
- Subdivision: Pebble Gardens
HOA
- Has HOA: Yes
- Services included: Common Area Ins., Street Lights, Trash
Location
- Region: Greenville
Financial & listing details
- Price per square foot: $189/sqft
- Tax assessed value: $156,370
- Annual tax amount: $1,299
- Date on market: 3/2/2026
Estimated market value
$238,100
$226,000 - $250,000
$1,542/mo
Price history
| Date | Event | Price |
|---|---|---|
| 7/5/2026 | Pending sale | $245,000$189/sqft |
Source:  Greater Greenville AOR #1583336 Report a problem Greater Greenville AOR #1583336 Report a problem | ||
| 5/1/2026 | Price change | $245,000-7.2%$189/sqft |
Source: Greater Greenville AOR #1583336 Report a problem | ||
| 4/22/2026 | Price change | $264,000-5.7%$203/sqft |
Source: Greater Greenville AOR #1583336 Report a problem | ||
| 4/1/2026 | Price change | $279,900-3.4%$215/sqft |
Source: Greater Greenville AOR #1583336 Report a problem | ||
| 3/2/2026 | Listed for sale | $289,900+84.1%$223/sqft |
Source: Greater Greenville AOR #1583336 Report a problem | ||
| 1/28/2020 | Sold | $157,500-4.3%$121/sqft |
Source:  WUMLS #20222782 Report a problem WUMLS #20222782 Report a problem | ||
| 11/28/2019 | Pending sale | $164,500$127/sqft |
Source: Ally Property Solutions #1405259 Report a problem | ||
| 11/4/2019 | Listed for sale | $164,500+44.3%$127/sqft |
Source: Ally Property Solutions #1405259 Report a problem | ||
| 8/18/2005 | Sold | $114,000$88/sqft |
Source: Public Record Report a problem | ||
Public tax history
| Year | Property taxes | Tax assessment |
|---|---|---|
| 2024 | $1,299 +0.8% | $156,370 |
| 2023 | $1,289 +7% | $156,370 |
| 2022 | $1,205 -64.1% | $156,370 |
| 2021 | $3,355 +24% | $156,370 +32.6% |
| 2020 | $2,704 +323.1% | $117,970 |
| 2019 | $639 +1.6% | $117,970 |
| 2018 | $629 | $117,970 +2399.4% |
| 2017 | $629 +1.2% | $4,720 -96% |
| 2016 | $622 +5.7% | $117,970 |
| 2015 | $588 +5.9% | $117,970 +4% |
| 2014 | $555 +10.5% | $113,482 |
| 2013 | $503 +0.6% | $113,482 |
| 2012 | $500 -41.3% | -- |
| 2011 | $851 +1.4% | -- |
| 2010 | $840 | -- |
| 2009 | -- | -- |
| 2008 | -- | -- |
| 2007 | -- | -- |
| 2006 | -- | -- |
| 2005 | -- | -- |
| 2004 | -- | -- |
| 2003 | -- | -- |
| 2002 | -- | -- |
| 2001 | -- | -- |
Find assessor info on the county website
Monthly payment
Est. payment
Payment breakdown
Explore the cost of this home by adjusting the details. Changes won't be saved.Climate risks
Neighborhood: 29609
Nearby schools
GreatSchools rating
- 8/10Paris Elementary SchoolGrades: PK-5Distance: 1.5 mi
- 6/10Sevier Middle SchoolGrades: 6-8Distance: 1.5 mi
- 8/10Wade Hampton High SchoolGrades: 9-12Distance: 2.4 mi
Schools provided by the listing agent
- Elementary: Paris
- Middle: Sevier
- High: Wade Hampton
Source: Greater Greenville AOR. This data may not be complete. We recommend contacting the local school district to confirm school assignments for this home.
- $240,2002 bd3 ba1.2k sqft18 Rock Garden Ln, Greenville, SC 29609Off Market
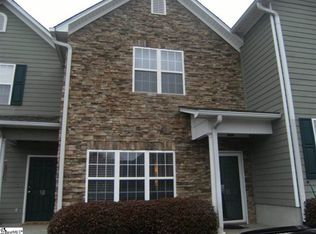
- $220,5002 bd3 ba1.3k sqft16 Rock Garden Ln, Greenville, SC 29609Off Market
- $212,6002 bd2 ba1.3k sqft22 Rock Garden Ln, Greenville, SC 29609Off Market
- $213,6002 bd3 ba1.2k sqft14 Rock Garden Ln, Greenville, SC 29609Off Market
- $215,4002 bd2 ba1.2k sqft24 Rock Garden Ln, Greenville, SC 29609Off Market
- $217,5002 bd2 ba1.3k sqft12 Rock Garden Ln, Greenville, SC 29609Off Market
- $218,8002 bd2 ba1.3k sqft26 Rock Garden Ln, Greenville, SC 29609Off Market
- $223,2002 bd2 ba1.3k sqft28 Rock Garden Ln, Greenville, SC 29609Off Market
A local agent can set up tours, give advice and negotiate with sellers.
Similar homes
- $197,5002 bd2 ba1k sqft350 Mountain Creek Church Rd APT 2, Greenville, SC 29609For Sale
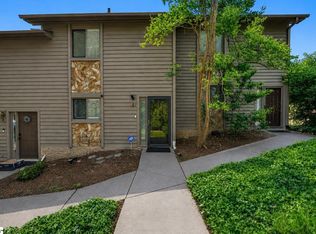 MLS ID #1596868, Yolanda Rhodes, Compass Carolinas, LLC. Greater Greenville AOR
 - $256,9003 bd3 ba1.4k sqftMonte Vista, Greenville, SC 29609For Sale
 MLS ID #1593505, Amy Wright, North Group Real Estate. Greater Greenville AOR
 - $235,0003 bd3 ba1.5k sqftThe Townes At Eastside, Taylors, SC 29687For Sale
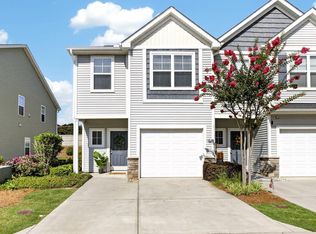 MLS ID #1597186, Paige Burkhalter, Grace Real Estate LLC. Greater Greenville AOR
 - $199,9002 bd3 ba1.2k sqftTownes At Cherrydale, Greenville, SC 29609For Sale
 MLS ID #1586276, Erin Parker, BHHS C Dan Joyner - Midtown. Greater Greenville AOR
 - $222,0002 bd2 ba1.2k sqft212 Alde St, Greenville, SC 29607For SaleMLS ID #1588617, Laura Ammons, BHHS C Dan Joyner - Midtown. Greater Greenville AOR
- $295,0003 bd3 ba1.6k sqft42 Meteora Way, Greenville, SC 29609For SaleMLS ID #1591712, Erickson Brizendine, EXP Realty LLC. Greater Greenville AOR
- $230,0003 bd3 ba1.3k sqftAugust Brook, Greenville, SC 29617For SaleMLS ID #1598158, Keia Prior, BrownStone Real Estate. Greater Greenville AOR
- $237,5003 bd3 ba1.5k sqftAugust Brook, Greenville, SC 29617For SaleMLS ID #1590938, James Church, BHHS C Dan Joyner - Midtown. Greater Greenville AOR
- $280,0003 bd3 ba1.7k sqft830 Chartwell Dr, Greer, SC 29650For SaleMLS ID #1598578, Emily Clough Davis, REAL GVL/REAL BROKER, LLC. Greater Greenville AOR
- $298,0003 bd3 ba1.5k sqft113 Pine Walk Dr, Greenville, SC 29615For SaleMLS ID #1593846, Michael Lee, OneUp SC. Greater Greenville AOR
- $220,0003 bd3 ba1.6k sqftCarlton Place, Mauldin, SC 29662For SaleMLS ID #1598748, Tracey Cappio, Coldwell Banker Caine/Williams. Greater Greenville AOR
- $355,0003 bd2 ba1.5k sqft151 E Mountain Creek Rd, Greenville, SC 29609For SaleMLS ID #1593814, Pamela Borghesani, Bluefield Realty Group. Greater Greenville AOR
- $275,0003 bd3 ba1.7k sqft100 Grey Oak Trl, Greer, SC 29650For SaleMLS ID #339765, Gregory Connell, Keller Williams DRIVE. SAR as distributed by MLS GRID
- $230,0003 bd3 ba1.4k sqftSpring Crossing, Greer, SC 29650For SaleMLS ID #1595547, Michelle Stenersen, Laura Simmons & Associates RE. Greater Greenville AOR
- $189,0003 bd2 ba1.3k sqftWilliamsburg, Greenville, SC 29615For SaleMLS ID #1598464, Julie Fowler, Coldwell Banker Caine/Williams. Greater Greenville AOR
- $350,0003 bd2 ba1.2k sqft6 Mountain Trace Ct, Greenville, SC 29609For SaleMLS ID #1598095, Selvy Sieber, Reedy Property Group, LLC - Residential. Greater Greenville AOR
- $270,0003 bd3 ba1.6k sqft320 Kensley Dr, Greenville, SC 29617For SaleMLS ID #1593147, Will Sawyer, Keller Williams Grv Upst. Greater Greenville AOR
- $262,0003 bd3 ba1.6k sqftGrandview Townes, Simpsonville, SC 29680For SaleMLS ID #1598431, Tawana Porter, Hometown Real Estate. Greater Greenville AOR
- $309,9003 bd3 ba1.6k sqftMonte Vista, Greenville, SC 29609For SaleMLS ID #1593176, Story Cosgrove, WATERSHED GVL, LLC. Greater Greenville AOR
- $312,0003 bd2 ba1.6k sqft10 River Birch Way, Greer, SC 29650For SaleMLS ID #339712, Selina Nodine, Brighten Real Estate Group. SAR as distributed by MLS GRID
