Welcome to 20 Sanctuary Lane, a beautifully appointed residence in the highly sought-after East Greenwich Preserve. Originally the community's model home, this exceptional condominium offers over 3,700 square feet of thoughtfully designed living space, including 3 bedrooms and 3½ baths. Soaring ceilings, gleaming hardwood floors, abundant natural light, and a gas fireplace create warm, inviting spaces that are equally suited for everyday living and effortless entertaining. The finished lower level expands the home's versatility with a spacious recreation area, a walk-in cedar closet, offering endless possibilities for a media room, home gym, guest suite, or private retreat. Step outside to a peaceful rear deck overlooking beautifully maintained grounds and enjoy the convenience of an attached two-car garage. Ideally situated just moments from East Greenwich's charming Main Street, the Hill & Harbour District, marinas, waterfront, restaurants, boutique shopping, and parks, this home offers an exceptional blend of comfort, convenience, and lifestyle.
For sale
$890,000
20 Sanctuary Dr, East Greenwich, RI 02818
3beds
3,752sqft
:
Get pre-qualified$6,588/mo
Townhouse
Built in 2000
-- sqft lot
$-- Zestimate®
$237/sqft
$575/mo HOA
What's special
- 27 days |
- 1,477 |
- 48 |
Zillow last checked:
Listing updated:
Listed by:
The Soby-Roberts Team 401-662-7969,
Mott & Chace Sotheby's Intl.
Source: StateWide MLS RI,MLS#: 1416573
Facts & features
Interior
Bedrooms & bathrooms
- Bedrooms: 3
- Bathrooms: 4
- Full bathrooms: 3
- 1/2 bathrooms: 1
Bathroom
- Features: Bath w Tub, Bath w Shower Stall
Heating
- Natural Gas, Central Air, Central, Forced Air
Cooling
- Central Air
Appliances
- Included: Gas Water Heater, Dishwasher, Dryer, Microwave, Oven/Range, Refrigerator, Washer
- Laundry: In Unit
Features
- Wall (Cermaic), Wall (Dry Wall), Wall (Plaster), Cathedral Ceiling(s), Wet Bar, Plumbing (Copper), Plumbing (Mixed), Plumbing (PVC), Insulation (Cap), Insulation (Ceiling), Insulation (Floors), Insulation (Walls), Ceiling Fan(s), Central Vacuum
- Flooring: Ceramic Tile, Hardwood, Carpet
- Basement: Full,Interior Entry,Finished,Bath/Stubbed,Living Room,Media Room,Office,Storage Space,Utility,Workout Room
- Number of fireplaces: 1
- Fireplace features: Gas, Zero Clearance
Interior area
- Total structure area: 2,502
- Total interior livable area: 3,752 sqft
- Finished area above ground: 2,502
- Finished area below ground: 1,250
Property
Parking
- Total spaces: 4
- Parking features: Attached, Assigned
- Attached garage spaces: 2
Features
- Stories: 3
Lot
- Features: Sprinklers
Details
- Parcel number: EGREM072B010L028U0002
Construction
Type & style
- Home type: Townhouse
- Property subtype: Townhouse
Materials
- Ceramic, Dry Wall, Plaster, Shingles
- Foundation: Concrete Perimeter
Condition
- New construction: No
- Year built: 2000
Utilities & green energy
- Electric: 200+ Amp Service
- Utilities for property: Sewer Connected, Water Connected, Underground Utilities
Community & HOA
Community
- Features: Near Public Transport, Commuter Bus, Golf, Highway Access, Hospital, Interstate, Marina, Private School, Public School, Railroad, Recreational Facilities, Restaurants, Schools, Near Shopping, Near Swimming, On-Site Maintenance
- Subdivision: East Greenwich Preserve
HOA
- Has HOA: No
- HOA fee: $575 monthly
Location
- Region: East Greenwich
Financial & listing details
- Price per square foot: $237/sqft
- Tax assessed value: $638,800
- Annual tax amount: $9,946
- Date on market: 6/30/2026
Estimated market value
Not available
Estimated sales range
Not available
Not available
Price history
| Date | Event | Price |
|---|---|---|
| 7/13/2026 | Listed for sale | $890,000+74.5%$237/sqft |
Source:  StateWide MLS RI #1416573 Report a problem StateWide MLS RI #1416573 Report a problem | ||
| 2/17/2010 | Sold | $510,000+12%$136/sqft |
Source: Public Record Report a problem | ||
| 9/12/2002 | Sold | $455,500$121/sqft |
Source: Public Record Report a problem | ||
Public tax history
| Year | Property taxes | Tax assessment |
|---|---|---|
| 2025 | $9,946 +5.7% | $638,800 |
| 2024 | $9,410 -11.6% | $638,800 +31.1% |
| 2023 | $10,643 +2% | $487,100 |
| 2022 | $10,434 +2% | $487,100 |
| 2021 | $10,234 +0.9% | $487,100 +12.5% |
| 2020 | $10,143 +0.9% | $432,900 |
| 2019 | $10,048 +0.9% | $432,900 |
| 2018 | $9,957 +12% | $432,900 +15.3% |
| 2017 | $8,887 -1.8% | $375,600 |
| 2016 | $9,048 +3.6% | $375,600 |
| 2015 | $8,736 -19.9% | $375,600 -19.9% |
| 2014 | $10,911 +15.5% | $469,100 |
| 2013 | $9,448 | $469,100 |
| 2012 | $9,448 +8% | $469,100 -6.2% |
| 2011 | $8,747 -2.8% | $500,100 -4.1% |
| 2010 | $8,998 +15.3% | $521,600 -5.8% |
| 2009 | $7,807 +0.7% | $553,700 |
| 2008 | $7,752 +8.9% | $553,700 |
| 2007 | $7,121 -8.7% | $553,700 +30.1% |
| 2006 | $7,803 +2.3% | $425,710 |
| 2004 | $7,624 +4.5% | $425,710 |
| 2003 | $7,297 | $425,710 |
Find assessor info on the county website
Monthly payment
Est. payment
Payment breakdown
Explore the cost of this home by adjusting the details. Changes won't be saved.Climate risks
Neighborhood: 02818
Nearby schools
GreatSchools rating
- 7/10George Hanaford SchoolGrades: 3-5Distance: 0.9 mi
- 9/10Archie R. Cole Middle SchoolGrades: 6-8Distance: 1.1 mi
- 10/10East Greenwich High SchoolGrades: 9-12Distance: 1.3 mi
- $798,3003 bd2 ba2.2k sqft150 Sanctuary Dr, East Greenwich, RI 02818Off Market
- $832,7003 bd3 ba2.5k sqft60 Fieldstone Dr, East Greenwich, RI 02818Off Market
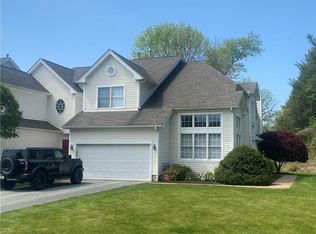
- $828,2003 bd2 ba2.2k sqft310 Sanctuary Dr, East Greenwich, RI 02818Off Market
- $848,3003 bd3 ba2.4k sqft20 Deep Meadow Ln, East Greenwich, RI 02818Off Market
- $942,4003 bd4 ba3.2k sqft130 Sanctuary Dr, East Greenwich, RI 02818Off Market
- $864,6003 bd2 ba3.1k sqft30 Fieldstone Dr, East Greenwich, RI 02818Off Market
- $860,0003 bd3 ba2.9k sqft320 Sanctuary Dr, East Greenwich, RI 02818Sold
- $799,7003 bd2 ba2.2k sqft240 Sanctuary Dr, East Greenwich, RI 02818Off Market
- $957,1004 bd3 ba2.5k sqft55 Fieldstone Dr, East Greenwich, RI 02818Off Market
A local agent can set up tours, give advice and negotiate with sellers.
A local lender can help you make sure your offer is ready when you are.
Similar homes
- $949,9003 bd3 ba3.4k sqft34 Gilbert Stuart Dr, Warwick, RI 02818For Sale

 MLS ID #1418350, Paul ZARRELLA, Williams & Stuart Real Estate. StateWide MLS RI
 - $975,0004 bd3 ba3.9k sqft165 Lynn Cir, East Greenwich, RI 02818For Sale
 MLS ID #1417642, Steven Sitrin, Lila Delman Compass. StateWide MLS RI
 - $1,100,0003 bd4 ba4k sqft2360 Middle Rd, East Greenwich, RI 02818For Sale
 MLS ID #1416345, Carlos Polanco, Conway Commercial Group. StateWide MLS RI
 - $799,0006 bd3 ba3.8k sqft84 Hickory Dr, East Greenwich, RI 02818For Sale
 MLS ID #1413587, Laura Gessman, RI Real Estate Services. StateWide MLS RI
 - $1,099,0004 bd3 ba3.5k sqft1340 Waterford Dr, East Greenwich, RI 02818For SaleMLS ID #1417330, Denise Leonard, BHHS Commonwealth Real Estate. StateWide MLS RI
- $1,199,0004 bd4 ba4.5k sqft4 Stonecarry Way, East Greenwich, RI 02818For SaleMLS ID #1417025, Donna Evans, Real Broker, LLC. StateWide MLS RI
- $1,100,0004 bd4 ba2.8k sqftCastle Street Cottages, East Greenwich, RI 02818For SaleMLS ID #1414808, Allen Gammons, BHHS Commonwealth Real Estate. StateWide MLS RI
- $812,0003 bd3 ba2.3k sqft8 Aster Ln, Hope, RI 02831For SaleMLS ID #1418711, Lisa Robertus Poole, Premiere Properties /Sea Glass. StateWide MLS RI
- $995,0003 bd4 ba4.1k sqft230 Kirby Ave, Warwick, RI 02889For SaleMLS ID #1418014, Amy Doorley-Lucas, Mott & Chace Sotheby's Intl.. StateWide MLS RI
- $764,9004 bd4 ba3.1k sqft37 Holden St, Coventry, RI 02816For SaleMLS ID #1418206, Adam Cardinal, REMAX Revolution. StateWide MLS RI
- $1,195,0004 bd5 ba4.8k sqft110 Osprey Dr, East Greenwich, RI 02818For SaleMLS ID #1411142, Greg Dantas, RI Real Estate Services. StateWide MLS RI
- $980,0004 bd3 ba3.1k sqft680 Fletcher Rd, North Kingstown, RI 02852For SaleMLS ID #1414769, Ann McCrory, RI Real Estate Services. StateWide MLS RI
- $890,0003 bd4 ba3.7k sqft48 Hummingbird Ln, Swansea, MA 02777For SaleMLS ID #73526473, Julie A. Chalue, New England Properties. MLS PIN
- $799,9003 bd3 ba3.2k sqft10 Kiley Way, Coventry, RI 02816For SaleMLS ID #1416694, James Duffer, RISE REC. StateWide MLS RI
- $749,0004 bd3 ba2.5k sqft46 Netop Dr, Warwick, RI 02818For SaleMLS ID #1415730, Mark Leeman, RE/MAX ONE. StateWide MLS RI
- $875,0006 bd5 ba3.8k sqft72-74 Hartford Pike, Scituate, RI 02857For SaleMLS ID #1418612, Irene Schmitt, CrossRoads Real Estate Group. StateWide MLS RI
- $889,9002 bd3 ba2.3k sqftCrompton Meadows, Coventry, RI 02816For SaleMLS ID #1405443, Allen Gammons, BHHS Commonwealth Real Estate. StateWide MLS RI
- $849,0003 bd3 ba3.5k sqft10 Oak Hill Rd, Scituate, RI 02831For SaleMLS ID #1411216, Kimberly Marion, Engel & Volkers Oceanside. StateWide MLS RI
- $950,0004 bd4 ba3.1k sqft116 Holly Hills Ln, Saunderstown, RI 02874For SaleMLS ID #1417388, Ann McCrory, RI Real Estate Services. StateWide MLS RI
- $775,0003 bd2 ba2.1k sqft175 Hope Furnace Rd, Scituate, RI 02831For SaleMLS ID #1418287, Sean Cardoso, Century 21 Envoy. StateWide MLS RI
