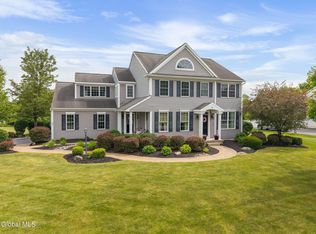
Welcome to this stunning home in the desirable Farmview neighborhood. Featuring over 3,000 square feet of open, light-filled living space with 4 generously sized bedrooms plus a large bonus room that could easily be converted to a 5th bedroom. Don't miss the gorgeous 2nd-floor laundry room with custom cabinets and running water. From the moment you walk in, the attention to detail is evident -- crown molding and recessed lighting throughout, and gleaming hardwood floors across the entire first floor set the tone for the quality found at every turn. The gourmet kitchen features custom cabinetry and built-ins, as well as premium appliances, including a Bosch refrigerator and dishwasher and a Wolf stove. A dream for any home chef. Step outside to your own private retreat, where a beautifully landscaped backyard and a cozy fire pit create the perfect setting for evening gatherings under the stars. And the surprises don't stop there -- the fully finished basement with soaring 9-foot ceilings and direct stair access to the garage offers incredible versatility, with dedicated spaces for a workshop, home office, playroom, and storage. This is more than a home -- it's a lifestyle.
Pending
$789,900
20 Silo Drive, Halfmoon, NY 12188
4beds
3,015sqft
Single Family Residence, Residential
Built in 2010
0.56 Acres Lot
$785,700 Zestimate®
$262/sqft
$29/mo HOA
What's special
Cozy fire pit
- 47 days |
- 308 |
- 1 |
Likely to sell faster than
Zillow last checked:
Listing updated:
Listed by:
KW Platform 518-724-5800,
Jamie Kelter 518-441-1148
Source: Global MLS,MLS#: 202620374
Facts & features
Interior
Bedrooms & bathrooms
- Bedrooms: 4
- Bathrooms: 3
- Full bathrooms: 2
- 1/2 bathrooms: 1
Primary bedroom
- Level: Second
Bedroom
- Level: Second
Bedroom
- Level: Second
Bedroom
- Level: Second
Primary bathroom
- Level: Second
Half bathroom
- Level: First
Full bathroom
- Level: Second
Dining room
- Level: First
Family room
- Level: Second
Foyer
- Level: First
Game room
- Level: Basement
Great room
- Level: First
Kitchen
- Level: First
Laundry
- Level: Second
Office
- Level: First
Office
- Level: Basement
Other
- Level: Basement
Heating
- Forced Air, Natural Gas
Cooling
- Central Air
Appliances
- Included: Built-In Gas Oven, Dishwasher, Dryer, Microwave, Refrigerator, Washer
- Laundry: Laundry Room, Upper Level
Features
- High Speed Internet, Ceiling Fan(s), Walk-In Closet(s), Ceramic Tile Bath, Crown Molding, Eat-in Kitchen
- Flooring: Carpet, Hardwood
- Windows: Blinds, Curtain Rods, Drapes, ENERGY STAR Qualified Windows
- Basement: Finished,Full,Heated,Interior Entry,Walk-Out Access
- Number of fireplaces: 1
- Fireplace features: Family Room
Interior area
- Total structure area: 3,015
- Total interior livable area: 3,015 sqft
- Finished area above ground: 3,015
- Finished area below ground: 1,300
Property
Parking
- Total spaces: 6
- Parking features: Off Street, Attached, Driveway, Garage Door Opener
- Attached garage spaces: 2
- Has uncovered spaces: Yes
Features
- Patio & porch: Composite Deck
- Exterior features: Garden, Lighting
Lot
- Size: 0.56 Acres
- Features: Private, Sprinklers In Front, Landscaped
Details
- Parcel number: 413800 279.10126
- Special conditions: Standard
Construction
Type & style
- Home type: SingleFamily
- Architectural style: Colonial
- Property subtype: Single Family Residence, Residential
Materials
- Vinyl Siding
- Foundation: Concrete Perimeter
- Roof: Asphalt
Condition
- Updated/Remodeled
- New construction: No
- Year built: 2010
Utilities & green energy
- Sewer: Public Sewer
- Water: Public
Community & HOA
Community
- Subdivision: Farmview
HOA
- Has HOA: Yes
- Amenities included: None
- Services included: Other
- HOA fee: $345 annually
Location
- Region: Waterford
Financial & listing details
- Price per square foot: $262/sqft
- Tax assessed value: $680,268
- Annual tax amount: $10,641
- Date on market: 6/24/2026
Estimated market value
$785,700
$746,000 - $825,000
$3,705/mo
Price history
| Date | Event | Price |
|---|---|---|
| 7/9/2026 | Pending sale | $789,900$262/sqft |
Source:  Global MLS #202620374 Report a problem Global MLS #202620374 Report a problem | ||
| 6/24/2026 | Listed for sale | $789,900+76.8%$262/sqft |
Source: Global MLS #202620374 Report a problem | ||
| 5/6/2018 | Listing removed | $446,900$148/sqft |
Source: Coldwell Banker Prime Prop. #201719611 Report a problem | ||
| 5/5/2018 | Listed for sale | $446,900+3.9%$148/sqft |
Source: Coldwell Banker Prime Prop. #201719611 Report a problem | ||
| 5/4/2018 | Sold | $430,000-3.8%$143/sqft |
Source: Global MLS #201719611 Report a problem | ||
| 3/16/2018 | Pending sale | $446,900$148/sqft |
Source: Coldwell Banker Prime Properties #201719611 Report a problem | ||
| 1/30/2018 | Price change | $446,900-2.6%$148/sqft |
Source: Coldwell Banker Prime Properties #201719611 Report a problem | ||
| 12/1/2017 | Price change | $459,000-2.3%$152/sqft |
Source: Coldwell Banker Prime Properties #201719611 Report a problem | ||
| 10/22/2017 | Price change | $469,900-3.9%$156/sqft |
Source: Coldwell Banker Prime Properties #201719611 Report a problem | ||
| 10/3/2017 | Listed for sale | $489,000+17.7%$162/sqft |
Source: Coldwell Banker Prime Prop. #201719611 Report a problem | ||
| 8/18/2010 | Sold | $415,300$138/sqft |
Source: Global MLS #29121043 Report a problem | ||
Public tax history
| Year | Property taxes | Tax assessment |
|---|---|---|
| 2025 | -- | $253,400 |
| 2024 | -- | $253,400 |
| 2023 | -- | $253,400 |
| 2022 | -- | $253,400 |
| 2021 | -- | $253,400 |
| 2020 | -- | $253,400 |
| 2019 | -- | $253,400 |
| 2018 | -- | $253,400 |
| 2017 | $9,300 +272.1% | $253,400 |
| 2016 | $2,499 +4.9% | $253,400 |
| 2015 | $2,382 | $253,400 |
| 2014 | -- | $253,400 |
| 2013 | -- | $253,400 |
| 2012 | -- | $253,400 |
| 2011 | -- | $253,400 +37% |
| 2010 | -- | $185,000 +587.7% |
| 2009 | -- | $26,900 |
| 2008 | -- | $26,900 |
| 2007 | -- | $26,900 |
| 2006 | -- | $26,900 +67.1% |
| 2005 | -- | $16,100 |
Find assessor info on the county website
Monthly payment
Climate risks
Neighborhood: 12188
Nearby schools
GreatSchools rating
- 7/10Shatekon Elementary SchoolGrades: K-5Distance: 3.9 mi
- 9/10Koda Middle SchoolGrades: 6-8Distance: 5 mi
- 8/10Shenendehowa High SchoolGrades: 9-12Distance: 4.6 mi
Schools provided by the listing agent
- High: Shenendehowa
Source: Global MLS. This data may not be complete. We recommend contacting the local school district to confirm school assignments for this home.
- $850,0004 bd3 ba2.5k sqft22 Silo Dr, Waterford, NY 12188Sold

- $984,9003 bd2 ba2.9k sqft16 Silo Dr, Waterford, NY 12188Off Market
- $821,3004 bd3 ba3k sqft16 Silo Dr, Waterford, NY 12188Off Market

- $771,2004 bd2 ba2.9k sqft24 Silo Dr, Waterford, NY 12188Off Market
- $782,3004 bd2 ba3k sqft15 Silo Dr, Waterford, NY 12188Off Market
- $883,5004 bd4 ba2.7k sqft17 Silo Dr, Waterford, NY 12188Off Market
- $713,1004 bd3 ba3k sqft2 Vista Ct, Waterford, NY 12188Off Market
- $1,188,5005 bd5 ba3.8k sqft27 Farmview Ln, Waterford, NY 12188Off Market
A local agent can set up tours, give advice and negotiate with sellers.
Similar homes
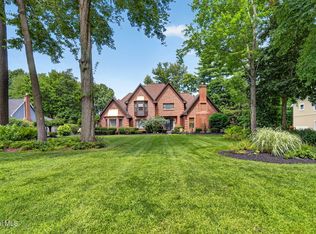
- $825,0005 bd4 ba3.2k sqft37 Farmview Lane, Waterford, NY 12188Active
 MLS ID #202620726, Brian L Miranda, Listing by: Miranda Real Estate Group Inc. Global MLS
 - $899,9004 bd5 ba3.6k sqft20 Timberwick Drive, Halfmoon, NY 12065Active
 MLS ID #202623358, Josie Reo, Listing by: MLS 4 Less Realty. Global MLS
 - $687,9003 bd3 ba2.3k sqft15 Boggs Street, Mechanicville, NY 12118Active
 MLS ID #202623582, John W Mesko, Listing by: Coldwell Banker Prime Properties. Global MLS
 - $779,9003 bd4 ba2.4k sqft3 Britton Way, Watervliet, NY 12189Pending
 MLS ID #202621652, Aubrey D Guri, Listing by: Howard Hanna Capital Inc. Global MLS
 - $649,9003 bd3 ba2.3k sqft13 Bergen Woods Drive, Cohoes, NY 12047ActiveMLS ID #202623132, Donna Z Goldslager, Listing by: Howard Hanna Capital Inc. Global MLS
- $799,9004 bd3 ba3.2k sqft2 Brookhaven Lane, East Greenbush, NY 12061ActiveMLS ID #202622667, Shane P Cahill, Listing by: Venture Fox Realty Group LLC. Global MLS
- $650,0004 bd3 ba2.7k sqft49 Tabor Road, Mechanicville, NY 12118ActiveMLS ID #202623033, Robin E Shaw, Listing by: Coldwell Banker Prime Properties. Global MLS
- $789,9005 bd3 ba3.3k sqft67 Gullane Drive, Slingerlands, NY 12159ActiveMLS ID #202623332, Judith Gabler, Listing by: Gabler Realty LLC. Global MLS
- $699,0004 bd3 ba3.2k sqft14 Cathedral Court, Clifton Park, NY 12065ActiveMLS ID #202620299, Carolyn M Luke, Listing by: Coldwell Banker Prime Properties. Global MLS
- $750,0004 bd4 ba3.5k sqft450 State Route 146, Guilderland, NY 12009ActiveMLS ID #202623385, Andrea Tallman, Listing by: KW Platform. Global MLS
- $749,9005 bd4 ba3.3k sqft22 Parkside Trail, Ballston Lake, NY 12019ActiveMLS ID #202621230, Kevin Clancy, Listing by: Clancy Real Estate. Global MLS
- $789,9004 bd3 ba2.5k sqft3 Bluebird Court, Saratoga Springs, NY 12866ActiveMLS ID #202620652, Lynda J Macdonald, Listing by: Coldwell Banker Prime Properties. Global MLS
- $849,0004 bd4 ba2.5k sqft8 Fairway Court, Voorheesville, NY 12186ActiveMLS ID #202623432, Judith Gabler, Listing by: Gabler Realty LLC. Global MLS
- $849,9004 bd3 ba2.8k sqft22 Wheeler Drive, Ballston Lake, NY 12019PendingMLS ID #202621849, Joshua Kean, Listing by: Fortune Realty Group LLC. Global MLS
- $924,9004 bd5 ba3.8k sqft9 Lockwood Place, Watervliet, NY 12189PendingMLS ID #202616663, Giuseppe Tropiano, Listing by: Gucciardo Real Estate Group LLC. Global MLS
- $799,0004 bd3 ba2.6k sqft79 Glass Lake Road, Averill Park, NY 12018ActiveMLS ID #202619552, Tammy Loya, Listing by: REMAX Solutions. Global MLS
- $789,9004 bd3 ba4.3k sqft1306 Putnam Road, Schenectady, NY 12306ActiveMLS ID #202618807, Heidi Rotter, Listing by: Howard Hanna Capital Inc. Global MLS
- $739,9953 bd2 ba2k sqft6 Clover Leaf Drive, Halfmoon, NY 12065ActiveGlobal MLS
- $639,0006 bd4 ba3.1k sqft47 Rolling Brook Drive, Clifton Park, NY 12065ActiveMLS ID #202622910, Kate M Pena, Listing by: Miranda Real Estate Group Inc. Global MLS
- $499,9003 bd2 ba1.8k sqft14 Cardin Drive, Halfmoon, NY 12065ActiveMLS ID #202623233, Frances P Callahan, Listing by: Staged Nest Real Estate LLC. Global MLS
