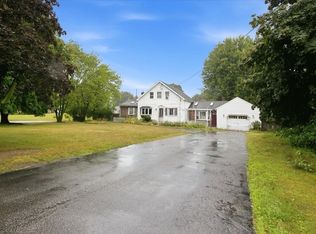
Imagine starting your day with breakfast in a sun-filled nook, then heading out for a morning stroll at WWI Memorial Park diagonally across the street. With the YMCA steps away and downtown, schools, and highway access just minutes from your door, the location makes everyday living easy. Inside, natural light pours in from every angle throughout the day. The original hardwood floors and grand staircase set the tone, leading you into an oversized living room with bay window and French doors, a formal dining room, and a bright kitchen with center island. The enclosed family room is lined with windows and and features a pellet stove, a room to be enjoyed year round whether a snowstorm or summer lightning. The primary bedroom includes an ensuite half bath. Nearly $50,000 in documented updates during ownership: newer roof, boiler, windows, fence, expanded driveway, half bath remodel, gutters, and exterior paint. Detached garage, full basement, and full stand-up attic complete the home.
Pending
$549,900
200 Elmwood St, North Attleboro, MA 02760
3beds
1,691sqft
Single Family Residence
Built in 1885
0.56 Acres Lot
$553,000 Zestimate®
$325/sqft
$-- HOA
What's special
Pellet stoveNewer roofDetached garageFormal dining roomExpanded drivewayOriginal hardwood floorsSun-filled nook
- 55 days |
- 153 |
- 5 |
Likely to sell faster than
Zillow last checked:
Listing updated:
Listed by:
David Cutler 781-820-0672,
William Raveis R.E. & Home Services 781-749-3007
Source: MLS PIN,MLS#: 73540695
Facts & features
Interior
Bedrooms & bathrooms
- Bedrooms: 3
- Bathrooms: 2
- Full bathrooms: 1
- 1/2 bathrooms: 1
Primary bedroom
- Features: Bathroom - Half, Ceiling Fan(s), Closet, Flooring - Wall to Wall Carpet
- Level: Second
- Area: 166.5
- Dimensions: 12.33 x 13.5
Bedroom 2
- Features: Ceiling Fan(s), Flooring - Wall to Wall Carpet
- Level: Second
- Area: 145.76
- Dimensions: 11.58 x 12.58
Bedroom 3
- Features: Ceiling Fan(s)
- Level: Second
- Area: 77.88
- Dimensions: 10.5 x 7.42
Primary bathroom
- Features: Yes
Bathroom 1
- Features: Bathroom - Full
- Level: First
- Area: 67.91
- Dimensions: 10.58 x 6.42
Bathroom 2
- Features: Bathroom - Half
- Level: First
- Area: 56.01
- Dimensions: 6.17 x 9.08
Dining room
- Features: Flooring - Hardwood
- Level: First
- Area: 137.38
- Dimensions: 10.5 x 13.08
Family room
- Features: Wood / Coal / Pellet Stove, Flooring - Hardwood, French Doors
- Level: First
- Area: 253.34
- Dimensions: 15.92 x 15.92
Kitchen
- Features: Ceiling Fan(s), Pantry
- Level: First
- Area: 161.5
- Dimensions: 12.67 x 12.75
Living room
- Features: Flooring - Hardwood, Window(s) - Bay/Bow/Box
- Level: First
- Area: 422.5
- Dimensions: 15 x 28.17
Heating
- Baseboard, Oil
Cooling
- Window Unit(s)
Appliances
- Included: Water Heater, Range, Freezer, Washer, Dryer
- Laundry: Electric Dryer Hookup, Washer Hookup
Features
- Breakfast Bar / Nook, Internet Available - Unknown
- Flooring: Wood, Tile, Carpet
- Doors: French Doors
- Windows: Storm Window(s)
- Basement: Full,Walk-Out Access,Unfinished
- Has fireplace: No
Interior area
- Total structure area: 1,691
- Total interior livable area: 1,691 sqft
- Finished area above ground: 1,691
- Finished area below ground: 0
Property
Parking
- Total spaces: 5
- Parking features: Detached, Paved Drive, Driveway, Paved
- Garage spaces: 1
- Uncovered spaces: 4
Features
- Exterior features: Fenced Yard
- Fencing: Fenced
Lot
- Size: 0.56 Acres
- Features: Wooded
Details
- Parcel number: 2873873
- Zoning: 1010
Construction
Type & style
- Home type: SingleFamily
- Architectural style: Colonial
- Property subtype: Single Family Residence
Materials
- Frame
- Foundation: Stone
- Roof: Shingle
Condition
- Year built: 1885
Utilities & green energy
- Electric: 110 Volts, Circuit Breakers, 100 Amp Service
- Sewer: Private Sewer
- Water: Public
- Utilities for property: for Gas Range, for Electric Dryer, Washer Hookup
Community & HOA
Community
- Features: Shopping, Pool, Tennis Court(s), Park, Walk/Jog Trails, Medical Facility, Laundromat, Conservation Area, Highway Access, Public School
HOA
- Has HOA: No
Location
- Region: North Attleboro
Financial & listing details
- Price per square foot: $325/sqft
- Tax assessed value: $454,600
- Annual tax amount: $5,360
- Date on market: 6/24/2026
- Listing terms: Contract
Estimated market value
$553,000
$525,000 - $581,000
$3,238/mo
Price history
| Date | Event | Price |
|---|---|---|
| 7/31/2026 | Pending sale | $549,900$325/sqft |
Source: MLS PIN #73540695 Report a problem | ||
| 7/18/2026 | Contingent | $549,900$325/sqft |
Source: MLS PIN #73540695 Report a problem | ||
| 6/24/2026 | Listed for sale | $549,900+71.8%$325/sqft |
Source: MLS PIN #73540695 Report a problem | ||
| 10/15/2018 | Sold | $320,000-1.5%$189/sqft |
Source: Public Record Report a problem | ||
| 8/21/2018 | Pending sale | $325,000$192/sqft |
Source: Mordini Brothers RE #72347267 Report a problem | ||
| 7/28/2018 | Price change | $325,000-8.5%$192/sqft |
Source: Mordini Brothers RE #72347267 Report a problem | ||
| 6/16/2018 | Listed for sale | $355,000+3.5%$210/sqft |
Source: Mordini Brothers RE #72347267 Report a problem | ||
| 1/31/2007 | Sold | $343,000+76%$203/sqft |
Source: Public Record Report a problem | ||
| 8/25/2000 | Sold | $194,900+25.7%$115/sqft |
Source: Public Record Report a problem | ||
| 4/27/1990 | Sold | $155,000+9.2%$92/sqft |
Source: Public Record Report a problem | ||
| 4/1/1987 | Sold | $142,000$84/sqft |
Source: Public Record Report a problem | ||
Public tax history
| Year | Property taxes | Tax assessment |
|---|---|---|
| 2025 | $5,115 | $443,200 |
| 2024 | $5,115 +0.7% | $443,200 +11.6% |
| 2023 | $5,080 +0.5% | $397,200 +9.4% |
| 2022 | $5,057 +3.1% | $363,000 +5.6% |
| 2021 | $4,903 +0.9% | $343,600 +1.5% |
| 2020 | $4,859 +7.1% | $338,600 +6.2% |
| 2019 | $4,538 +12.5% | $318,700 +5.4% |
| 2018 | $4,033 +6.7% | $302,300 +5.8% |
| 2017 | $3,778 +5.6% | $285,800 +5.6% |
| 2016 | $3,579 +4.3% | $270,700 +3.6% |
| 2015 | $3,433 -0.9% | $261,300 -0.2% |
| 2014 | $3,465 +3% | $261,700 -0.6% |
| 2013 | $3,364 +4.5% | $263,200 |
| 2012 | $3,219 +4.3% | $263,200 |
| 2011 | $3,085 +2.7% | $263,200 -8.5% |
| 2010 | $3,004 -1.6% | $287,700 -7.5% |
| 2009 | $3,053 +2.7% | $310,900 -5.1% |
| 2008 | $2,972 +3% | $327,700 -4.4% |
| 2007 | $2,886 +5.3% | $342,700 +12.6% |
| 2006 | $2,742 +1.9% | $304,300 +5.1% |
| 2005 | $2,690 +12.2% | $289,600 +55% |
| 2004 | $2,397 +4.9% | $186,800 |
| 2003 | $2,285 +20.7% | $186,800 +50.6% |
| 2001 | $1,893 +2.6% | $124,000 |
| 2000 | $1,845 +14% | $124,000 +15.1% |
| 1997 | $1,619 | $107,700 |
Find assessor info on the county website
Monthly payment
Est. payment
Payment breakdown
Explore the cost of this home by adjusting the details. Changes won't be saved.Climate risks
Neighborhood: 02760
Nearby schools
GreatSchools rating
- 5/10Joseph W Martin Jr Elementary SchoolGrades: K-5Distance: 1.3 mi
- 7/10North Attleborough Middle SchoolGrades: 6-8Distance: 1.1 mi
- 6/10North Attleboro High SchoolGrades: 9-12Distance: 1.1 mi
Schools provided by the listing agent
- Middle: North Attleboro Middle School
- High: North Attleboro High School
Source: MLS PIN. This data may not be complete. We recommend contacting the local school district to confirm school assignments for this home.
- $734,7003 bd3 ba2.5k sqft186 Elmwood St, North Attleboro, MA 02760Off Market
- $768,8004 bd2 ba2.6k sqft214 Elmwood St, North Attleboro, MA 02760Off Market
- $807,8003 bd3 ba3.1k sqft203 Elmwood St, North Attleboro, MA 02760Off Market
- $730,2004 bd2 ba2.2k sqft207 Elmwood St, North Attleboro, MA 02760Off Market
- $572,2004 bd1 ba2.1k sqft178 Elmwood St, North Attleboro, MA 02760Off Market
- $618,0004 bd2 ba2.4k sqft222 Elmwood St, North Attleboro, MA 02760Sold
- $764,2004 bd2 ba1.9k sqft221 Elmwood St, North Attleboro, MA 02760Off Market
- $496,5003 bd1 ba864 sqft170 Elmwood St, North Attleboro, MA 02760Off Market
A local agent can set up tours, give advice and negotiate with sellers.
A local lender can help you make sure your offer is ready when you are.
Similar homes
- $639,0003 bd2 ba2.2k sqft113 Grove St, North Attleboro, MA 02760For Sale
 MLS ID #73561054, Lori Seavey Realty Team, Keller Williams Elite. MLS PIN
 - $645,0004 bd3 ba2.1k sqft1 Mohawk Dr, North Attleboro, MA 02760For Sale
 MLS ID #73548876, Sheryle DeGirolamo, Kensington Real Estate Brokerage. MLS PIN
 - $649,9004 bd2 ba2.1k sqft127 Anawan Rd, North Attleboro, MA 02760For Sale
 MLS ID #73554972, Melissa Rose, RE/MAX River's Edge. MLS PIN
 - $459,9004 bd2 ba1.3k sqft139 East St, North Attleboro, MA 02760For Sale
 MLS ID #73500130, Timothy Farrell, The Neighborhood Realty Group. MLS PIN
 - $677,7774 bd2 ba1.5k sqft15 Calvin Rd, North Attleboro, MA 02760For SaleMLS ID #73561823, Arleen Richman, RE/MAX Real Estate Center. MLS PIN
- $560,0003 bd2 ba2k sqft3 Willett Dr, Attleboro, MA 02703For SaleMLS ID #73522249, Kenneth Farrow, RE/MAX Real Estate Center. MLS PIN
- $539,9003 bd2 ba1.5k sqft67 Summer St, Foxboro, MA 02035For SaleMLS ID #73562414, Robert O'Donnell, Real Broker MA, LLC. MLS PIN
- $419,9003 bd1 ba1.2k sqft104 East St, North Attleboro, MA 02760For SaleMLS ID #73560226, Susan Kelley-Brian, Better Living Real Estate, LLC. MLS PIN
- $500,0003 bd2 ba1.7k sqft5 Prospect St, Attleboro, MA 02703For SaleMLS ID #73558756, Rebecca Quirk, Berkshire Hathaway HomeServices Commonwealth Real Estate. MLS PIN
- $474,9994 bd2 ba1.6k sqft34 Stanley St, Attleboro, MA 02703For SaleMLS ID #73561236, Brian Balestracci, Milestone Realty, Inc.. MLS PIN
- $549,9004 bd2 ba1.6k sqft24 Railroad Ave, Taunton, MA 02780For SaleMLS ID #73561897, Kelly Lewis, Kelly Lewis Realty. MLS PIN
- $549,9003 bd2 ba1.5k sqft25 Jionzo Rd, Milford, MA 01757For SaleMLS ID #73563363, Noonan/ Lombardi & Associates, Noonan/Lombardi, REALTORS® LLC. MLS PIN
- $599,0003 bd2 ba1.9k sqft735 Pleasant St, Bridgewater, MA 02324For SaleMLS ID #73560444, Cody Rohland, The Firm. MLS PIN
- $589,0003 bd2 ba1.7k sqft5 Beverly Dr, Lincoln, RI 02865For Sale
 MLS ID #1420568, Pauline Lemieux, Coldwell Banker Realty. StateWide MLS RI
 - $499,9003 bd2 ba2.4k sqft551 Tremont St, Taunton, MA 02780For SaleMLS ID #73550612, Laura Fortin-Bichan, Heritage Realty. MLS PIN
- $675,0003 bd2 ba1.7k sqft394 Old Farm Rd, Franklin, MA 02038For SaleMLS ID #73563098, Catherine Carrara, Realty ONE Group Suburban Lifestyle. MLS PIN
- $600,0003 bd2 ba1.7k sqft293 Main St, Walpole, MA 02081For SaleMLS ID #73562189, The Kouri Team, Keller Williams Realty Boston South West. MLS PIN
- $559,0004 bd2 ba1.7k sqft38 Mercedes Rd, Brockton, MA 02301For SaleMLS ID #73559569, Michelle Curran, Coastal Real Estate Advisors, LLC. MLS PIN
- $399,9003 bd1 ba1k sqft30 Newcomb St, Norton, MA 02766For SaleMLS ID #73562858, Lilia Shani, The Real Estate Collaborative. MLS PIN
- $569,9002 bd1 ba1k sqft85 Lincoln Rd, Walpole, MA 02081For SaleMLS ID #73561983, Mary Ellen McDonough, Donahue Real Estate Co.. MLS PIN
