Finished home and convenient to everything! Only 1 minute to Target and Lowe's,10 minutes to Downtown Greenville, and 4 minutes to Downtown Greer. This farmhouse-style home features a large fenced-in back yard perfect for kids, pets or outdoor entertaining. It also has an open concept that offers a main-level primary suite, 3 additional bedrooms, plus a loft and fourth bedroom with full bath upstairs. The kitchen features stainless steel appliances, quartz countertops, and a spacious island, while the covered patio, fenced in yard and no HOA will give you the freedom to make it your own. Built for lasting comfort and efficiency, this home includes Techshield Roof OSB to help lower energy costs, a ZIP Panel System for superior moisture protection, AdvanTech subflooring for durability, a Truss Construction System for added strength, and a smart zoned thermostat for personalized comfort. Energy Star lighting and appliances, CAT 6 wiring, a Qolsys IQ Panel with Sky Bell doorbell camera, Z-Wave Bluetooth with keyless entry, and South Carolina native landscaping provides modern convenience, security, and beauty from the day you move in.
Want Hunter Quinn to build for you? We have multiple locations throughout the upstate with lots ready to build! If you have land and want to build on your own lot, Hunter Quinn can customize a home just for you!
New construction
$474,900
200 Highland St, Taylors, SC 29687
5beds
--sqft
Farm, Single Family Residence
Built in 2026
0.27 Acres Lot
$-- Zestimate®
$--/sqft
$-- HOA
What's special
Farmhouse-style homeFenced in yardSpacious islandOpen conceptCovered patioMain-level primary suiteQuartz countertops
- 118 days
- 502
- 45
Zillow last checked:
Listing updated:
Listed by:
Nataly Wink 585-260-4144,
HQ Real Estate, LLC
Source: WUMLS,MLS#: 20302794 Originating MLS: Western Upstate Association of Realtors
Originating MLS: Western Upstate Association of RealtorsFacts & features
Interior
Bedrooms & bathrooms
- Bedrooms: 5
- Bathrooms: 4
- Full bathrooms: 3
- 1/2 bathrooms: 1
- Main level bathrooms: 2
- Main level bedrooms: 4
Rooms
- Room types: Bonus Room, Office
Heating
- Natural Gas
Cooling
- Central Air, Electric
Appliances
- Included: Dishwasher, Gas Cooktop, Disposal, Gas Range, Microwave, Tankless Water Heater, Plumbed For Ice Maker
- Laundry: Washer Hookup, Electric Dryer Hookup
Features
- Tray Ceiling(s), Ceiling Fan(s), Dual Sinks, Fireplace, High Ceilings, Main Level Primary, Quartz Counters, Smooth Ceilings, Shower Only, Vaulted Ceiling(s), Walk-In Closet(s), Walk-In Shower
- Flooring: Carpet, Laminate, Tile
- Basement: None
- Has fireplace: Yes
- Fireplace features: Gas Log
Interior area
- Living area range: 2250-2499 Square Feet
Property
Parking
- Total spaces: 2
- Parking features: Attached, Garage, Driveway, Garage Door Opener
- Attached garage spaces: 2
Accessibility
- Accessibility features: Low Threshold Shower
Features
- Levels: One and One Half
- Patio & porch: Porch
- Exterior features: Fence
- Fencing: Yard Fenced
Lot
- Size: 0.27 Acres
- Features: Not In Subdivision, Outside City Limits
Details
- Parcel number: T009040204100
Construction
Type & style
- Home type: SingleFamily
- Architectural style: Farmhouse
- Property subtype: Farm, Single Family Residence
Materials
- Aluminum Siding, Stone Veneer
- Foundation: Slab
- Roof: Architectural,Shingle
Condition
- New Construction,Never Occupied
- New construction: Yes
- Year built: 2026
Details
- Builder name: Hunter Quinn Homes
Utilities & green energy
- Sewer: Public Sewer
- Water: Public
- Utilities for property: Sewer Available, Water Available
Community & HOA
Community
- Security: Smoke Detector(s)
HOA
- Has HOA: No
Location
- Region: Taylors
Financial & listing details
- Date on market: 6/16/2026
- Cumulative days on market: 423 days
- Listing agreement: Exclusive Right To Sell
Estimated market value
Not available
Estimated sales range
Not available
Not available
Price history
| Date | Event | Price |
|---|---|---|
| 3/26/2026 | Price change | $474,900-2.1% |
Source:  WUMLS #20291472 Report a problem WUMLS #20291472 Report a problem | ||
| 2/6/2026 | Price change | $484,9000% |
Source: WUMLS #20291472 Report a problem | ||
| 1/6/2026 | Price change | $485,000-1% |
Source: WUMLS #20291472 Report a problem | ||
| 9/19/2025 | Price change | $490,000-1.8% |
Source: WUMLS #20291472 Report a problem | ||
| 7/11/2025 | Listed for sale | $499,175 |
Source:  Greater Greenville AOR #1562997 Report a problem Greater Greenville AOR #1562997 Report a problem | ||
Public tax history
Tax history is unavailable.
Monthly payment
Est. payment
Payment breakdown
Explore the cost of this home by adjusting the details. Changes won't be saved.Climate risks
Neighborhood: 29687
Nearby schools
Schools provided by the listing agent
- Elementary: Taylors Elementary
- Middle: Greer Middle
- High: Greer High
Source: WUMLS. This data may not be complete. We recommend contacting the local school district to confirm school assignments for this home.
Similar homes
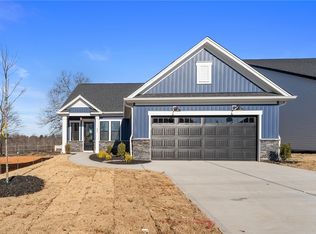
- $479,9004 bd3 ba-- sqft101 Fairview Dr, Greenville, SC 29609For Sale
 MLS ID #20303741, Andrew Warfuel, EXP Realty LLC. WUMLS
 - $389,0004 bd3 ba2.2k sqft18 Kelvyn St, Greer, SC 29651For Sale
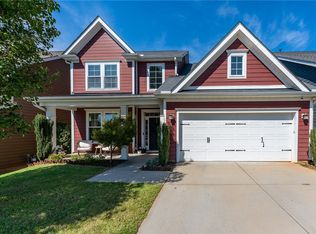 MLS ID #20306886, Una Salihbasic, Realty One Group Freedom. WUMLS
 - $529,9004 bd3 ba2.8k sqft201 Castle Creek Dr, Greer, SC 29651For Sale
 MLS ID #20306263, Jennifer Deese, Belle Select Corp. WUMLS
 - $449,0004 bd3 ba2.4k sqft1206 Three Bridges Rd, Easley, SC 29642For Sale
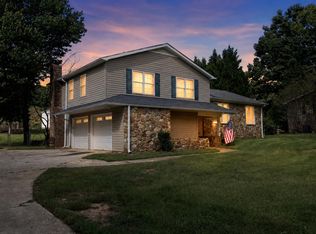 MLS ID #342603, Lisa L Archer, Keller Williams Realty-NC. SAR as distributed by MLS GRID
