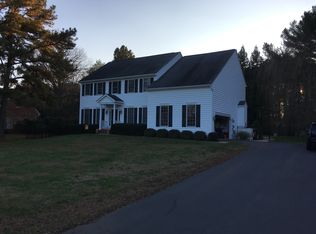
Location, location! Just 5 minutes from Downtown Fredericksburg and set in the highly desirable Argyle Heights community with a beautiful lake and NO HOA, this newly painted Colonial-style residence is perfectly positioned on a mature 0.45-acre corner lot. Offering 4 bedrooms, 3.5 baths, a partially finished basement, and over 4,100 square feet of beautifully maintained living space, this home combines timeless style with an exceptional Fredericksburg location. A classic brick walkway and front steps welcome you to a residence that perfectly blends traditional craftsmanship with modern comfort, complete with a 2-car garage and private guest apartment above with a full bath and it's on access from the garage. Inside, wide-plank pine flooring spans the main level, leading from the gracious foyer with crown molding and chair railing, coat closet, and powder room to both formal and casual living areas. Throughout the home, plantation shutters add timeless elegance and architectural consistency with beautiful natural light in each room. To the right, the formal living room displays crown molding and chair railing, while to the left, the formal dining room offers the same classic details and connects seamlessly to the kitchen through a butler’s pantry with a wine fridge. The gourmet kitchen features cherry wood cabinetry, granite countertops that extend up the wall as a backsplash (2025), a new extra large sink and faucet (2025), Whirlpool stainless steel appliances, and a pantry. Enjoy casual meals in the eat-in kitchen, which opens to a warm living room with a wood-burning fireplace, mantel, and built-in shelving. Three sets of French doors with transom windows fill the space with light and open to the private rear deck, perfect for outdoor dining or entertaining and privacy. A screen porch with brick floors on the opposite side of the home offers a serene retreat for morning coffee or evening relaxation with a fan and light for a nice breeze and bird song. Just beyond the kitchen, a hallway provides access to the laundry room with utility sink, a door leading outdoors to the backyard, and entry to the attached two-car garage—offering convenient flow between indoor and outdoor living spaces. Above the garage, the guest apartment includes a bedroom and full bath with vanity and stand-up shower—ideal for visitors, extended family, or a private home office suite. Upstairs, hardwood flooring spans the hall and two bedrooms, while the primary bedroom and an additional bedroom feature plush carpeting for added comfort. The primary suite offers his-and-hers closets, ceiling fan, a dual-sink vanity, soaking tub, and separate shower. The remaining bedrooms include ceiling fans and generous closets, sharing a hall bath with dual sinks and a private water closet with shower/tub combo. The partially finished basement extends the living area with vinyl flooring, a brick fireplace with gas logs, wet bar, built-in shelving, and includes walk-up stairs to the exterior. The unfinished section, already plumbed for a full bath, offers excellent potential for future expansion. Recent updates include a new roof (2023), HVAC system (2021), and a whole-house generator. Surrounded by mature gardens and a full irrigation system, this classic Argyle Heights residence offers timeless style, thoughtful updates, and an exceptional location. Enjoy daily walks around the serene Lake Carroll, where you can soak in the peaceful surroundings and unwind after a long day. Located just minutes from Downtown Fredericksburg, VRE, shopping, dining, easy access to major highways and offering highly rated schools, this is truly an unbeatable location!
For sale
Price cut: $31K (7/12)
$719,000
200 Kent Ave, Fredericksburg, VA 22405
5beds
4,104sqft
:
Get pre-qualified$4,460/mo
Single Family Residence
Built in 1996
0.45 Acres Lot
$717,400 Zestimate®
$175/sqft
$-- HOA
What's special
Whirlpool stainless steel appliances
- 267 days |
- 1,172 |
- 30 |
Zillow last checked:
Listing updated:
Listed by:
Charlotte Rouse 540-419-9206,
Coldwell Banker Elite 540-735-2600
Source: Bright MLS,MLS#: VAST2043740
Facts & features
Interior
Bedrooms & bathrooms
- Bedrooms: 5
- Bathrooms: 4
- Full bathrooms: 3
- 1/2 bathrooms: 1
- Main level bathrooms: 1
Rooms
- Room types: Living Room, Dining Room, Primary Bedroom, Bedroom 2, Bedroom 3, Bedroom 4, Kitchen, Family Room, Laundry, Other, Storage Room, Attic
Primary bedroom
- Features: Flooring - Carpet
- Level: Upper
- Area: 224 Square Feet
- Dimensions: 14 X 16
Bedroom 2
- Features: Flooring - Carpet
- Level: Upper
- Area: 168 Square Feet
- Dimensions: 12 X 14
Bedroom 3
- Features: Flooring - Carpet
- Level: Upper
- Area: 144 Square Feet
- Dimensions: 12 X 12
Bedroom 4
- Features: Flooring - Carpet
- Level: Upper
- Area: 132 Square Feet
- Dimensions: 12 X 11
Other
- Level: Unspecified
Dining room
- Features: Flooring - HardWood
- Level: Main
- Area: 192 Square Feet
- Dimensions: 16 X 12
Family room
- Features: Flooring - Carpet, Fireplace - Wood Burning
- Level: Main
- Area: 320 Square Feet
- Dimensions: 16 X 20
Kitchen
- Features: Flooring - HardWood
- Level: Main
- Area: 308 Square Feet
- Dimensions: 22 X 14
Laundry
- Level: Main
Living room
- Features: Flooring - HardWood
- Level: Main
- Area: 196 Square Feet
- Dimensions: 14 X 14
Other
- Features: Flooring - Vinyl
- Level: Main
- Area: 56 Square Feet
- Dimensions: 8 X 7
Storage room
- Level: Lower
Heating
- Forced Air, Heat Pump, Zoned, Electric, Natural Gas
Cooling
- Central Air, Electric
Appliances
- Included: Dishwasher, Disposal, Exhaust Fan, Ice Maker, Refrigerator, Microwave, Dryer, Stainless Steel Appliance(s), Washer, Cooktop, Oven, Electric Water Heater
- Laundry: Main Level, Laundry Room
Features
- Breakfast Area, Family Room Off Kitchen, Kitchen - Table Space, Dining Area, Primary Bath(s), Bathroom - Walk-In Shower, Built-in Features, Butlers Pantry, Ceiling Fan(s), Chair Railings, Crown Molding, Formal/Separate Dining Room, Eat-in Kitchen, Pantry, Recessed Lighting, Upgraded Countertops, Walk-In Closet(s), Bar, Soaking Tub, Kitchen - Gourmet, 9'+ Ceilings
- Flooring: Hardwood, Vinyl, Carpet, Wood
- Doors: French Doors, Insulated, Six Panel
- Windows: Bay/Bow, Double Pane Windows, Window Treatments
- Basement: Exterior Entry,Side Entrance,Full,Walk-Out Access,Partially Finished
- Number of fireplaces: 2
- Fireplace features: Gas/Propane, Mantel(s), Wood Burning, Wood Burning Stove
Interior area
- Total structure area: 4,404
- Total interior livable area: 4,104 sqft
- Finished area above ground: 2,766
- Finished area below ground: 1,338
Property
Parking
- Total spaces: 2
- Parking features: Garage Faces Side, Garage Door Opener, Inside Entrance, Attached
- Attached garage spaces: 2
Accessibility
- Accessibility features: None
Features
- Levels: Two
- Stories: 2
- Patio & porch: Deck, Patio, Screened
- Pool features: None
- Has spa: Yes
- Spa features: Bath
- Has view: Yes
- View description: Garden
Lot
- Size: 0.45 Acres
- Features: Cleared, Corner Lot, Landscaped
Details
- Additional structures: Above Grade, Below Grade
- Parcel number: 58A 3 100
- Zoning: R1
- Special conditions: Standard
Construction
Type & style
- Home type: SingleFamily
- Architectural style: Colonial
- Property subtype: Single Family Residence
Materials
- Composition, Brick
- Foundation: Block
- Roof: Asphalt
Condition
- New construction: No
- Year built: 1996
Details
- Builder model: SLATON SOUTHERN
Utilities & green energy
- Sewer: Public Sewer
- Water: Public
- Utilities for property: Cable Available, Underground Utilities
Community & HOA
Community
- Subdivision: Argyle Heights
HOA
- Has HOA: No
Location
- Region: Fredericksburg
Financial & listing details
- Price per square foot: $175/sqft
- Tax assessed value: $546,100
- Annual tax amount: $5,115
- Date on market: 10/31/2025
- Listing agreement: Exclusive Right To Sell
- Listing terms: Conventional,FHA,VA Loan
- Inclusions: Pool Table
- Ownership: Fee Simple
- Road surface type: Black Top
Estimated market value
$717,400
$682,000 - $753,000
$3,678/mo
Price history
| Date | Event | Price |
|---|---|---|
| 7/12/2026 | Price change | $719,000-4.1%$175/sqft |
Source:  Bright MLS #VAST2043740 Report a problem Bright MLS #VAST2043740 Report a problem | ||
| 5/29/2026 | Price change | $750,000-6.1%$183/sqft |
Source: Bright MLS #VAST2043740 Report a problem | ||
| 4/14/2026 | Price change | $799,000-8.7%$195/sqft |
Source: Bright MLS #VAST2043740 Report a problem | ||
| 3/21/2026 | Listed for sale | $875,000$213/sqft |
Source: Bright MLS #VAST2043740 Report a problem | ||
| 3/18/2026 | Contingent | $875,000$213/sqft |
Source: Bright MLS #VAST2043740 Report a problem | ||
| 1/13/2026 | Listed for sale | $875,000-5.4%$213/sqft |
Source: Bright MLS #VAST2043740 Report a problem | ||
| 11/6/2025 | Listing removed | $925,000$225/sqft |
Source: Bright MLS #VAST2043740 Report a problem | ||
| 10/31/2025 | Listed for sale | $925,000+262.7%$225/sqft |
Source: Bright MLS #VAST2043740 Report a problem | ||
| 2/1/1999 | Sold | $255,000$62/sqft |
Source: Agent Provided Report a problem | ||
Public tax history
| Year | Property taxes | Tax assessment |
|---|---|---|
| 2025 | $5,044 +3.4% | $546,100 |
| 2024 | $4,880 +7.9% | $546,100 +8.4% |
| 2023 | $4,522 +5.6% | $503,800 |
| 2022 | $4,282 +9.4% | $503,800 +24.9% |
| 2021 | $3,914 | $403,500 |
| 2020 | $3,914 -0.1% | $403,500 +4% |
| 2019 | $3,917 +2% | $387,800 |
| 2018 | $3,839 | $387,800 +3.9% |
| 2017 | $3,839 +3.9% | $373,100 |
| 2016 | $3,694 | $373,100 +8.1% |
| 2015 | -- | $345,100 |
| 2014 | -- | $345,100 +4% |
| 2013 | -- | $331,900 |
| 2012 | -- | $331,900 +5.7% |
| 2011 | -- | $313,900 |
| 2010 | -- | $313,900 -27.3% |
| 2009 | -- | $431,800 |
| 2008 | -- | $431,800 -15.1% |
| 2006 | -- | $508,400 |
| 2005 | -- | $508,400 +37.5% |
| 2004 | -- | $369,700 +30.2% |
| 2003 | -- | $284,000 |
| 2002 | -- | $284,000 |
Find assessor info on the county website
Monthly payment
Est. payment
Payment breakdown
Explore the cost of this home by adjusting the details. Changes won't be saved.Climate risks
Neighborhood: 22405
Nearby schools
GreatSchools rating
- 6/10Ferry Farm Elementary SchoolGrades: PK-5Distance: 0.5 mi
- 6/10Donald B. Dixon-Lyle R. Smith Middle SchoolGrades: 6-8Distance: 3.4 mi
- 4/10Stafford Sr. High SchoolGrades: 9-12Distance: 5.5 mi
Schools provided by the listing agent
- High: Stafford
- District: Stafford County Public Schools
Source: Bright MLS. This data may not be complete. We recommend contacting the local school district to confirm school assignments for this home.
- $582,6004 bd2 ba2.6k sqft204 Kent Ave, Fredericksburg, VA 22405Off Market
- $491,3003 bd2 ba1.9k sqft200 Sussex St, Fredericksburg, VA 22405Off Market
- $696,6004 bd4 ba3k sqft202 Sussex St, Fredericksburg, VA 22405Off Market
- $402,1004 bd1 ba1.5k sqft110 Kent Ave, Fredericksburg, VA 22405Off Market
- $506,3003 bd2 ba2.2k sqft123 Federal Dr, Fredericksburg, VA 22405Off Market
- $755,8004 bd3 ba4.1k sqft201 Kent Ave, Fredericksburg, VA 22405Off Market
- $873,2003 bd2 ba2.7k sqft203 Kent Ave, Fredericksburg, VA 22405Off Market
- $586,3004 bd3 ba3.6k sqft204 Sussex St, Fredericksburg, VA 22405Off Market
A local agent can set up tours, give advice and negotiate with sellers.
Similar homes
- $779,9005 bd4 ba4.2k sqft9 Falling Water Ct, Fredericksburg, VA 22405For Sale

 MLS ID #VAST2050214, BJ Holycross, CENTURY 21 New Millennium. Bright MLS
 - $565,0004 bd3 ba2.1k sqft96 Holly Cir, Fredericksburg, VA 22405For Sale
 MLS ID #VAST2050738, Peggy Withers, Long & Foster Real Estate, Inc.. Bright MLS
 - $709,9995 bd4 ba5.4k sqft31 Garnet Way, Fredericksburg, VA 22405For Sale
 MLS ID #VAST2051290, Vickie Clark-Jennings, Berkshire Hathaway HomeServices PenFed Realty. Bright MLS
 - $699,9004 bd4 ba3.7k sqft1002 W Kensington Cir, Fredericksburg, VA 22401For Sale
 MLS ID #VAFB2010336, Charlotte Rouse, Coldwell Banker Elite. Bright MLS
 - $599,9005 bd4 ba3.8k sqft50 Hamstead Rd, Fredericksburg, VA 22405For SaleMLS ID #VAST2051408, Amy Cherry Taylor, Porch & Stable Realty, LLC. Bright MLS
- $695,0005 bd4 ba4.2k sqft10706 Tricia Pl, Fredericksburg, VA 22408For SaleMLS ID #VASP2043220, Carolyn Young, Samson Properties. Bright MLS
- $640,0004 bd3 ba4.3k sqft12016 Kingswood Blvd, Fredericksburg, VA 22408For SaleMLS ID #VASP2044282, Pia Contreras-Sanchez, Prime Realty. Bright MLS
- $865,0004 bd5 ba4.3k sqft43 Adrian Way, Fredericksburg, VA 22405For SaleMLS ID #VAST2048404, Cat Dobson, Coldwell Banker Elite. Bright MLS
- $629,9004 bd3 ba2.7k sqft142 Greenway St, Fredericksburg, VA 22405For SaleMLS ID #VAST2049210, Dixie Washington, RE/MAX Supercenter. Bright MLS
- $629,7004 bd3 ba2.4k sqft64 Walnut Farms Pkwy, Fredericksburg, VA 22405For SaleMLS ID #VAST2051618, Donna Wolford, Redfin Corporation. Bright MLS
- $565,0007 bd4 ba3k sqft49 Melanie Hollow Ln, Fredericksburg, VA 22405For SaleMLS ID #VAST2049392, Shannon Aslett, EXP Realty, LLC. Bright MLS
- $649,9995 bd3 ba2.9k sqft301 Ingleside Dr, Fredericksburg, VA 22405For SaleMLS ID #VAST2046914, Ikram Chatha, NBI Realty, LLC. Bright MLS
- $499,9994 bd4 ba2.8k sqft57 Briarwood Dr, Fredericksburg, VA 22405For SaleMLS ID #VAST2047904, Jamie Walsh, Samson Properties. Bright MLS
- $639,9905 bd4 ba4.1k sqft1004 Black Oak Ct, Fredericksburg, VA 22401For SaleMLS ID #VAFB2010350, Haben Woldemichael, Nest Realty Fredericksburg. Bright MLS
- $874,0006 bd5 ba5k sqft104 Blaisdell Ln, Fredericksburg, VA 22405For SaleMLS ID #VAST2047382, Carrie Elliott, Real Broker, LLC. Bright MLS
- $600,0005 bd4 ba4k sqft4811 Harvest Glen Ct, Fredericksburg, VA 22408For SaleMLS ID #VASP2042546, Ashley Brady, Pearson Smith Realty, LLC. Bright MLS
- $825,0005 bd5 ba4.7k sqft1001 Featherston Ct, Fredericksburg, VA 22401For SaleMLS ID #VAFB2009682, Brooke Miller, Long & Foster Real Estate, Inc.. Bright MLS
- $775,0005 bd4 ba4.7k sqft68 Coakley Ln, Fredericksburg, VA 22406For SaleMLS ID #VAST2051436, Amy Cherry Taylor, Porch & Stable Realty, LLC. Bright MLS
- $710,0005 bd4 ba4.1k sqft6315 Penn Cove Ct, Fredericksburg, VA 22407For SaleMLS ID #VASP2042774, Bryson Daniels, EXP Realty, LLC. Bright MLS
- $659,9994 bd3 ba5.6k sqft36 Crestwood Ln, Stafford, VA 22554For SaleMLS ID #VAST2050032, Lisa Perry, Berkshire Hathaway HomeServices PenFed Realty. Bright MLS
