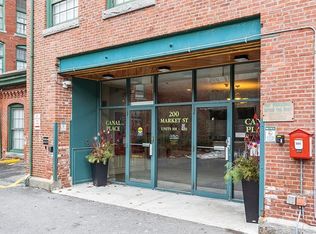
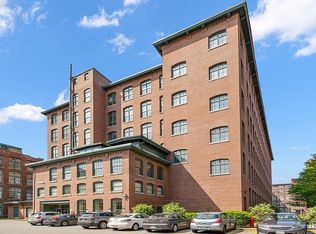
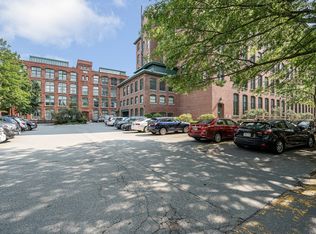
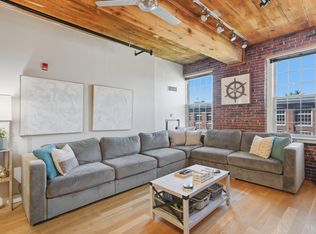
Rare corner unit at Canal Place! This spacious, light-filled condominium offers approximately 1,642 square feet of living space across two levels in the heart of Downtown Lowell. Large windows fill the unit with natural light, creating an open and airy feel throughout. Adding even more value, a deeded garage parking space is included with the sale—a sought-after convenience for downtown living. Freshly painted throughout, this move-in-ready unit features brand-new carpeting, new kitchen appliances, and many additional updates, while retaining the distinctive character of this historic mill building with exposed brick and original wood beams. The flexible two-level floor plan includes two bedrooms, 1.5 baths, in-unit laundry, generous storage, and a spacious loft offering valuable bonus space for a home office, den, guest area, studio, or additional living space. Enjoy elevator access and all that Downtown Lowell has to offer just outside your door, including restaurants, shops, the Merrimack Riverwalk, entertainment venues, UMass Lowell, and Lowell's vibrant arts and cultural scene. Convenient access to the commuter rail, public transportation, and major highways makes travel throughout the Greater Boston area easy and accessible.
For sale
$395,000
200 Market St #401-S13, Lowell, MA 01852
2beds
1,642sqft
Condominium
Built in 1900
-- sqft lot
$-- Zestimate®
$241/sqft
$642/mo HOA
What's special
In-unit laundryExposed brickOriginal wood beamsBrand-new carpetingGenerous storageRare corner unitTwo bedrooms
- 1 day
- 119
- 4
Zillow last checked:
Listing updated:
Listed by:
Kerrie Peaslee 978-804-1087,
Dick Lepine Real Estate, Inc. 978-957-8200
Source: MLS PIN,MLS#: 73571288
Facts & features
Interior
Bedrooms & bathrooms
- Bedrooms: 2
- Bathrooms: 2
- Full bathrooms: 1
- 1/2 bathrooms: 1
Primary bedroom
- Features: Beamed Ceilings, Walk-In Closet(s), Flooring - Wall to Wall Carpet
- Level: Second
- Area: 340
- Dimensions: 17 x 20
Bedroom 2
- Features: Beamed Ceilings, Closet, Flooring - Wall to Wall Carpet
- Level: Second
- Area: 180
- Dimensions: 9 x 20
Primary bathroom
- Features: Yes
Bathroom 1
- Features: Bathroom - Half
- Area: 37.5
- Dimensions: 7.5 x 5
Bathroom 2
- Features: Bathroom - Full, Bathroom - With Tub & Shower
- Area: 55
- Dimensions: 11 x 5
Dining room
- Features: Open Floorplan
Kitchen
- Features: Flooring - Vinyl, Breakfast Bar / Nook
- Level: First
- Area: 78
- Dimensions: 6 x 13
Living room
- Features: Flooring - Laminate, Open Floorplan
- Level: First
- Area: 462
- Dimensions: 21 x 22
Heating
- Forced Air, Electric Baseboard
Cooling
- Central Air, Heat Pump
Appliances
- Included: Range, Dishwasher, Refrigerator
- Laundry: Flooring - Vinyl, Electric Dryer Hookup, Washer Hookup, Second Floor, In Unit
Features
- Walk-In Closet(s), Beamed Ceilings, Entry Hall, Loft
- Flooring: Tile, Vinyl, Carpet, Wood Laminate, Flooring - Wall to Wall Carpet
- Has basement: No
- Has fireplace: No
- Common walls with other units/homes: End Unit,Corner
Interior area
- Total structure area: 1,642
- Total interior livable area: 1,642 sqft
- Finished area above ground: 1,642
Property
Parking
- Total spaces: 1
- Parking features: Under, Off Street, Assigned, Deeded
- Attached garage spaces: 1
Features
- Entry location: Unit Placement(Upper)
- Exterior features: City View(s)
- Has view: Yes
- View description: City
Details
- Parcel number: T11090,3187332
- Zoning: DMU
Construction
Type & style
- Home type: Condo
- Architectural style: Other (See Remarks)
- Property subtype: Condominium
Materials
- Brick
- Roof: Tar/Gravel
Condition
- Year built: 1900
- Major remodel year: 1986
Utilities & green energy
- Electric: Circuit Breakers
- Sewer: Public Sewer
- Water: Public
- Utilities for property: for Electric Range, for Electric Oven, for Electric Dryer, Washer Hookup
Community & HOA
Community
- Features: Public Transportation, Shopping, Park, Medical Facility, Highway Access, House of Worship, Private School, Public School, T-Station, University
- Security: Other
HOA
- Amenities included: Elevator(s)
- Services included: Water, Sewer, Insurance, Maintenance Structure, Maintenance Grounds, Snow Removal, Trash
- HOA fee: $642 monthly
Location
- Region: Lowell
Financial & listing details
- Price per square foot: $241/sqft
- Tax assessed value: $366,100
- Annual tax amount: $4,155
- Date on market: 9/2/2026
- Listing terms: Lender Approval Required
Estimated market value
Not available
Estimated sales range
Not available
Not available
Price history
| Date | Event | Price |
|---|---|---|
| 9/2/2026 | Listed for sale | $395,000$241/sqft |
Source: MLS PIN #73571288 Report a problem | ||
Public tax history
Tax history is unavailable.
Monthly payment
Est. payment
Payment breakdown
Explore the cost of this home by adjusting the details. Changes won't be saved.Climate risks
Neighborhood: Downtown
Nearby schools
Schools provided by the listing agent
- Elementary: Rogers School
- Middle: Rogers School/Stoklosa Middle
- High: Lowell High School
Source: MLS PIN. This data may not be complete. We recommend contacting the local school district to confirm school assignments for this home.

Similar homes
- $380,0001 bd2 ba1.2k sqft240 Jackson St APT 308, Lowell, MA 01852For Sale
 MLS ID #73571481, Alexandria Lyons, JD Advisors, Inc. MLS PIN
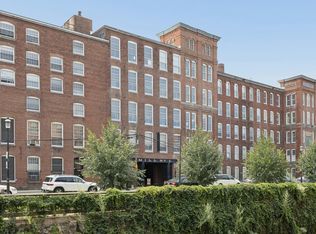
 - $369,0002 bd2 ba979 sqftCotton Mill Lofts-Upper, Lowell, MA 01852For Sale
 MLS ID #73571310, Miller Real Estate Group, Keller Williams Pinnacle Central. MLS PIN
 - $465,0002 bd2 ba1.3k sqftWaterfront Lofts At Boott Mills, Lowell, MA 01852For Sale
 MLS ID #73562165, Paul Coleman, Lamacchia Realty, Inc.. MLS PIN
 - $429,0002 bd2 ba1.2k sqftThe Commons Condominium, Lowell, MA 01851For Sale
 MLS ID #73571342, Bridget DiEoreo, LAER Realty Partners. MLS PIN
