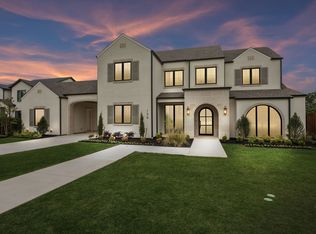
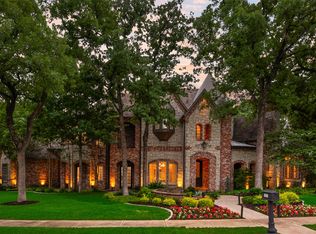
Coming Soon....September 2026! Incredible new construction by Certified Master Builder M Builders, located in the highly sought-after Greenway Park neighborhood. Set on a quiet street and surrounded by nature, this transitional-style home blends exceptional craftsmanship, thoughtful design, and beautifully curated finishes throughout.
The expansive 5,459-square-foot floor plan features open-concept living spaces, complemented by a dedicated study, game room, and versatile flex space. The luxurious primary suite offers a private retreat with a spa-inspired bath featuring a freestanding soaking tub and an expansive walk-in closet. Three additional en-suite bedrooms provide exceptional privacy and flexibility for family and guests.
Indoor living flows seamlessly outdoors to a spacious covered patio complete with an outdoor kitchen and fireplace, all overlooking the generous backyard and peaceful natural surroundings.
Designed for those who appreciate elevated living with a connection to the outdoors, this exceptional home is just steps from neighborhood walking trails, parks, a serene pond and fishing pier. Greenway Park is also zoned to one of the highest ranking high schools in the area (TEA score: 96 out of 100). And ideally located just one mile from Downtown Keller, 15 minutes from Southlake Town Square and approximately 20 minutes from DFW International Airport, acclaimed dining, high-end shopping and everyday conveniences are all within easy reach.
A rare opportunity to experience exceptional new construction in a setting where luxury, nature, and lifestyle come together beautifully.
New construction
$2,598,000
200 Park Ave, Keller, TX 76248
4beds
5,459sqft
Single Family Residence
Built in 2026
0.55 Acres Lot
$2,534,700 Zestimate®
$476/sqft
$167/mo HOA
What's special
Beautifully curated finishes throughoutOutdoor kitchenPrivate retreatGenerous backyardDedicated studyOpen-concept living spacesExpansive walk-in closet
- 10 days
- 275
- 15
Zillow last checked:
Listing updated:
Listed by:
Ashley Moss 0531165,
Moss Residential, LLC 817-966-7904
Source: NTREIS,MLS#: 21360706
Facts & features
Interior
Bedrooms & bathrooms
- Bedrooms: 4
- Bathrooms: 5
- Full bathrooms: 4
- 1/2 bathrooms: 1
Primary bedroom
- Features: Closet Cabinetry, Dual Sinks, En Suite Bathroom, Separate Shower
- Level: First
- Dimensions: 16 x 19
Bedroom
- Features: En Suite Bathroom, Walk-In Closet(s)
- Level: First
- Dimensions: 14 x 15
Bedroom
- Features: En Suite Bathroom, Walk-In Closet(s)
- Level: Second
- Dimensions: 14 x 15
Bedroom
- Features: En Suite Bathroom, Walk-In Closet(s)
- Level: Second
- Dimensions: 14 x 16
Family room
- Level: First
- Dimensions: 33 x 19
Game room
- Level: Second
- Dimensions: 17 x 19
Living room
- Features: Built-in Features, Fireplace
- Level: First
- Dimensions: 22 x 19
Heating
- Central, Natural Gas, Zoned
Cooling
- Central Air, Electric
Appliances
- Included: Built-In Refrigerator, Dishwasher, Gas Cooktop, Disposal, Microwave, Refrigerator
- Laundry: Laundry in Utility Room
Features
- Built-in Features, Chandelier, Decorative/Designer Lighting Fixtures, Eat-in Kitchen, High Speed Internet, Kitchen Island, Open Floorplan, Pantry, Walk-In Closet(s), Wired for Sound
- Has basement: No
- Number of fireplaces: 2
- Fireplace features: Gas Log, Gas Starter, Living Room
Interior area
- Total interior livable area: 5,459 sqft
Video & virtual tour
Property
Parking
- Total spaces: 3
- Parking features: Concrete, Driveway, Garage, Kitchen Level
- Attached garage spaces: 3
Features
- Levels: Two
- Stories: 2
- Patio & porch: Rear Porch, Covered, Patio
- Pool features: None
- Fencing: Wood,Wrought Iron
Lot
- Size: 0.55 Acres
- Features: Interior Lot
Details
- Parcel number: 43097467
Construction
Type & style
- Home type: SingleFamily
- Architectural style: Detached
- Property subtype: Single Family Residence
Materials
- Foundation: Slab
- Roof: Composition
Condition
- Under Construction
- New construction: Yes
- Year built: 2026
Utilities & green energy
- Sewer: Public Sewer
- Water: Public
- Utilities for property: Electricity Available, Natural Gas Available, Sewer Available, Separate Meters, Water Available
Green energy
- Energy efficient items: Appliances, Doors, Insulation, Lighting, Roof, Windows
Community & HOA
Community
- Features: Dock, Fishing, Park, Trails/Paths
- Subdivision: Greenway Park Add
HOA
- Has HOA: Yes
- Services included: Maintenance Grounds
- HOA fee: $2,000 annually
- HOA name: Greenway Parks Homeowners Association
- HOA phone: 214-728-1281
Location
- Region: Keller
Financial & listing details
- Price per square foot: $476/sqft
- Annual tax amount: $2,827
- Date on market: 8/18/2026
- Listing terms: Cash,Conventional,VA Loan
Estimated market value
$2,534,700
$2.41M - $2.66M
Not available
Price history
| Date | Event | Price |
|---|---|---|
| 8/18/2026 | Listed for sale | $2,598,000$476/sqft |
Source: NTREIS #21360706 Report a problem | ||
Public tax history
Tax history is unavailable.
Monthly payment
Est. payment
Payment breakdown
Explore the cost of this home by adjusting the details. Changes won't be saved.Climate risks
Neighborhood: 76248
Nearby schools
Schools provided by the listing agent
- Elementary: Kellerharv
- Middle: Keller,Bear Creek
- High: Keller
- District: Keller ISD
Source: NTREIS. This data may not be complete. We recommend contacting the local school district to confirm school assignments for this home.

Similar homes
- $2,298,0004 bd5 ba4.7k sqft116 Park Ave, Keller, TX 76248For Sale
 MLS ID #21177171, Cassandra Hughes. NTREIS
 - $2,750,0004 bd6 ba5.3k sqft1709 Oakbrook Dr, Keller, TX 76262New Construction
 MLS ID #21369377, Kayson Smith. NTREIS
 - $2,400,0005 bd5 ba4.8k sqft1331 Bancroft Rd, Roanoke, TX 76262For Sale
 MLS ID #21242217, Natalie Moretz. NTREIS
 - $2,495,0005 bd6 ba6.1k sqft1851 Beam Dr, Southlake, TX 76092For Sale
 MLS ID #21359752, Lily Moore. NTREIS
