A rare and exceptional penthouse opportunity in the heart of Old Town Fort Collins, where elevated design, privacy, and sweeping views come together to create a truly one-of-a-kind living experience. Perfectly positioned above the energy of College Avenue, this residence offers unobstructed mountain and city views that capture both the beauty of the Front Range and the vibrancy of downtown living.Inside, the home blends refined urban design with modern industrial elements. Exposed brick and ductwork, rich walnut flooring, natural stone accents, and a striking three-sided gas fireplace create a warm yet sophisticated atmosphere. Floor-to-ceiling windows flood the space with natural light, enhancing the open layout and seamlessly connecting the indoors with the surrounding landscape.The kitchen is thoughtfully designed for both everyday living and entertaining, featuring high-end stainless steel appliances, custom cabinetry, a large island, and a wine refrigerator. Whether hosting guests or enjoying a quiet evening at home, the space offers both functionality and style.The true centerpiece of the home is the expansive private terrace, offering a rare 360-degree vantage point over Old Town. This outdoor space provides an unmatched setting for morning coffee, enjoying the private rooftop hot tub, evening gatherings, or simply taking in the city lights and mountain views.With secure access and a low-maintenance, lock-and-leave lifestyle, this residence is ideal for those seeking convenience without compromising on quality. Located just steps from Fort Collins' best dining, shopping, and entertainment, it offers a lifestyle that is both vibrant and effortless.Opportunities like this are exceptionally limited in Old Town-this is a chance to own something truly special.
For sale
$1,500,000
200 S College Ave #300, Fort Collins, CO 80524
2beds
2,050sqft
:
Get pre-qualified$9,120/mo
Condominium
Built in 2005
-- sqft lot
$-- Zestimate®
$732/sqft
$480/mo HOA
What's special
- 94 days |
- 692 |
- 34 |
Zillow last checked:
Listing updated:
Listed by:
Cory Younie 970-613-0700,
Group Centerra
Source: IRES as distributed by MLS GRID,MLS#: 1058159
Facts & features
Interior
Bedrooms & bathrooms
- Bedrooms: 2
- Bathrooms: 3
- 3/4 bathrooms: 2
- 1/2 bathrooms: 1
- Main level bathrooms: 2
Rooms
- Room types: Loft
Primary bedroom
- Description: Carpet
- Features: 3/4 Primary Bath
- Level: Main
- Area: 182 Square Feet
- Dimensions: 13 x 14
Bedroom 2
- Description: Wood
- Level: Upper
- Area: 364 Square Feet
- Dimensions: 14 x 26
Dining room
- Description: Wood
- Level: Main
- Area: 108 Square Feet
- Dimensions: 9 x 12
Kitchen
- Description: Wood
- Level: Main
- Area: 221 Square Feet
- Dimensions: 17 x 13
Living room
- Description: Wood
- Level: Main
- Area: 285 Square Feet
- Dimensions: 19 x 15
Heating
- Forced Air
Cooling
- Central Air, Ceiling Fan(s)
Appliances
- Included: Gas Range, Dishwasher, Refrigerator, Bar Fridge, Microwave, Disposal
- Laundry: Washer/Dryer Hookup
Features
- Eat-in Kitchen, Separate Dining Room, Cathedral Ceiling(s), Open Floorplan, Walk-In Closet(s), Wet Bar, Kitchen Island
- Flooring: Wood
- Windows: Window Coverings
- Basement: None
- Has fireplace: Yes
- Fireplace features: Gas, Living Room, Bedroom
- Common walls with other units/homes: End Unit
Interior area
- Total structure area: 2,050
- Total interior livable area: 2,050 sqft
- Finished area above ground: 2,050
Video & virtual tour
Property
Parking
- Parking features: None
- Details: None
Features
- Levels: Two
- Stories: 2
- Entry location: 3rd Floor
- Exterior features: Balcony
- Has view: Yes
- View description: Hills, City
Lot
- Features: Paved, Curbs, Gutters, Sidewalks, Street Light
Details
- Parcel number: R1637745
- Zoning: Res
- Special conditions: Private Owner
Construction
Type & style
- Home type: Condo
- Architectural style: Contemporary
- Property subtype: Condominium
- Attached to another structure: Yes
Materials
- Brick
- Roof: Rubber
Condition
- New construction: No
- Year built: 2005
Utilities & green energy
- Electric: City of Fort Collins
- Gas: Xcel Energy
- Sewer: Public Sewer
- Water: City
- Utilities for property: Natural Gas Available, Electricity Available
Community & HOA
Community
- Features: Elevator
- Security: Fire Sprinkler System, Fire Alarm
- Subdivision: Old Town Lofts Ftc
HOA
- Has HOA: Yes
- Services included: Trash, Snow Removal, Management, Insurance
- HOA fee: $480 monthly
- HOA name: Old Town Lofts
Location
- Region: Fort Collins
Financial & listing details
- Price per square foot: $732/sqft
- Tax assessed value: $939,800
- Annual tax amount: $6,436
- Date on market: 5/4/2026
- Listing terms: Cash,Conventional,VA Loan
- Exclusions: Seller's Personal Property negotiable
- Electric utility on property: Yes
- Road surface type: Asphalt
Estimated market value
Not available
Estimated sales range
Not available
$3,866/mo
Price history
| Date | Event | Price |
|---|---|---|
| 7/28/2026 | Listed for rent | $5,900$3/sqft |
Source: Zillow Rentals Report a problem | ||
| 5/5/2026 | Listed for sale | $1,500,000+15.4%$732/sqft |
Source:  IRES as distributed by MLS GRID #1058159 Report a problem IRES as distributed by MLS GRID #1058159 Report a problem | ||
| 4/21/2026 | Listing removed | $5,900$3/sqft |
Source: Zillow Rentals Report a problem | ||
| 3/31/2026 | Listed for rent | $5,900$3/sqft |
Source: Zillow Rentals Report a problem | ||
| 3/10/2026 | Listing removed | $5,900$3/sqft |
Source: Zillow Rentals Report a problem | ||
| 2/17/2026 | Listed for rent | $5,900$3/sqft |
Source: Zillow Rentals Report a problem | ||
| 2/4/2026 | Listing removed | $5,900$3/sqft |
Source: Zillow Rentals Report a problem | ||
| 4/14/2025 | Listed for rent | $5,900$3/sqft |
Source: Zillow Rentals Report a problem | ||
| 4/4/2025 | Listing removed | $5,900$3/sqft |
Source: Zillow Rentals Report a problem | ||
| 12/23/2024 | Listed for rent | $5,900$3/sqft |
Source: Zillow Rentals Report a problem | ||
| 11/6/2024 | Listing removed | $5,900$3/sqft |
Source: Zillow Rentals Report a problem | ||
| 9/23/2024 | Listed for rent | $5,900$3/sqft |
Source: Zillow Rentals Report a problem | ||
| 9/14/2024 | Listing removed | $5,900$3/sqft |
Source: Zillow Rentals Report a problem | ||
| 8/30/2023 | Price change | $5,900-14.5%$3/sqft |
Source: Zillow Rentals Report a problem | ||
| 5/26/2023 | Listed for rent | $6,900$3/sqft |
Source: Zillow Rentals Report a problem | ||
| 3/27/2023 | Listing removed | -- |
Source: Zillow Rentals Report a problem | ||
| 12/16/2022 | Listed for rent | $6,900$3/sqft |
Source: Zillow Rentals Report a problem | ||
| 12/4/2022 | Listing removed | -- |
Source: Zillow Rental Manager Report a problem | ||
| 11/21/2022 | Listed for rent | $6,900$3/sqft |
Source: Zillow Rental Manager Report a problem | ||
| 11/4/2022 | Sold | $1,300,000$634/sqft |
Source: IRES as distributed by MLS GRID #974856 Report a problem | ||
| 9/7/2022 | Listed for sale | $1,300,000+57.6%$634/sqft |
Source: IRES as distributed by MLS GRID #974856 Report a problem | ||
| 10/27/2017 | Sold | $825,000-4.6%$402/sqft |
Source: Public Record Report a problem | ||
| 10/5/2017 | Pending sale | $864,900$422/sqft |
Source: The Group, Inc. #822259 Report a problem | ||
| 10/3/2017 | Listed for sale | $864,900$422/sqft |
Source: The Group, Inc. #822259 Report a problem | ||
| 9/12/2017 | Pending sale | $864,900$422/sqft |
Source: The Group, Inc. #822259 Report a problem | ||
| 8/31/2017 | Listed for sale | $864,900+71.3%$422/sqft |
Source: The Group, Inc. #822259 Report a problem | ||
| 7/23/2010 | Sold | $505,000-43.9%$246/sqft |
Source: Public Record Report a problem | ||
| 5/16/2006 | Sold | $900,000$439/sqft |
Source: Public Record Report a problem | ||
Public tax history
| Year | Property taxes | Tax assessment |
|---|---|---|
| 2025 | $6,436 -4.9% | $58,738 -13.1% |
| 2024 | $6,767 +45.6% | $67,596 -1% |
| 2023 | $4,647 -1.2% | $68,252 +53.3% |
| 2022 | $4,704 -21% | $44,529 -2.8% |
| 2021 | $5,957 -0.4% | $45,811 -20.4% |
| 2020 | $5,980 +5.3% | $57,558 -0.7% |
| 2019 | $5,677 | $57,960 +3.2% |
| 2018 | $5,677 | $56,174 |
| 2017 | $5,677 +0.3% | $56,174 +78.8% |
| 2016 | $5,660 +79.1% | $31,418 0% |
| 2015 | $3,159 -23.7% | $31,420 -23.3% |
| 2014 | $4,143 | $40,960 |
| 2013 | -- | $40,960 +3% |
| 2012 | -- | $39,770 |
| 2011 | -- | $39,770 -44.6% |
| 2010 | -- | $71,800 |
| 2009 | -- | $71,800 +0.1% |
| 2008 | -- | $71,760 |
| 2007 | -- | $71,760 +91.2% |
| 2006 | -- | $37,530 |
Find assessor info on the county website
Monthly payment
Est. payment
Payment breakdown
Explore the cost of this home by adjusting the details. Changes won't be saved.Climate risks
Neighborhood: 80524
Nearby schools
GreatSchools rating
- 5/10Laurel Elementary SchoolGrades: PK-5Distance: 1 mi
- 5/10Lesher Middle SchoolGrades: 6-8Distance: 1.3 mi
- 8/10Fort Collins High SchoolGrades: 9-12Distance: 3.7 mi
Schools provided by the listing agent
- Elementary: Laurel
- Middle: Lesher
- High: Ft Collins
Source: IRES as distributed by MLS GRID. This data may not be complete. We recommend contacting the local school district to confirm school assignments for this home.
- $426,4001 bd1 ba648 sqft200 S College Ave UNIT 200, Fort Collins, CO 80524Off Market

- $486,200-- bd1 ba811 sqft200 S College Ave UNIT 201, Fort Collins, CO 80524Off Market

- $470,9001 bd1 ba833 sqft200 S College Ave UNIT 202, Fort Collins, CO 80524Off Market

- $428,3001 bd1 ba847 sqft200 S College Ave UNIT 203, Fort Collins, CO 80524Off Market
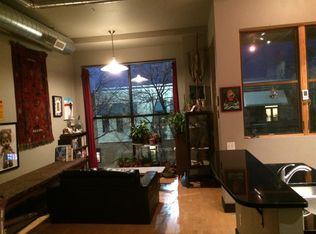
- $449,100-- bd1 ba756 sqft200 S College Ave UNIT 204, Fort Collins, CO 80524Off Market
- $436,5001 bd1 ba750 sqft200 S College Ave UNIT 205, Fort Collins, CO 80524Off Market
- $509,7001 bd1 ba867 sqft200 S College Ave UNIT 206, Fort Collins, CO 80524Off Market
- $452,6001 bd1 ba806 sqft200 S College Ave UNIT 301, Fort Collins, CO 80524Off Market
A local agent can set up tours, give advice and negotiate with sellers.
A local lender can help you make sure your offer is ready when you are.
Similar homes
- $1,495,0002 bd3 ba2.6k sqft244 E Olive St, Fort Collins, CO 80524For Sale

 MLS ID #1051276, Andrea Tuell, Group Harmony. IRES as distributed by MLS GRID
 - $1,395,0004 bd2 ba2.4k sqft219 E Elizabeth St, Fort Collins, CO 80524For Sale
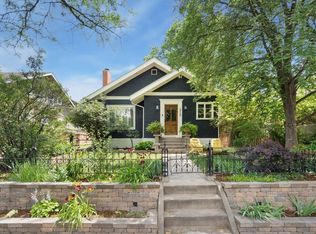 MLS ID #1063732, Paul Schnaitter, Group Centerra. IRES as distributed by MLS GRID
 - $1,250,0003 bd3 ba2.9k sqft1600 Linden Lake Rd, Fort Collins, CO 80524For Sale
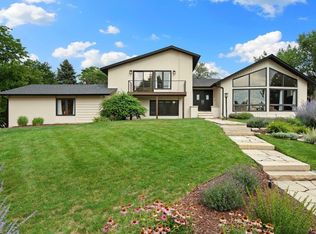 MLS ID #1065322, David Johnson, LIV Sotheby's Intl Realty D. IRES as distributed by MLS GRID
 - $1,250,0004 bd3 ba2.4k sqft922 Club View Rd, Fort Collins, CO 80524For Sale
 MLS ID #1061980, Laura Hoover, Roots Real Estate. IRES as distributed by MLS GRID
 - $1,295,0002 bd4 ba1.8k sqft153 Mathews St, Fort Collins, CO 80524New ConstructionMLS ID #1050229, Catherine Rogers, C3 Real Estate Solutions, LLC. IRES as distributed by MLS GRID
- $1,050,0004 bd4 ba2k sqft120 Peterson St, Fort Collins, CO 80524For SaleMLS ID #1057983, Ruth McMillen, Porch Life Properties. IRES as distributed by MLS GRID
- $1,225,0003 bd1 ba1.2k sqft323 N Howes St, Fort Collins, CO 80521For SaleMLS ID #1065327, Janet McTague, Downtown Real Estate Brokers. IRES as distributed by MLS GRID
- $1,400,0004 bd3 ba2.7k sqft10320 Miners Lake Rd, Fort Collins, CO 80524For SaleMLS ID #1062132, John Runkles, Urban Forest Realty. IRES as distributed by MLS GRID
- $799,9003 bd3 ba2.5k sqft324 E Oak St, Fort Collins, CO 80524For SaleMLS ID #1054979, Matthew Revitte, Pro Realty Old Town. IRES as distributed by MLS GRID
- $795,0002 bd3 ba1.1k sqft302 N Meldrum St #206, Fort Collins, CO 80521For SaleMLS ID #1061664, Eric Tutsch, C3 Real Estate Solutions, LLC. IRES as distributed by MLS GRID
- $975,0004 bd3 ba2.8k sqft622 Boulder Cir, Fort Collins, CO 80524For SaleMLS ID #1065466, Kelly Glossi, Group Mulberry. IRES as distributed by MLS GRID
- $985,0003 bd2 ba1.8k sqft3228 N Shields St, Fort Collins, CO 80524For SaleMLS ID #1061452, Jennifer Clinkscales, Keller Williams Realty NoCo. IRES as distributed by MLS GRID
- $1,125,0004 bd2 ba2.5k sqft400 Ridgewood Ct, Fort Collins, CO 80524For SaleMLS ID #1061780, Kelly McBartlett, Compass - Boulder. IRES as distributed by MLS GRID
- $999,0004 bd4 ba2.7k sqft629 Stover St, Fort Collins, CO 80524For SaleMLS ID #1060667, Ryan Embry, C3 Real Estate Solutions, LLC. IRES as distributed by MLS GRID
- $875,0004 bd2 ba2.5k sqft416 Gray Horse Drive, Fort Collins, CO 80524For Sale
 MLS ID #5032219, Jennifer Johnson, Engel & Voelkers Aspen - Snowmass. REcolorado as distributed by MLS GRID
 - $1,125,0005 bd3 ba2.4k sqft619 W County Road 66E, Fort Collins, CO 80524For SaleMLS ID #1063330, Derek Filkins, Equity Colorado-Front Range. IRES as distributed by MLS GRID
- $1,095,0003 bd3 ba2.2k sqft301 N Whitcomb St, Fort Collins, CO 80521For SaleMLS ID #1063470, Robert Crow, Grey Rock Realty. IRES as distributed by MLS GRID
- $800,0004 bd3 ba1.3k sqft605 Mathews St, Fort Collins, CO 80524For SaleMLS ID #1058301, Trischa Christopher, Picket Fence Properties. IRES as distributed by MLS GRID
- $1,500,0002 bd3 ba2.7k sqft54 Rist View Rd, Bellvue, CO 80512For SaleMLS ID #1063788, Frank Clifton Glenn, Group Mulberry. IRES as distributed by MLS GRID
- $775,0004 bd3 ba2k sqft1624 Buckeye St, Fort Collins, CO 80524For SaleMLS ID #1062070, Kennan Razey, Group Mulberry. IRES as distributed by MLS GRID
