
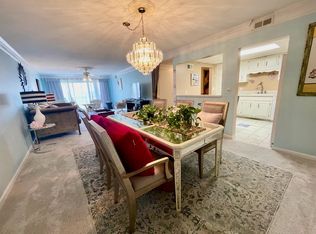
Now offered at $250,000 and recently reduced, this beautifully renovated 2-bedroom, 2-bath condo is move-in ready and offers peaceful lake views in one of Hendersonville's most convenient locations. The completely redesigned kitchen features all-new appliances, and the original kitchen wall was removed to create an open floor plan that makes the living space feel bright and inviting. Updated flooring throughout gives the home a clean, modern feel. Relax on your balcony while enjoying lake views, or take advantage of the nearby walking trails, shopping, restaurants, schools, and everyday conveniences. The HOA covers water, sewer, trash, exterior insurance, and grounds maintenance, leaving only electric and internet for the owner to pay. Residents also enjoy a fitness center, library, billiards room, meeting space, gathering areas, and a covered carport parking space. If you've been looking for an updated, low-maintenance home in Hendersonville, this one is definitely worth a look.
Under contract - not showing
Price cut: $15K (7/6)
$250,000
200 Sanders Ferry Rd APT 2408, Hendersonville, TN 37075
2beds
1,190sqft
Apartment, Residential, Condominium
Built in 1989
-- sqft lot
$-- Zestimate®
$210/sqft
$325/mo HOA
What's special
Peaceful lake viewsRelax on your balconyOpen floor planCovered carport parking spaceCompletely redesigned kitchenAll-new appliancesUpdated flooring throughout
- 81 days |
- 99 |
- 1 |
Zillow last checked:
Listing updated:
Listed by:
Jeff Lucas 615-207-5602,
Benchmark Realty, LLC 615-991-4949
Source: RealTracs MLS as distributed by MLS GRID,MLS#: 3228602
Facts & features
Interior
Bedrooms & bathrooms
- Bedrooms: 2
- Bathrooms: 2
- Full bathrooms: 2
- Main level bedrooms: 2
Bedroom 1
- Features: Suite
- Level: Suite
- Area: 176 Square Feet
- Dimensions: 16x11
Bedroom 2
- Area: 120 Square Feet
- Dimensions: 12x10
Primary bathroom
- Features: Double Vanity
- Level: Double Vanity
Dining room
- Features: Combination
- Level: Combination
- Area: 209 Square Feet
- Dimensions: 11x19
Kitchen
- Area: 209 Square Feet
- Dimensions: 11x19
Living room
- Area: 160 Square Feet
- Dimensions: 16x10
Heating
- Central, Electric
Cooling
- Central Air, Electric
Appliances
- Included: Electric Oven, Electric Range, Dishwasher, Disposal, Dryer, Ice Maker, Microwave, Refrigerator, Washer
- Laundry: Electric Dryer Hookup, Washer Hookup
Features
- Air Filter, Ceiling Fan(s), Elevator, Entrance Foyer, Open Floorplan, Pantry, High Speed Internet, Kitchen Island
- Flooring: Laminate, Tile
- Basement: None
Interior area
- Total structure area: 1,190
- Total interior livable area: 1,190 sqft
- Finished area above ground: 1,190
Property
Parking
- Total spaces: 1
- Parking features: Detached, Asphalt, Parking Lot
- Carport spaces: 1
Accessibility
- Accessibility features: Accessible Approach with Ramp, Accessible Doors, Accessible Elevator Installed, Accessible Entrance, Accessible Hallway(s)
Features
- Levels: One
- Stories: 1
- Has view: Yes
- View description: Lake
- Has water view: Yes
- Water view: Lake
Lot
- Size: 435 Square Feet
Details
- Parcel number: 164I C 02600C100
- Special conditions: Standard
- Other equipment: Air Purifier
Construction
Type & style
- Home type: Condo
- Property subtype: Apartment, Residential, Condominium
- Attached to another structure: Yes
Materials
- Brick
Condition
- New construction: No
- Year built: 1989
Utilities & green energy
- Sewer: Public Sewer
- Water: Public
- Utilities for property: Electricity Available, Water Available, Cable Connected, Underground Utilities
Community & HOA
Community
- Security: Fire Alarm, Smoke Detector(s)
- Subdivision: Hickory Bay Towers
HOA
- Has HOA: Yes
- Amenities included: Fitness Center, Sidewalks, Underground Utilities, Trail(s)
- Services included: Maintenance Structure, Maintenance Grounds, Insurance, Sewer, Trash, Water
- HOA fee: $325 monthly
- Second HOA fee: $250 one time
Location
- Region: Hendersonville
Financial & listing details
- Price per square foot: $210/sqft
- Tax assessed value: $272,500
- Annual tax amount: $1,369
- Date on market: 6/2/2026
- Electric utility on property: Yes
Estimated market value
Not available
Estimated sales range
Not available
Not available
Price history
| Date | Event | Price |
|---|---|---|
| 8/21/2026 | Pending sale | $250,000$210/sqft |
Source:  RealTracs MLS as distributed by MLS GRID #3228602 Report a problem RealTracs MLS as distributed by MLS GRID #3228602 Report a problem | ||
| 7/26/2026 | Contingent | $250,000$210/sqft |
Source: RealTracs MLS as distributed by MLS GRID #3228602 Report a problem | ||
| 7/6/2026 | Price change | $250,000-5.7%$210/sqft |
Source: RealTracs MLS as distributed by MLS GRID #3228602 Report a problem | ||
| 6/2/2026 | Listed for sale | $265,000$223/sqft |
Source: RealTracs MLS as distributed by MLS GRID #3228602 Report a problem | ||
| 12/18/2025 | Sold | $265,000-3.6%$223/sqft |
Source: RealTracs MLS as distributed by MLS GRID #2963120 Report a problem | ||
| 12/11/2025 | Pending sale | $275,000$231/sqft |
Source: RealTracs MLS as distributed by MLS GRID #2963120 Report a problem | ||
| 9/27/2025 | Price change | $275,000-15.4%$231/sqft |
Source: RealTracs MLS as distributed by MLS GRID #2963120 Report a problem | ||
| 7/29/2025 | Listed for sale | $325,000+60.9%$273/sqft |
Source: RealTracs MLS as distributed by MLS GRID #2963120 Report a problem | ||
| 6/15/2020 | Sold | $202,000+36.9%$170/sqft |
Source: RealTracs MLS as distributed by MLS GRID #2155369 Report a problem | ||
| 3/18/2019 | Sold | $147,500+7.3%$124/sqft |
Source: Public Record Report a problem | ||
| 2/11/2019 | Listed for sale | $137,500-2%$116/sqft |
Source: EXP Realty #2010178 Report a problem | ||
| 2/8/2018 | Sold | $140,365+12.3%$118/sqft |
Source: Public Record Report a problem | ||
| 5/30/2008 | Sold | $125,000+47.1%$105/sqft |
Source: Public Record Report a problem | ||
| 3/4/1998 | Sold | $85,000$71/sqft |
Source: Public Record Report a problem | ||
Public tax history
| Year | Property taxes | Tax assessment |
|---|---|---|
| 2025 | $1,369 | $68,125 |
| 2024 | $1,369 +7.7% | $68,125 +70% |
| 2023 | $1,271 -0.3% | $40,075 -75% |
| 2022 | $1,274 | $160,300 |
| 2021 | -- | $160,300 |
| 2020 | -- | $160,300 |
| 2019 | $1,275 +424.7% | $160,300 +25% |
| 2018 | $243 | $128,200 |
| 2017 | -- | -- |
| 2016 | -- | -- |
| 2015 | -- | -- |
Find assessor info on the county website
Monthly payment
Est. payment
Payment breakdown
Explore the cost of this home by adjusting the details. Changes won't be saved.Climate risks
Neighborhood: 37075
Nearby schools
GreatSchools rating
- 8/10Lakeside Park Elementary SchoolGrades: PK-5Distance: 1.3 mi
- 7/10V G Hawkins Middle SchoolGrades: 6-8Distance: 0.9 mi
- 7/10Hendersonville High SchoolGrades: 9-12Distance: 0.8 mi
Schools provided by the listing agent
- Elementary: Lakeside Park Elementary
- Middle: V G Hawkins Middle School
- High: Hendersonville High School
Source: RealTracs MLS as distributed by MLS GRID. This data may not be complete. We recommend contacting the local school district to confirm school assignments for this home.
- $239,0002 bd2 ba1.1k sqft200 Sanders Ferry Rd APT 1210, Hendersonville, TN 37075For Sale

- $234,9002 bd2 ba1.1k sqft200 Sanders Ferry Rd APT 1303, Hendersonville, TN 37075For Sale

- $225,0002 bd2 ba1.1k sqft200 Sanders Ferry Rd APT 1403, Hendersonville, TN 37075Sold
- $259,0002 bd2 ba1.3k sqft200 Sanders Ferry Rd APT 1405, Hendersonville, TN 37075Sold
- $284,9002 bd2 ba1.3k sqft200 Sanders Ferry Rd APT 1505, Hendersonville, TN 37075For Sale
- $235,5002 bd2 ba1.1k sqft200 Sanders Ferry Rd APT 2204, Hendersonville, TN 37075Sold
- $299,9002 bd2 ba1.3k sqft200 Sanders Ferry Rd APT 2205, Hendersonville, TN 37075For Sale
- $229,0002 bd2 ba1.1k sqft200 Sanders Ferry Rd APT 2307, Hendersonville, TN 37075Sold
- $330,0003 bd2 ba1.4k sqft200 Sanders Ferry Rd APT 2406, Hendersonville, TN 37075Sold
A local agent can set up tours, give advice and negotiate with sellers.
A local lender can help you make sure your offer is ready when you are.
Similar homes
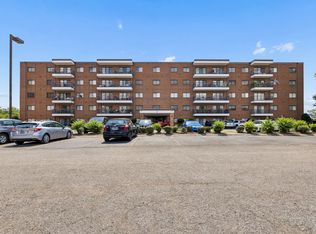
- $299,9002 bd2 ba1.3k sqft200 Sanders Ferry Rd APT 2205, Hendersonville, TN 37075For Sale
 MLS ID #3501321, Jason Anderson. RealTracs MLS as distributed by MLS GRID
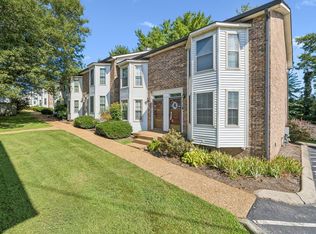
 - $255,0002 bd2 ba1k sqft250 Sanders Ferry Rd APT 50, Hendersonville, TN 37075For Sale
 MLS ID #3312489, Lindsay Smith. RealTracs MLS as distributed by MLS GRID
 - $249,5002 bd3 ba1.1k sqft430 Walton Ferry Rd APT 1606, Hendersonville, TN 37075For Sale
 MLS ID #3160136, Ashley Cline Cook. RealTracs MLS as distributed by MLS GRID
 - $273,5002 bd3 ba1.1k sqft102 Waterview Dr, Hendersonville, TN 37075For Sale
 MLS ID #3183193, L. Brian Flanary. RealTracs MLS as distributed by MLS GRID
 - $244,5002 bd2 ba1.4k sqft130 Saddle Tree Ct, Hermitage, TN 37076For SaleMLS ID #3231813, Teri Cannon. RealTracs MLS as distributed by MLS GRID
- $290,0002 bd3 ba1.3k sqft107 Maple Way N, Hendersonville, TN 37075For SaleMLS ID #3211832, McKenzie Schmidt. RealTracs MLS as distributed by MLS GRID
- $299,9003 bd3 ba1.4k sqft101 Maple Way N, Hendersonville, TN 37075For SaleMLS ID #3318078, Martie Burnett. RealTracs MLS as distributed by MLS GRID
- $355,0003 bd2 ba1.1k sqft179 Gatone Dr, Hendersonville, TN 37075For SaleMLS ID #3308885, Frances Marcou, Broker. RealTracs MLS as distributed by MLS GRID
- $374,9003 bd3 ba1.7k sqft111 River Bend Rd, Hendersonville, TN 37075For SaleMLS ID #3305378, Jennifer Hatchette. RealTracs MLS as distributed by MLS GRID
- $265,0002 bd3 ba960 sqft3316 Niagara Dr, Nashville, TN 37214For SaleMLS ID #3519170, Jeff Munday. RealTracs MLS as distributed by MLS GRID
- $295,5002 bd2 ba1.2k sqft77 Rolling Meadows Dr, Goodlettsville, TN 37072For SaleMLS ID #3314325, John C. Rochford. RealTracs MLS as distributed by MLS GRID
- $--2 bd3 ba1.4k sqft2486 Nashboro Blvd, Nashville, TN 37217AuctionAuction.com 2
- $375,0002 bd2 ba1.5k sqft141 Saundersville Rd Unit 1405, Hendersonville, TN 37075For SaleMLS ID #3256397, Vickie Johnson. RealTracs MLS as distributed by MLS GRID
- $265,0002 bd2 ba1.1k sqft61 Rolling Meadows Dr, Goodlettsville, TN 37072For SaleMLS ID #3124759, Patrick Smith | The Legacy Group. RealTracs MLS as distributed by MLS GRID
- $275,0002 bd2 ba1.2k sqft4806 Big Horn Dr, Old Hickory, TN 37138For SaleMLS ID #3336171, Pam King. RealTracs MLS as distributed by MLS GRID
- $229,0002 bd2 ba1.1k sqft254 Mayflower Ln N, Madison, TN 37115For SaleMLS ID #3256526, Jenny Norris Light. RealTracs MLS as distributed by MLS GRID
- $374,9993 bd3 ba1.6k sqft123 White Oak Way, Hendersonville, TN 37075For SaleMLS ID #3230572, Sonja Kelly. RealTracs MLS as distributed by MLS GRID
- $255,0002 bd3 ba1.5k sqft5830 Monroe Xing, Antioch, TN 37013For SaleMLS ID #3520355, Erin Holloway. RealTracs MLS as distributed by MLS GRID
- $265,0002 bd3 ba1.3k sqft127 Cobblestone Place Dr, Goodlettsville, TN 37072For SaleMLS ID #3152732, Karen Roach. RealTracs MLS as distributed by MLS GRID
- $244,0002 bd2 ba1k sqft5312 Edmondson Pike APT 5, Nashville, TN 37211For SaleMLS ID #3333813, Mary Snyder. RealTracs MLS as distributed by MLS GRID
